
4763 Tatum Mill Way, Chantilly, VA 20151
Local realty services provided by:ERA OakCrest Realty, Inc.
Listed by: pamela harris
Office: century 21 new millennium
MLS#:VAFX2342012
Source:BRIGHTMLS
Price summary
- Price:$749,900
- Price per sq. ft.:$345.58
- Monthly HOA dues:$120
About this home
MUST SEE INSIDE. ONE OF THE LARGEST FLOOR PLANS IN THE SUBDIVISION!!!! Welcome Home!!! Special Financing Available!!! This is the one your buyers have been waiting for. This stunning Toll Brothers home offering four levels of modern living including a rooftop terrace. This like-new home features 3 bedrooms (ALL ON SAME LEVEL!!!), 2.5 baths, and an attached garage and a full driveway. The main level showcases an open-concept floor plan ideal for everyday living, entertaining or relaxing. The living and dining areas flow seamlessly into the gourmet kitchen, which has a large center island, quartz countertops, abundant cabinetry, stainless steel appliances, and gas cooking. The neutral decor is beautifully highlighted by an abundance of natural light, expansive 9ft ceilings, and separate dedicated office/bonus room. Gleaming LVP flooring runs throughout this level, leads to a private balcony. Upstairs, the primary suite is a relaxing retreat with custom tray-ceiling, an ultra modern en-suite bath with dual vanities, separate shower, soaking tub and walk-in closet. Two other generously-sized bedrooms, another full bath with dual vanities, and a convenient laundry room with utility sink and ample cabinetry complete this level. Walk upstairs to your private rooftop terrace, perfect for summer entertaining, relaxing, or enjoying expansive views. The community offers a variety of green spaces, gathering areas, and a playground. Ideally located mere steps from Wegmans, surrounded by popular dining, and just minutes from Rt. 28, Rt 50, I66, and Dulles Airport, this home combines exceptional convenience with modern living....
Contact an agent
Home facts
- Year built:2021
- Subdivision & Development:WESTFIELD
- Listing ID #:VAFX2342012
- Added:34 day(s) ago
- Updated:October 22, 2026 at 04:01 PM
Rooms and interior
- Bedrooms:3
- Total bathrooms:3
- Full bathrooms:2
- Half bathrooms:1
- Living area:2,170 sq. ft.
Heating and cooling
- Cooling:Central A/C
- Heating:Electric, Forced Air
Structure and exterior
- Roof:Shingle
- Year built:2021
- Building area:2,170 sq. ft.
- Lot area:0.1 Acres
- Architectural Style:Colonial
- Levels:4 Story
Utilities
- Water:Public
- Sewer:Public Sewer
Finances and disclosures
- Price:$749,900
- Price per sq. ft.:$345.58
- Tax amount:$7,761 (2026)
Parking
- Parking description:Attached Garage, Garage - Rear Entry
- Garage:Yes
- Garage spaces:1
New listings near 4763 Tatum Mill Way
- New
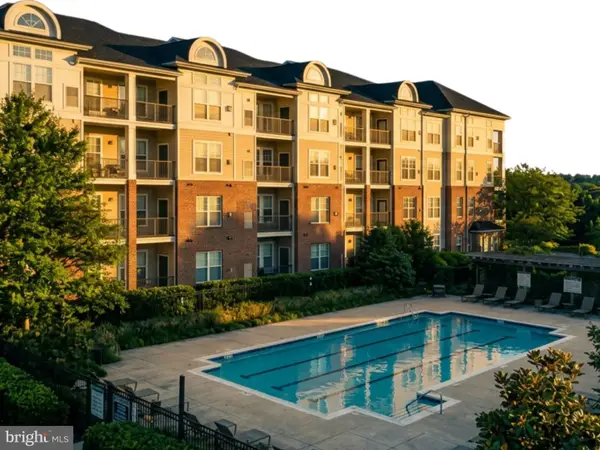 $425,000Active3 beds 2 baths1,233 sq. ft.
3810 Lightfoot St #411, CHANTILLY, VA 20151
MLS# VAFX2346644Listed by: EXP REALTY, LLC - New
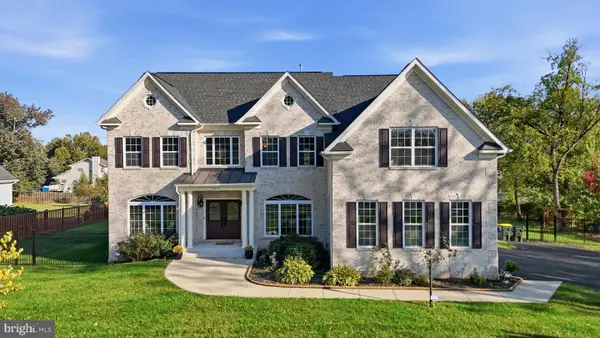 $2,150,000Active7 beds 7 baths7,839 sq. ft.
3917 Chantilly Rd, CHANTILLY, VA 20151
MLS# VAFX2340468Listed by: SAMSON PROPERTIES - New
 $899,900Active4 beds 4 baths2,532 sq. ft.
4911 Longmire Way, CHANTILLY, VA 20151
MLS# VAFX2345524Listed by: SAMSON PROPERTIES - Open Sat, 1 to 3pmNew
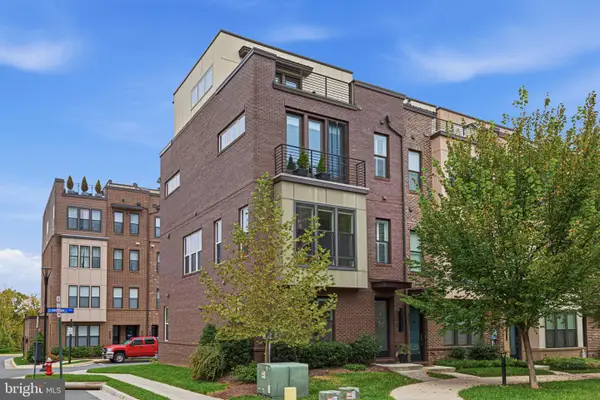 $849,900Active3 beds 5 baths2,136 sq. ft.
4621 Quinns Mill Way, CHANTILLY, VA 20151
MLS# VAFX2345808Listed by: PAUL WESLEY REAL ESTATE - New
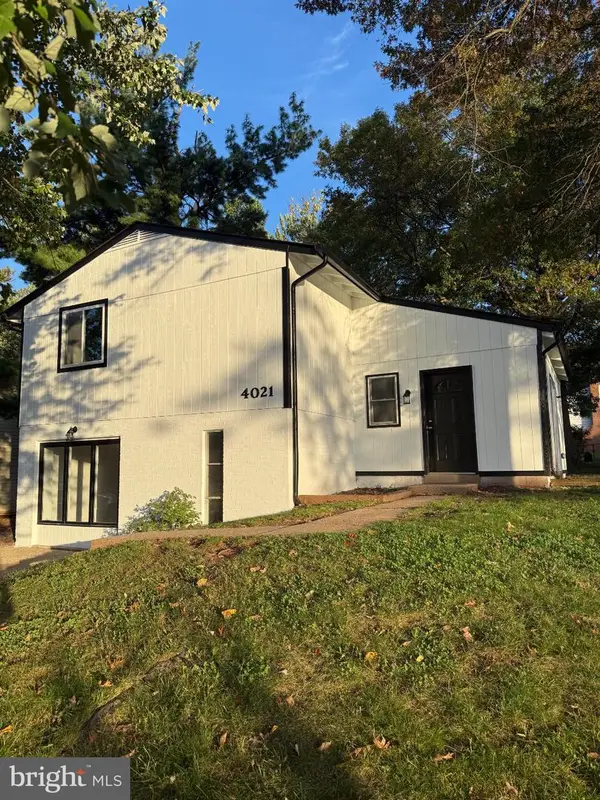 $650,000Active4 beds 3 baths1,537 sq. ft.
4021 Novar Dr, CHANTILLY, VA 20151
MLS# VAFX2338690Listed by: M.A.M.I.R.E. REALTY, INC. 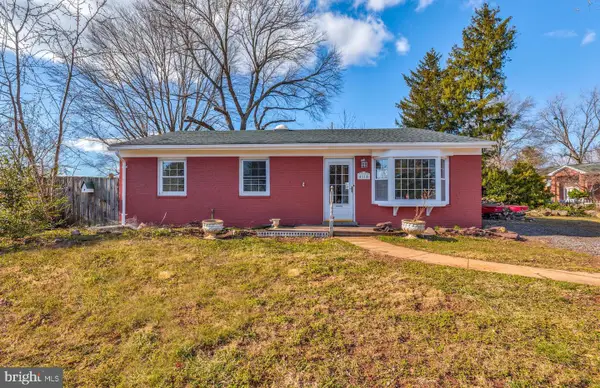 $579,000Active3 beds 2 baths1,216 sq. ft.
4114 Lees Corner Rd, CHANTILLY, VA 20151
MLS# VAFX2345490Listed by: EXP REALTY, LLC $880,000Active4 beds 4 baths2,408 sq. ft.
3894 Plum Run Ct, FAIRFAX, VA 22033
MLS# VAFX2343404Listed by: RE/MAX DISTINCTIVE REAL ESTATE, INC.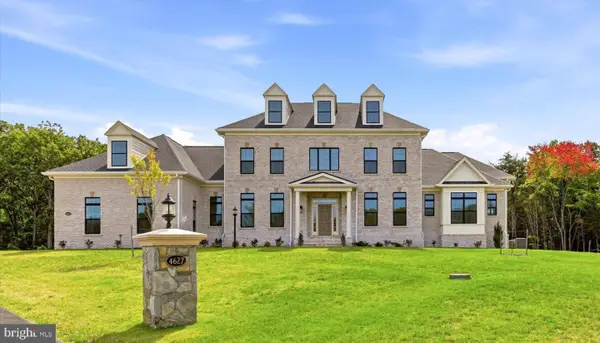 $2,500,000Pending6 beds 6 baths7,930 sq. ft.
4627 Fairfax Manor Ct, CHANTILLY, VA 20151
MLS# VAFX2345082Listed by: KELLER WILLIAMS REALTY $719,950Pending4 beds 3 baths1,935 sq. ft.
13708 Pitkin Ct, CHANTILLY, VA 20151
MLS# VAFX2345136Listed by: SAMSON PROPERTIES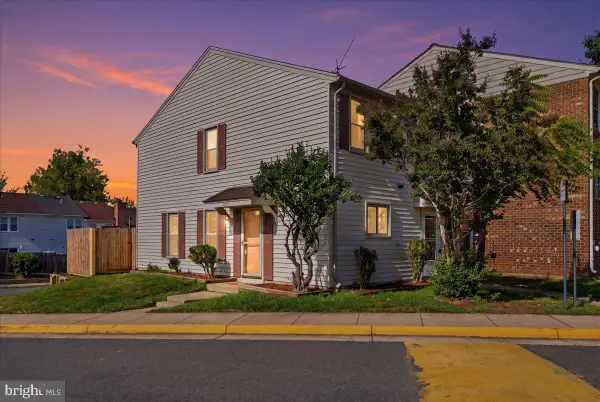 $364,990Active2 beds 1 baths884 sq. ft.
13831 Claret Ct, CHANTILLY, VA 20151
MLS# VAFX2345240Listed by: SAMSON PROPERTIES


Protect your home and budget from life's surprises with an Assurant Home Warranty, backed by a partner that supports you through every step of homeownership. Explore Plans.
© 2023 - 2026 ERA Franchise Systems LLC. All rights reserved. ERA Franchise Systems LLC fully supports the principles of the Fair Housing Act and the Equal Opportunity Act. ERA, ERA Real Estate powered, and their respective logos are registered service marks of ERA Franchise Systems LLC. Each office is independently owned and operated.