
5179 Ridgeview Retreat Dr, Chantilly, VA 20151
Local realty services provided by:O'BRIEN REALTY ERA POWERED
5179 Ridgeview Retreat Dr,Chantilly, VA 20151
$835,000
- 3 Beds
- 4 Baths
- 2,340 sq. ft.
- Townhouse
- Pending
Listed by: mary ellen rubenstein
Office: century 21 redwood realty
MLS#:VAFX2336336
Source:BRIGHTMLS
Price summary
- Price:$835,000
- Price per sq. ft.:$356.84
- Monthly HOA dues:$125
About this home
This stunning contemporary townhouse, built in 2022, offers a perfect blend of modern design and comfort. With 2340 sq. ft. of thoughtfully designed living space on 3 levels, this home features three spacious bedrooms and three and a half bathrooms, ensuring ample room for relaxation and privacy. The inviting gas fireplace adds warmth to the living area, creating a cozy atmosphere for gatherings. Step outside to enjoy the charming deck and a lovely backyard that backs onto open common areas that is owned by the community and will not be built on. The attached garage and driveway offer convenient parking. With low association fees covering maintenance, snow removal, recycling and trash services, this home is not just a residence but a lifestyle. Experience the perfect blend of comfort and convenience in this exceptional property!
Contact an agent
Home facts
- Year built:2022
- Subdivision & Development:NONE AVAILABLE
- Listing ID #:VAFX2336336
- Added:44 day(s) ago
- Updated:October 04, 2026 at 08:13 AM
Rooms and interior
- Bedrooms:3
- Total bathrooms:4
- Full bathrooms:3
- Half bathrooms:1
- Flooring:Carpet, Luxury Vinyl Plank, Tile/Brick
- Dining Description:Dining Room
- Bathrooms Description:Full Bath, Half Bath, Primary Bath(s), Primary Bathroom
- Kitchen Description:Built-In Microwave, Dishwasher, Disposal, ENERGY STAR Dishwasher, ENERGY STAR Refrigerator, Exhaust Fan, Icemaker, Kitchen - Eat-In, Kitchen - Gourmet, Kitchen - Island, Microwave, Oven/Range - Gas, Pantry, Recessed Lighting, Refrigerator, Stainless Steel Appliances
- Bedroom Description:Primary Bedroom, Walk In Closet(s)
- Living area:2,340 sq. ft.
Heating and cooling
- Cooling:Central A/C
- Heating:Forced Air, Natural Gas
Structure and exterior
- Year built:2022
- Building area:2,340 sq. ft.
- Lot area:0.04 Acres
- Lot Features:Backs - Open Common Area, Backs to Trees
- Architectural Style:Contemporary, Transitional
- Construction Materials:Combination
- Exterior Features:Sidewalks
- Foundation Description:Slab
- Levels:3 Story
Schools
- High school:WESTFIELD
- Middle school:STONE
- Elementary school:CUB RUN
Utilities
- Water:Public
- Sewer:Public Sewer
Finances and disclosures
- Price:$835,000
- Price per sq. ft.:$356.84
- Tax amount:$9,214 (2025)
Features and amenities
- Laundry features:Dryer, Laundry, Washer
- Amenities:Recessed Lighting, Sliding Windows, Window Treatments
Parking
- Parking description:Asphalt Driveway, Attached Garage, Garage - Front Entry, Garage Door Opener, Inside Access
- Garage:Yes
- Garage spaces:2
New listings near 5179 Ridgeview Retreat Dr
- Coming SoonOpen Sun, 12 to 2pm
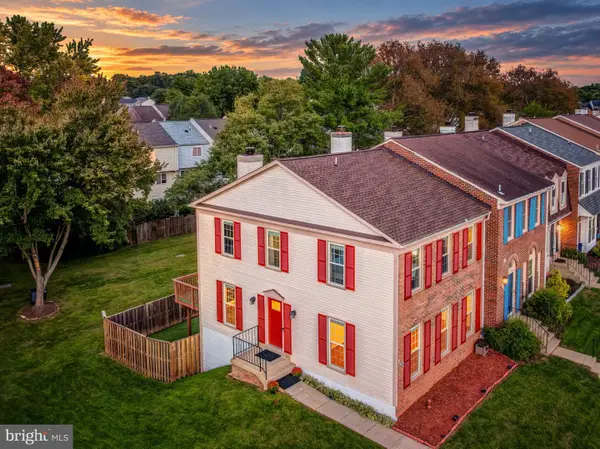 $725,000Coming Soon3 beds 4 baths2,202 sq. ft.
13224 Grand Junction Dr, FAIRFAX, VA 22033
MLS# VAFX2344410Listed by: BERKSHIRE HATHAWAY HOMESERVICES PENFED REALTY - Coming Soon
 $1,350,000Coming Soon4 beds 4 baths2,916 sq. ft.
4632 Sutton Oaks Dr, CHANTILLY, VA 20151
MLS# VAFX2342216Listed by: ADAMZ REALTY GROUP, LLC. - Open Sun, 10am to 12pmNew
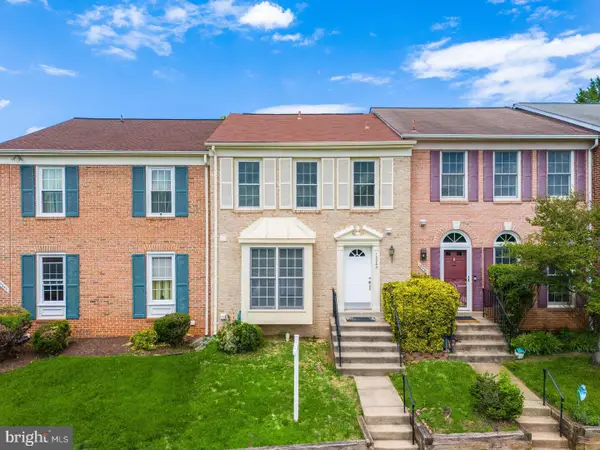 $580,000Active3 beds 4 baths1,414 sq. ft.
13240 Grand Junction Dr, FAIRFAX, VA 22033
MLS# VAFX2344392Listed by: SAMSON PROPERTIES - Open Sun, 2 to 4pmNew
 $665,000Active3 beds 2 baths1,539 sq. ft.
13536 Leith Ct, CHANTILLY, VA 20151
MLS# VAFX2343860Listed by: EXP REALTY, LLC - Open Sun, 1 to 3pmNew
 $1,475,000Active4 beds 6 baths6,162 sq. ft.
13803 Cutleaf Ct, CHANTILLY, VA 20151
MLS# VAFX2343468Listed by: REDFIN CORPORATION - New
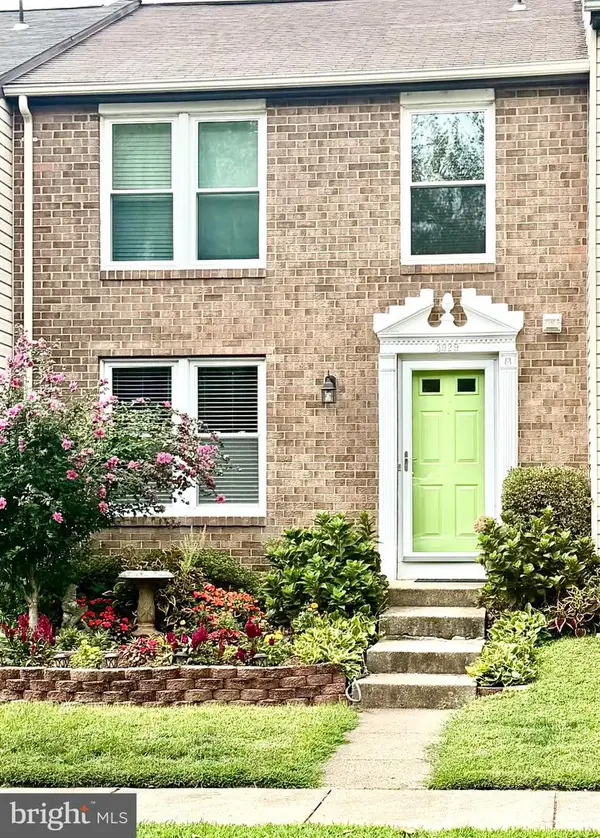 $600,000Active3 beds 4 baths1,520 sq. ft.
3929 Plum Run Ct, FAIRFAX, VA 22033
MLS# VAFX2342872Listed by: BERKSHIRE HATHAWAY HOMESERVICES PENFED REALTY - New
 $569,000Active2 beds 3 baths1,748 sq. ft.
14347 Glen Manor Dr #204, CHANTILLY, VA 20151
MLS# VAFX2342896Listed by: REAL BROKER, LLC  $1,500,000Pending5 beds 5 baths5,835 sq. ft.
13770 Henry Pond, CHANTILLY, VA 20151
MLS# VAFX2341300Listed by: EXP REALTY, LLC- New
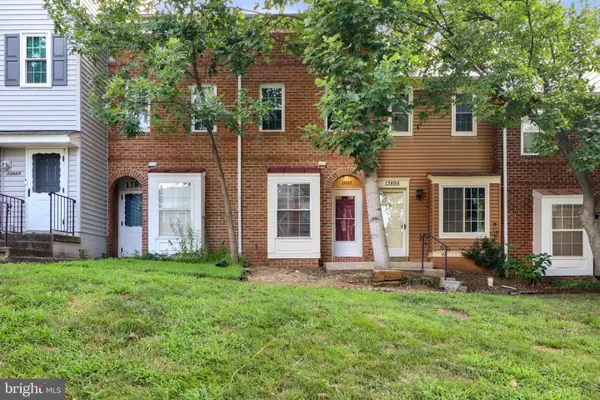 $450,000Active3 beds 2 baths1,129 sq. ft.
13893 Oyster Point Ct, CHANTILLY, VA 20151
MLS# VAFX2341548Listed by: SAMSON PROPERTIES 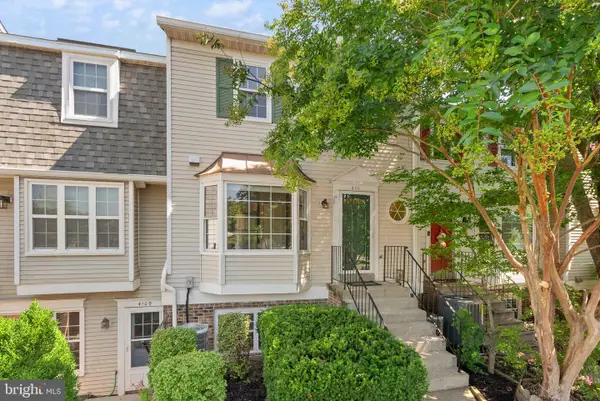 $425,000Active2 beds 2 baths1,294 sq. ft.
4111 Placid Lake Ct W #62e, CHANTILLY, VA 20151
MLS# VAFX2340630Listed by: EXP REALTY, LLC


Protect your home and budget from life's surprises with an Assurant Home Warranty, backed by a partner that supports you through every step of homeownership. Explore Plans.
© 2023 - 2026 ERA Franchise Systems LLC. All rights reserved. ERA Franchise Systems LLC fully supports the principles of the Fair Housing Act and the Equal Opportunity Act. ERA, ERA Real Estate powered, and their respective logos are registered service marks of ERA Franchise Systems LLC. Each office is independently owned and operated.