
14011 The Glebe Lane, Charles City, VA 23030
Local realty services provided by:ERA Real Estate Professionals
14011 The Glebe Lane,Charles City, VA 23030
$374,900
- 3 Beds
- 3 Baths
- 1,352 sq. ft.
- Single family
- Pending
Listed by: zachary fauver
Office: samson properties
MLS#:2627500
Source:RV
Price summary
- Price:$374,900
- Price per sq. ft.:$277.29
About this home
Welcome home, to stunning new construction at 14011 The Glebe Lane! Presenting an incredible opportunity to live
in a tranquil, county setting on 4 acres. The home offers a wonderful, spacious layout designed for
modern living. Vaulted ceilings and dramatic skylights pour natural light into the main living area, creating a bright, open
environment with an elevated, architectural feel. The large stunning kitchen delivers both beauty and performance,
highlighted by premium cabinetry, high-end surfaces, and a generous center island with sink that anchors the space —
ideal for entertaining or everyday luxury living. Designed with convenience in mind, the thoughtfully completed utility room
includes washer and dryer connections and direct access to a stylishly appointed half bath for guests. The primary suite is a
true retreat, offering a spacious walk-in closet and a spa-inspired ensuite bath featuring a dual vanity and refined,
designer-selected finishes. Two secondary bedrooms are joined by a well-planned Jack-and-Jill bath and each provides
exceptional storage with double closets, blending comfort, function, and flexibility for family or visitors. Beyond the
peaceful, private feel of the property, you'll find fantastic proximity to essential nearby amenities, including easy access to
major routes (I-64, Route 5) for quick travel to Richmond and Williamsburg....
Contact an agent
Home facts
- Year built:2026
- Subdivision & Development:None
- Listing ID #:2627500
- Added:4 day(s) ago
- Updated:October 13, 2026 at 07:59 AM
Rooms and interior
- Bedrooms:3
- Total bathrooms:3
- Full bathrooms:2
- Half bathrooms:1
- Rooms Total:7
- Flooring:Tile, Wood
- Dining Description:Breakfast Area
- Kitchen Description:Dishwasher, Electric Cooking, Kitchen Island, Microwave, Pantry, Refrigerator, Stove
- Bedroom Description:Main Level Primary
- Basement:Yes
- Basement Description:Crawl Space
- Living area:1,352 sq. ft.
Heating and cooling
- Cooling:Central Air
- Heating:Electric, Heat Pump
- Central air:Yes
Structure and exterior
- Roof:Shingle
- Year built:2026
- Building area:1,352 sq. ft.
- Lot area:3.97 Acres
- Lot Features:Level
- Architectural Style:Ranch
- Construction Materials:Drywall, Frame, Vinyl Siding
- Exterior Features:Deck, Front Porch, Porch
- Levels:One
Schools
- High school:Charles City
- Middle school:Charles City
- Elementary school:Charles City
Utilities
- Water:Well
- Sewer:Septic Tank
Finances and disclosures
- Price:$374,900
- Price per sq. ft.:$277.29
- Tax amount:$440 (2025)
Features and amenities
- Appliances:Dishwasher, Electric Cooking, Electric Water Heater, Microwave, Refrigerator, Stove
- Laundry features:Dryer Hookup, Washer Hookup
- Amenities:Cathedral Ceilings, Ceiling Fans, Granite Counters, High Ceilings, Walk-In Closets
Parking
- Parking description:Driveway, Unpaved, Unpaved Driveway
 The information being provided is for consumers' personal, non-commercial use and may not be used for any purpose other than to identify prospective properties for purchasing. All information provided is deemed reliable but is not guaranteed accurate.The multiple listing information is provided by Central Virginia Regional Multiple Listing Service, LLC from a copyrighted compilation of listings. The compilation of listings and each individual listing are © 2026 Central Virginia Regional Multiple Listing Service, LLC. All rights reserved.
New listings near 14011 The Glebe Lane
- New
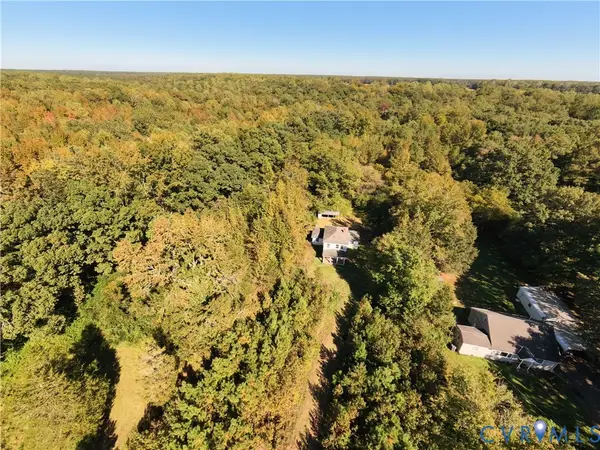 $299,950Active5 beds 1 baths1,709 sq. ft.
10320 Courthouse Road, Charles City, VA 23030
MLS# 2626435Listed by: SHAHEEN RUTH MARTIN & FONVILLE - New
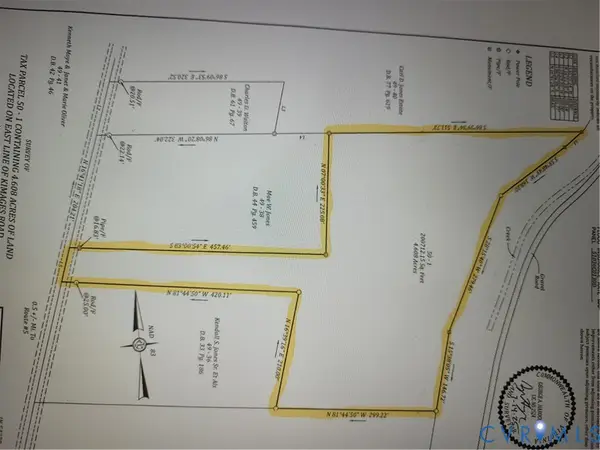 $99,750Active4.6 Acres
TBD09 Kimages Road, Charles City, VA 23030
MLS# 2626883Listed by: UNITED REAL ESTATE RICHMOND 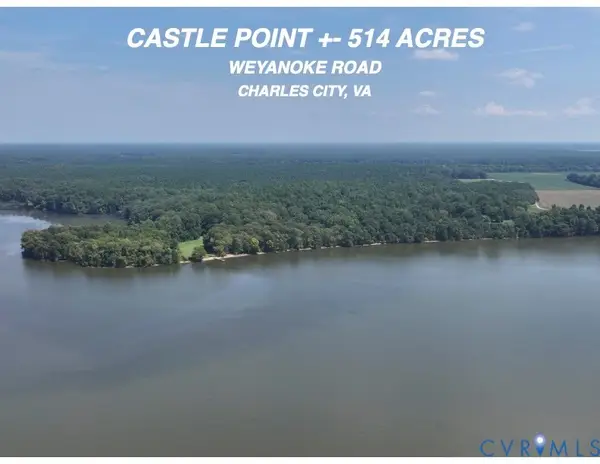 $3,995,000Active514 Acres
00 Weanoke Road, Charles City, VA 23030
MLS# 2626783Listed by: LONGEST & DANIELS REALTORS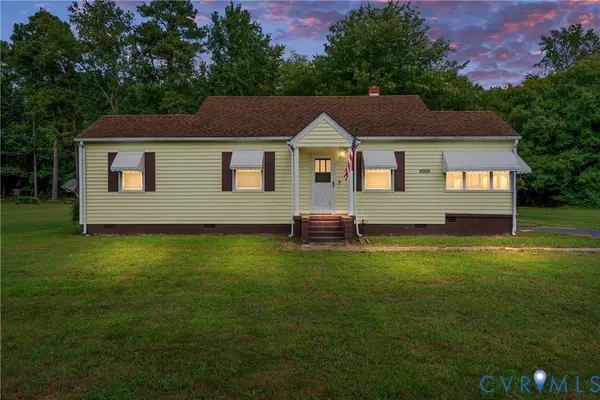 $239,950Active2 beds 1 baths924 sq. ft.
4000 Wayside Road, Charles City, VA 23030
MLS# 2626366Listed by: LEE CONNER REALTY & ASSOC. LLC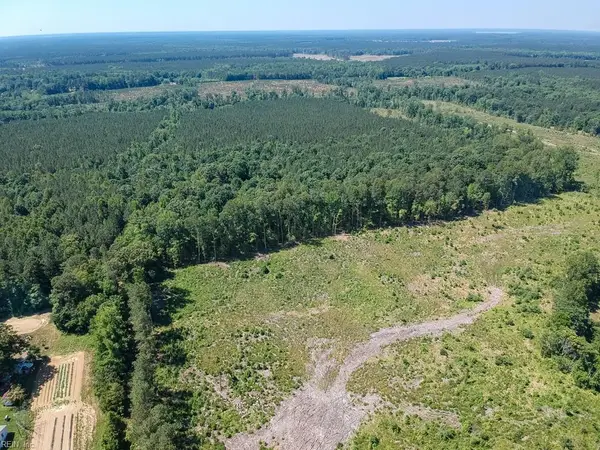 $300,000Pending83 Acres
19041 The Glebe Lane, Charles City, VA 23030
MLS# 10655137Listed by: Liz Moore & Associates LLC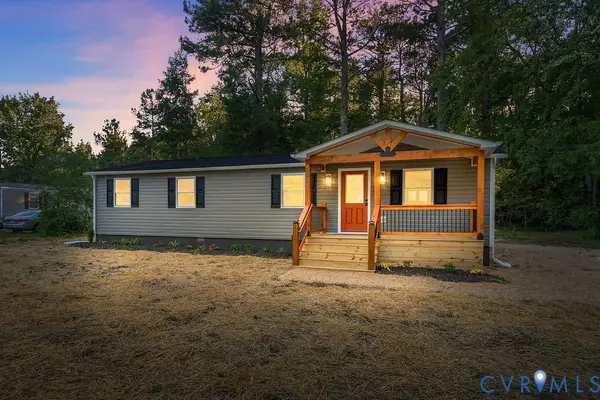 $274,900Pending3 beds 2 baths1,207 sq. ft.
8501 Old Elam Cemetary Road, Charles City, VA 23030
MLS# 2625457Listed by: SAMSON PROPERTIES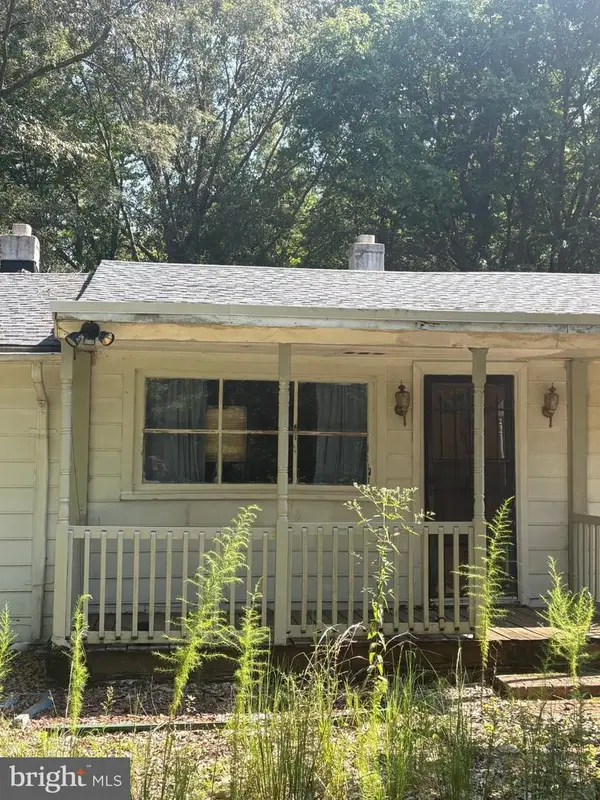 $54,900Pending2 beds 1 baths1,176 sq. ft.
11508 Weyanoke Rd, CHARLES CITY, VA 23030
MLS# VACS2000070Listed by: THE GREENE REALTY GROUP $26,000Active2 Acres
TBD Church Lane, Charles City, VA 23030
MLS# 2624319Listed by: UNITED REAL ESTATE RICHMOND $199,000Pending24.84 Acres
0 Barnetts Road, Charles City, VA 23030
MLS# 2624242Listed by: VIRGINIA CAPITAL REALTY


Protect your home and budget from life's surprises with an Assurant Home Warranty, backed by a partner that supports you through every step of homeownership. Explore Plans.
© 2023 - 2026 ERA Franchise Systems LLC. All rights reserved. ERA Franchise Systems LLC fully supports the principles of the Fair Housing Act and the Equal Opportunity Act. ERA, ERA Real Estate powered, and their respective logos are registered service marks of ERA Franchise Systems LLC. Each office is independently owned and operated.