
1033 5th St Sw, Charlottesville, VA 22902
Local realty services provided by:ERA Valley Realty
1033 5th St Sw,Charlottesville, VA 22902
$383,000
- 2 Beds
- 1 Baths
- 1,274 sq. ft.
- Single family
- Active
Listed by: sophie lin
Office: long & foster - charlottesville
MLS#:683831
Source:CHARLOTTESVILLE
Price summary
- Price:$383,000
- Price per sq. ft.:$300.63
About this home
MID-CENTURY URBAN CHARM. Within 2 miles of UVA Health System and the Downtown Mall, this turnkey ranch is filled with natural light. A comprehensive 2018 renovation updated the roof, ductwork, plumbing, electrical, windows and doors, and a brand-new AC system was added in 2024, offering real peace of mind from day one. Step off the brick-paved front porch into a spacious living room showcasing beautiful bamboo flooring and crown moldings throughout. Cozy up around the wood-burning fireplace with friends and family, then gather in the dining room featuring chair-rail detail and opening to the outdoors! The bright white kitchen shines with crisp cabinetry and stainless appliances, while two comfortable bedrooms, a stylish tiled bath, and a great bonus room that easily converts back to a third bedroom round out the main level. Outside, your private retreat awaits: a sunny back deck, a sprawling level lawn made for fire-pit evenings, a shed with electricity, and a tiny creek tucked along the wooded edge of the yard for your quiet enjoyment. Coveted R-C HIGH-DENSITY ZONING allows apartment complexes and mixed-use buildings. Live in it, rent it, or build on it — the options are yours and the possibilities are yours to define. No HOA....
Contact an agent
Home facts
- Year built:1959
- Subdivision & Development:FIFEVILLE
- Listing ID #:683831
- Added:1 day(s) ago
- Updated:November 15, 2026 at 04:01 PM
Rooms and interior
- Bedrooms:2
- Total bathrooms:1
- Full bathrooms:1
- Flooring:Bamboo
- Kitchen Description:Disposal, Gas Range, Microwave, Refrigerator
- Basement:Yes
- Living area:1,274 sq. ft.
Heating and cooling
- Cooling:Central Air
- Heating:Central
- Central air:Yes
Structure and exterior
- Year built:1959
- Building area:1,274 sq. ft.
- Lot area:0.23 Acres
- Architectural Style:Ranch
- Construction Materials:Stick Built, Vinyl Siding
- Foundation Description:Block
- Levels:1 Level
Schools
- High school:Charlottesville
- Middle school:Charlottesville Middle
- Elementary school:Jackson-Via
Utilities
- Water:Public
- Sewer:Public Sewer
Finances and disclosures
- Price:$383,000
- Price per sq. ft.:$300.63
- Tax amount:$3,118 (2026)
Features and amenities
- Appliances:Dishwasher, Disposal, Gas Range, Microwave, Refrigerator
- Laundry features:Dryer, Washer
New listings near 1033 5th St Sw
- New
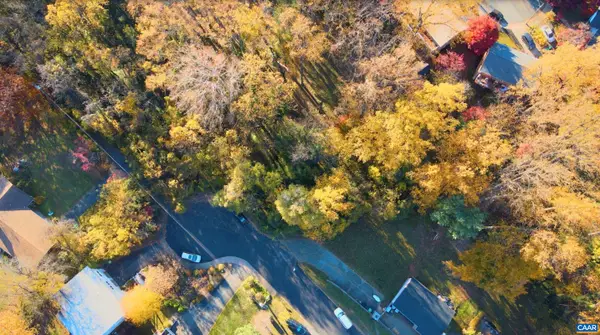 $125,000Active0.37 Acres
849 Saint Charles Ave, Charlottesville, VA 22901
MLS# 683971Listed by: BETTER HOMES & GARDENS R.E.-PATHWAYS - New
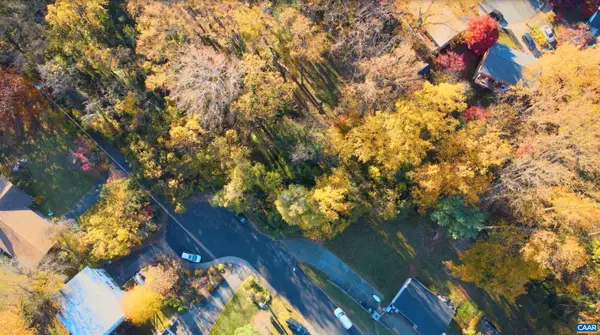 $185,000Active0.14 Acres
851 Saint Charles Ave, Charlottesville, VA 22901
MLS# 683972Listed by: BETTER HOMES & GARDENS R.E.-PATHWAYS - New
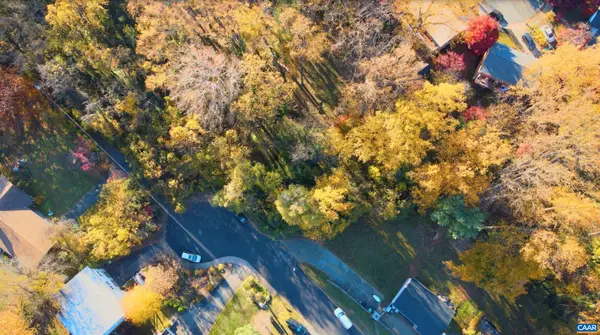 $185,000Active0.2 Acres
853 Saint Charles Ave, Charlottesville, VA 22901
MLS# 683974Listed by: BETTER HOMES & GARDENS R.E.-PATHWAYS - New
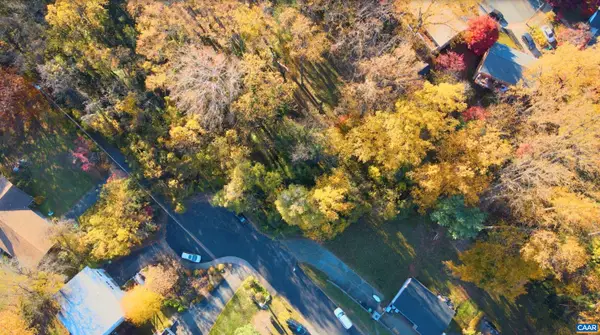 $430,000Active0.71 Acres
Lot A, B, C Saint Charles Ave, Charlottesville, VA 22901
MLS# 683975Listed by: BETTER HOMES & GARDENS R.E.-PATHWAYS - New
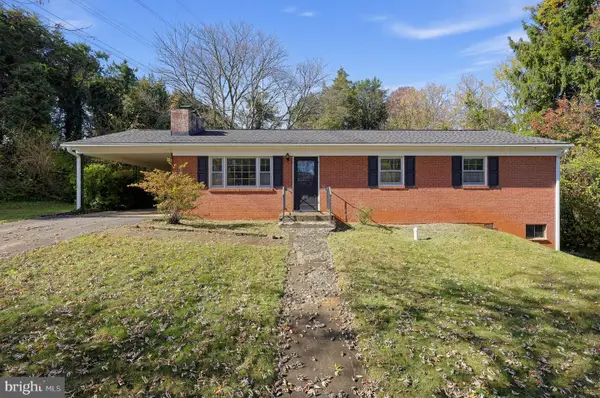 $375,000Active3 beds 2 baths2,050 sq. ft.
2205 N Berkshire Rd, CHARLOTTESVILLE, VA 22901
MLS# VACO2000272Listed by: REAL OF PENNSYLVANIA - New
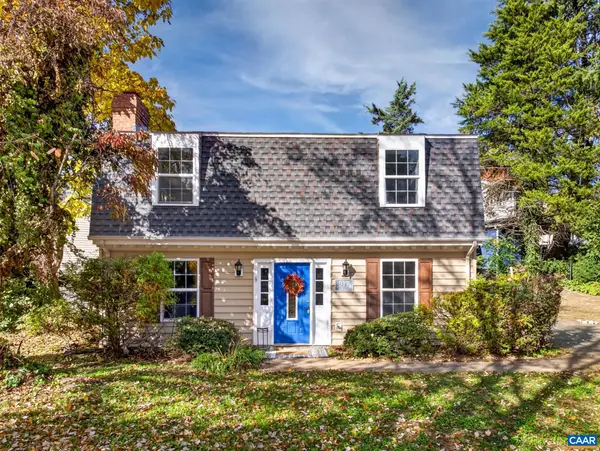 $395,000Active3 beds 3 baths1,440 sq. ft.
917 Rock Creek Rd, Charlottesville, VA 22903
MLS# 683836Listed by: YES REALTY PARTNERS - Open Sun, 12 to 2pmNew
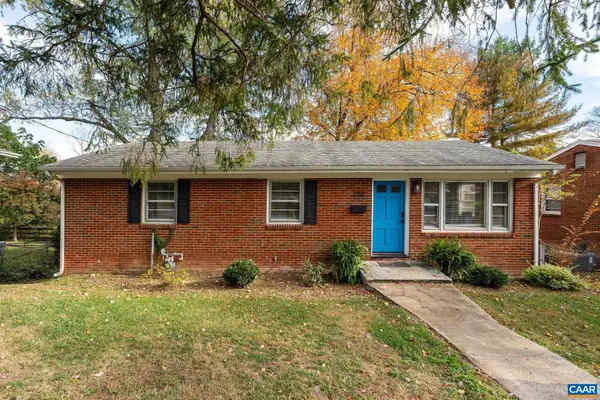 $425,000Active3 beds 1 baths2,050 sq. ft.
1202 Holmes Ave, Charlottesville, VA 22901
MLS# 683776Listed by: LORING WOODRIFF REAL ESTATE ASSOCIATES 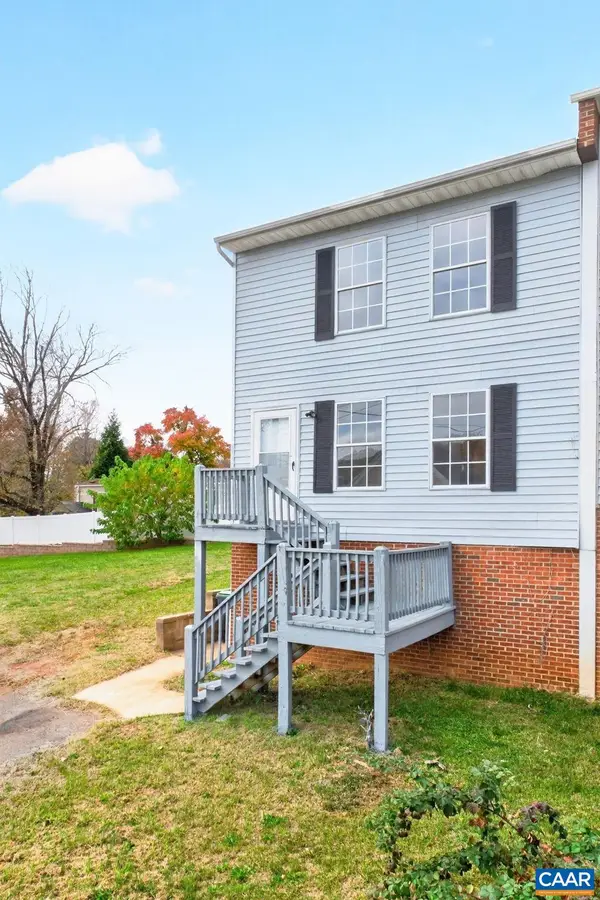 $299,900Active3 beds 2 baths1,920 sq. ft.
1465 Avon St, Charlottesville, VA 22902
MLS# 683689Listed by: FOX REALTY GROUP LLC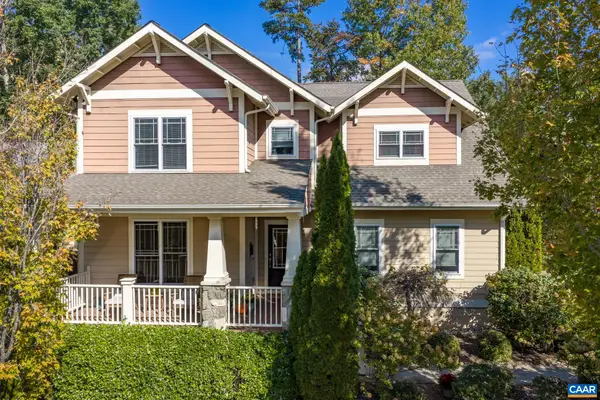 $892,000Active4 beds 4 baths4,415 sq. ft.
815 Village Rd, Charlottesville, VA 22903
MLS# 683635Listed by: FIND HOMES REALTY LLC


Protect your home and budget from life's surprises with an Assurant Home Warranty, backed by a partner that supports you through every step of homeownership. Explore Plans.
© 2023 - 2026 ERA Franchise Systems LLC. All rights reserved. ERA Franchise Systems LLC fully supports the principles of the Fair Housing Act and the Equal Opportunity Act. ERA, ERA Real Estate powered, and their respective logos are registered service marks of ERA Franchise Systems LLC. Each office is independently owned and operated.