
1051 Glenwood Station Ln #104, Charlottesville, VA 22901
Local realty services provided by:ERA Central Realty Group
1051 Glenwood Station Ln #104,Charlottesville, VA 22901
$359,000
- 3 Beds
- 3 Baths
- 1,446 sq. ft.
- Condominium
- Active
Listed by: mike gaffney, jessica saadut
Office: montague, miller & co. - westfield
MLS#:677340
Source:BRIGHTMLS
Price summary
- Price:$359,000
- Price per sq. ft.:$248.27
- Monthly HOA dues:$526
About this home
BEAUTIFUL 3 BEDROOM 2 1/2 BATH CONDO in the Heart of the Rt29/Rio Rd and very convenient to UVA, Downtown Mall, Restaurants and Shopping. MASTER BEDROOM has LARGE WALK-IN CLOSET, COVERED PORCH and MASTER BATH with shower, soaking tub and dual vanities. Spacious Kitchen with WHITE CABINETS, GRANITE COUNTERTOPS and ISLAND looking out over the Dining and Great Rooms in the OPEN CONCEPT Style. An ADDITIONAL COVERED PORCH is off of the Dining area. Powder Room and Front Hall Closet in the Foyer. Two additional bedrooms, Laundry and full bath with dual vanities complete the interior. There is a parking space in the SECURED UNDERGROUND PARKING area dedicated to #104 with LOCKABLE STORAGE. COMMUNITY POOL, Fitness Center, Playground included. KEYPAD ACCESS to building. ELEVATOR to all floors including parking. Seller will contribute the first year's HOA fees.,Granite Counter,White Cabinets
Contact an agent
Home facts
- Year built:2007
- Listing ID #:677340
- Added:5 day(s) ago
- Updated:May 25, 2026 at 01:42 PM
Rooms and interior
- Bedrooms:3
- Total bathrooms:3
- Full bathrooms:2
- Half bathrooms:1
- Flooring:Carpet, Ceramic Tile, Hardwood
- Dining Description:Dining Room
- Bathrooms Description:Full Bath, Half Bath
- Bedroom Description:Additional Bedroom, Entry Level Bedroom
- Living area:1,446 sq. ft.
Heating and cooling
- Cooling:Central A/C
- Heating:Central, Natural Gas
Structure and exterior
- Year built:2007
- Building area:1,446 sq. ft.
- Foundation Description:Concrete Perimeter
- Levels:1 Story
Schools
- High school:ALBEMARLE
- Elementary school:WOODBROOK
Utilities
- Water:Public
- Sewer:Public Sewer
Finances and disclosures
- Price:$359,000
- Price per sq. ft.:$248.27
- Tax amount:$2,656 (2024)
Features and amenities
- Laundry features:Dryer, Laundry, Washer
- Amenities:Double Hung Windows, Insulated Windows, Monitored, Security System
New listings near 1051 Glenwood Station Ln #104
- Coming Soon
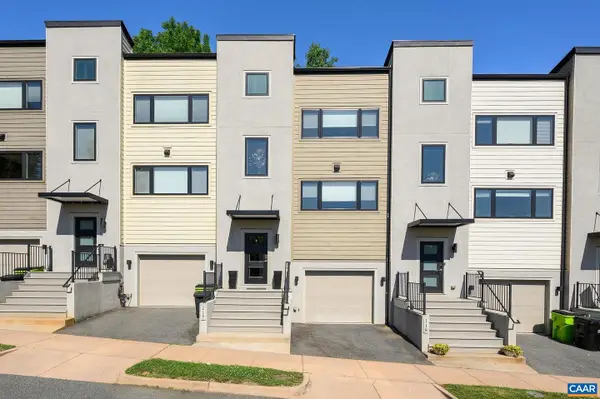 $659,000Coming Soon3 beds 4 baths
117 Roades Ct, CHARLOTTESVILLE, VA 22902
MLS# 677553Listed by: LORING WOODRIFF REAL ESTATE ASSOCIATES - New
 $370,000Active3 beds 1 baths1,009 sq. ft.
517 SW 7 1/2 Street, Charlottesville, VA 22903
MLS# 2614003Listed by: FIRST CHOICE REALTY - Coming Soon
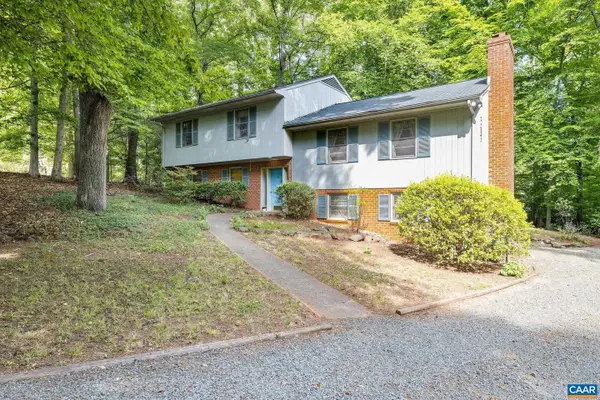 $535,000Coming Soon4 beds 3 baths
2514 Hillwood Pl, CHARLOTTESVILLE, VA 22901
MLS# 677542Listed by: NEST REALTY GROUP - New
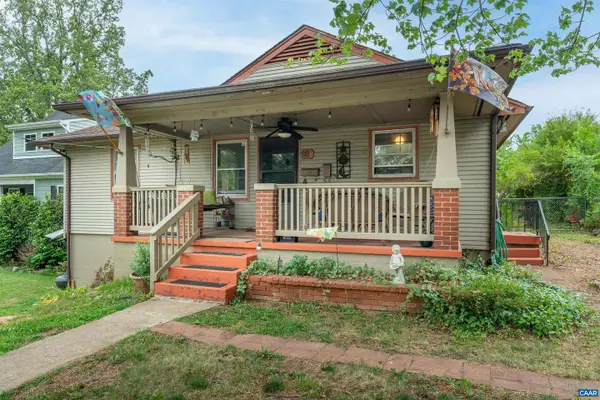 $399,900Active3 beds 2 baths1,346 sq. ft.
908 Rockland Ave, CHARLOTTESVILLE, VA 22902
MLS# 677524Listed by: THE HOGAN GROUP-CHARLOTTESVILLE - New
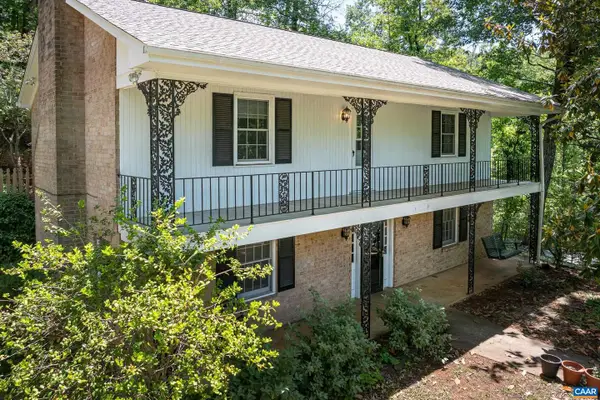 $550,000Active4 beds 2 baths2,372 sq. ft.
2200 Brandywine Dr, CHARLOTTESVILLE, VA 22901
MLS# 677509Listed by: RE/MAX REALTY SPECIALISTS-CHARLOTTESVILLE 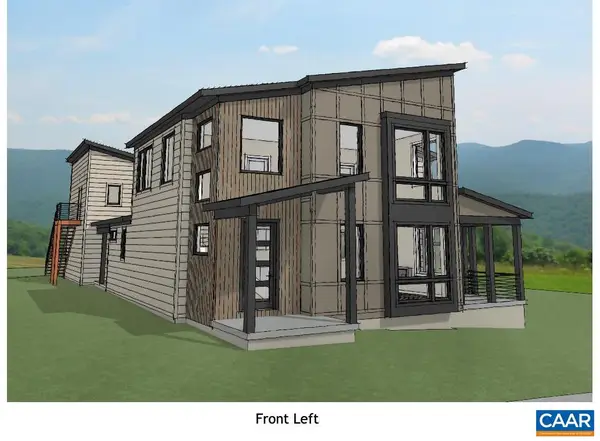 $1,295,900Pending5 beds 5 baths3,145 sq. ft.
663 Lochlyn Hill Dr, CHARLOTTESVILLE, VA 22901
MLS# 677481Listed by: LONG & FOSTER - CHARLOTTESVILLE WEST- New
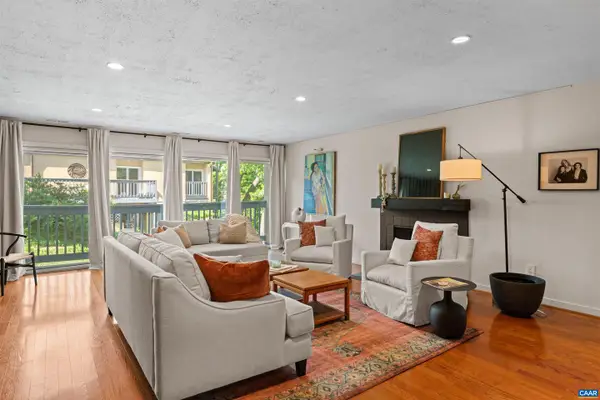 $414,900Active1 beds 1 baths1,059 sq. ft.
305 Nw 2nd St #a, CHARLOTTESVILLE, VA 22902
MLS# 677470Listed by: CORE REAL ESTATE PARTNERS LLC - Coming Soon
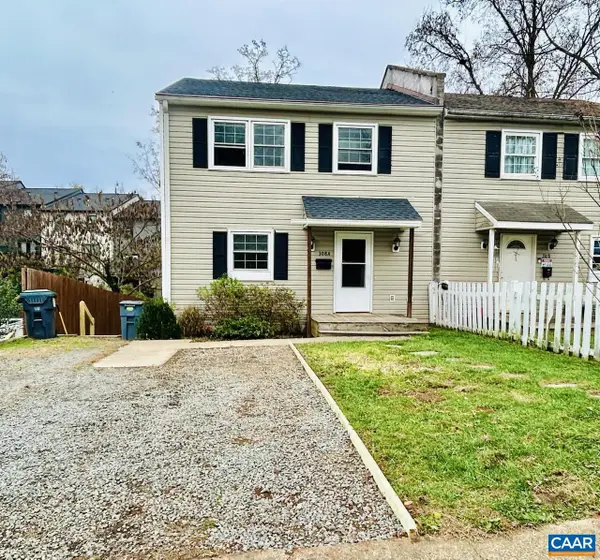 $396,000Coming Soon4 beds 3 baths
308 Carlton Rd #a, CHARLOTTESVILLE, VA 22902
MLS# 677434Listed by: COMPASS-AVENUE - New
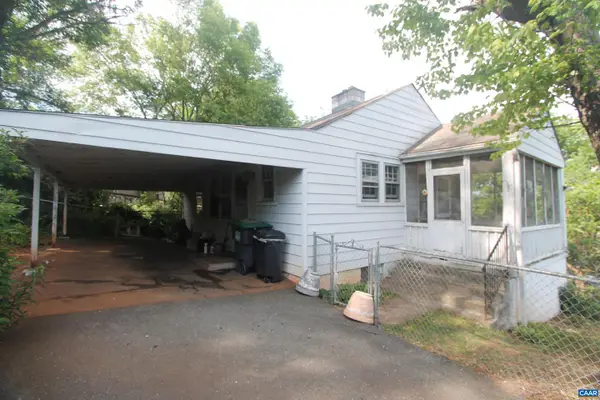 $264,900Active2 beds 2 baths848 sq. ft.
507 13th St, CHARLOTTESVILLE, VA 22902
MLS# 677422Listed by: SLOAN MANIS REAL ESTATE - Coming Soon
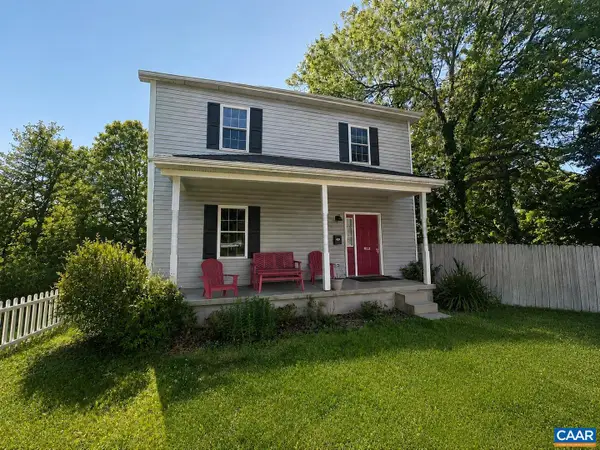 $612,700Coming Soon3 beds 2 baths
1112 Avon St, CHARLOTTESVILLE, VA 22902
MLS# 677413Listed by: LAKE & COUNTRY REALTY, LLC


Protect your home and budget from life's surprises with an Assurant Home Warranty, backed by a partner that supports you through every step of homeownership. Explore Plans.
© 2023 - 2026 ERA Franchise Systems LLC. All rights reserved. ERA Franchise Systems LLC fully supports the principles of the Fair Housing Act and the Equal Opportunity Act. ERA, ERA Real Estate powered, and their respective logos are registered service marks of ERA Franchise Systems LLC. Each office is independently owned and operated.