
113 Scarborough Pl, Charlottesville, VA 22903
Local realty services provided by:Napier Realtors ERA
Listed by: kevin holt
Office: nest realty group
MLS#:678735
Source:CHARLOTTESVILLE
Price summary
- Price:$315,000
- Price per sq. ft.:$178.98
- Monthly HOA dues:$165
About this home
Conveniently located in Charlottesville's Southside, this move-in-ready townhome offers ~1,720 finished square feet with the space and flexibility today's buyers are seeking. Recent interior paint, new carpet, and updated bathrooms provide a clean, modern feel throughout. The main level features a spacious living room and a large eat-in kitchen with abundant cabinet storage and a bright dining area overlooking the outdoors. Upstairs, you'll find three bedrooms, including a generously sized primary bedroom, along with an updated full bath filled with natural light from a transom window. The finished basement expands the home's functionality with a large rec room, a versatile flex room ideal for a home office, workout area, hobby room, or playroom, plus a substantial laundry area. Outside, enjoy a private rear patio and storage closet, along with two reserved parking spaces. Just minutes from 5th Street Station, Wegmans, UVA, Azalea Park, Fry's Spring, and I-64, this home combines everyday convenience with comfortable living in a well-established Charlottesville neighborhood....
Contact an agent
Home facts
- Year built:1972
- Subdivision & Development:SHERWOOD MANOR
- Listing ID #:678735
- Added:49 day(s) ago
- Updated:August 13, 2026 at 08:42 AM
Rooms and interior
- Bedrooms:3
- Total bathrooms:2
- Full bathrooms:1
- Half bathrooms:1
- Flooring:Carpet, Ceramic Tile, Luxury Vinyl Plank
- Kitchen Description:Disposal, Eat In Kitchen, Electric Range, Refrigerator
- Basement:Yes
- Basement Description:Finished, Full, Heated
- Living area:1,760 sq. ft.
Heating and cooling
- Cooling:Central Air, Heat Pump
- Heating:Central, Heat Pump, Multi Fuel, Natural Gas
- Central air:Yes
Structure and exterior
- Year built:1972
- Building area:1,760 sq. ft.
- Construction Materials:Stick Built
- Foundation Description:Block, Slab
- Levels:2 Levels
Schools
- High school:Monticello
- Middle school:Burley
- Elementary school:Mountain View
Utilities
- Water:Public
- Sewer:Public Sewer
Finances and disclosures
- Price:$315,000
- Price per sq. ft.:$178.98
- Tax amount:$2,597 (2026)
Features and amenities
- Appliances:Dishwasher, Disposal, Electric Range, Refrigerator
- Laundry features:Dryer Hookup, Washer Hookup
- Amenities:Tilt In Windows
New listings near 113 Scarborough Pl
- Open Sat, 11am to 1pmNew
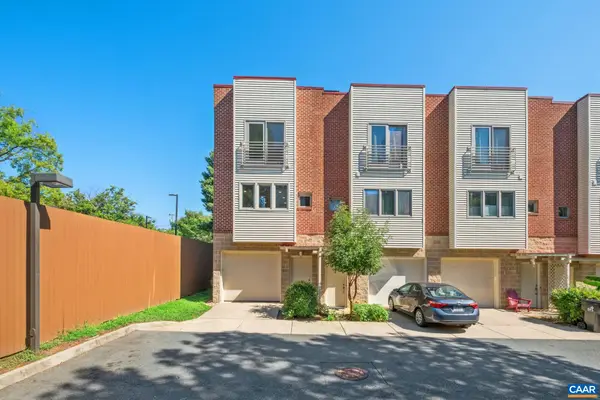 $350,000Active3 beds 3 baths1,689 sq. ft.
1013 Linden Ave, Charlottesville, VA 22902
MLS# 680600Listed by: NEST REALTY GROUP - New
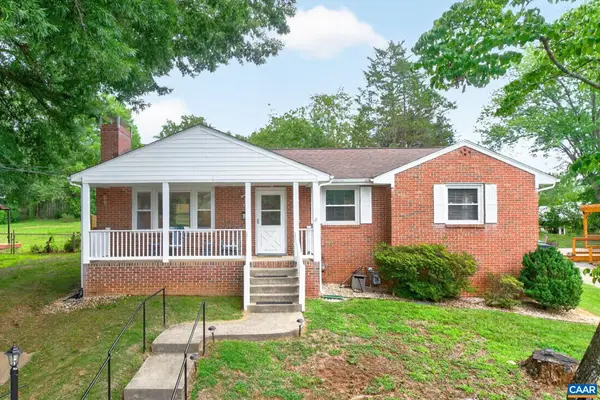 $475,000Active2 beds 1 baths2,592 sq. ft.
335 Camellia Dr, Charlottesville, VA 22903
MLS# 680534Listed by: HOMESELL REALTY - New
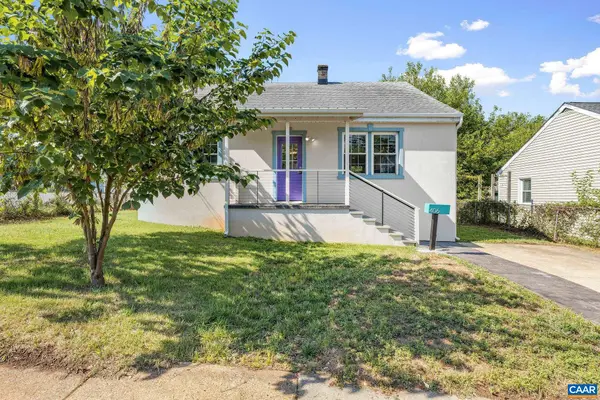 $385,000Active2 beds 2 baths928 sq. ft.
406 Elliott Ave, Charlottesville, VA 22902
MLS# 680464Listed by: NEST REALTY GROUP - New
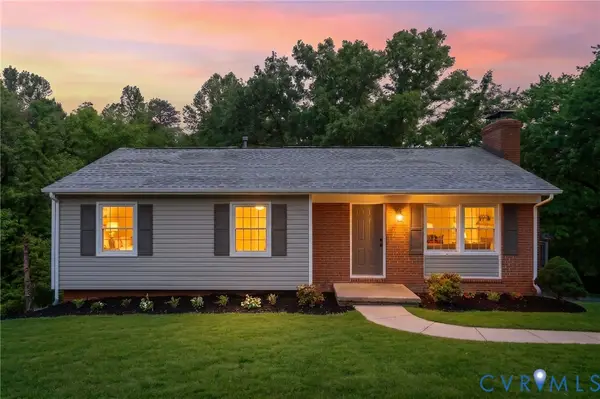 $550,000Active4 beds 3 baths2,246 sq. ft.
2208 Banbury Street, Charlottesville, VA 22901
MLS# 2621259Listed by: HOPE REALTY 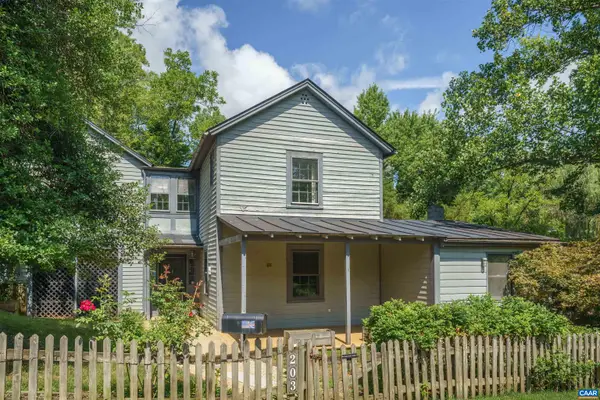 $627,000Pending3 beds 2 baths1,680 sq. ft.
203 Riverside Ave, Charlottesville, VA 22902
MLS# 680472Listed by: MCLEAN FAULCONER INC., REALTOR- New
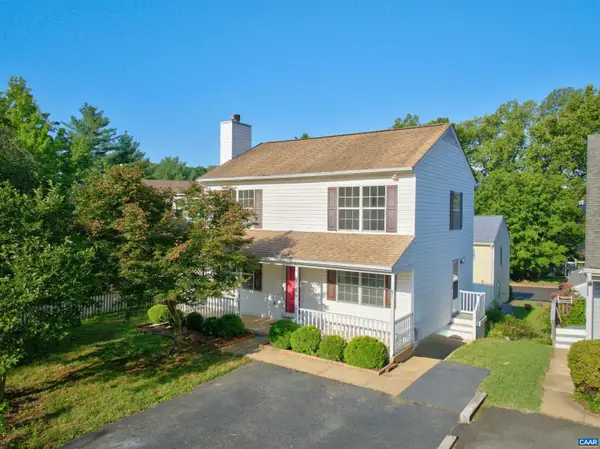 $499,900Active3 beds 4 baths2,160 sq. ft.
107 Westwood Cir, Charlottesville, VA 22903
MLS# 680458Listed by: MONTAGUE, MILLER & CO. - WESTFIELD - New
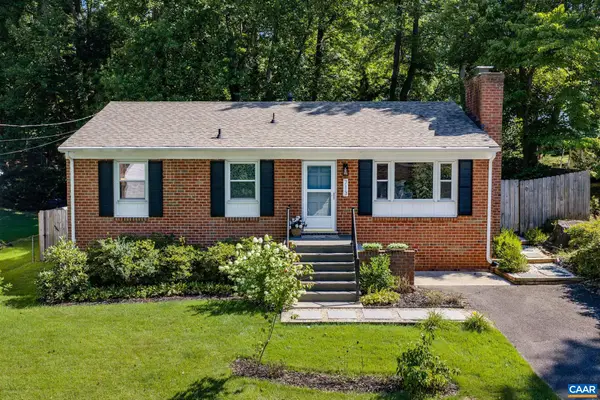 $545,000Active3 beds 2 baths2,080 sq. ft.
713 Rock Creek Dr, Charlottesville, VA 22903
MLS# 680408Listed by: BETTER HOMES & GARDENS R.E.-PATHWAYS - Open Sat, 11am to 1pmNew
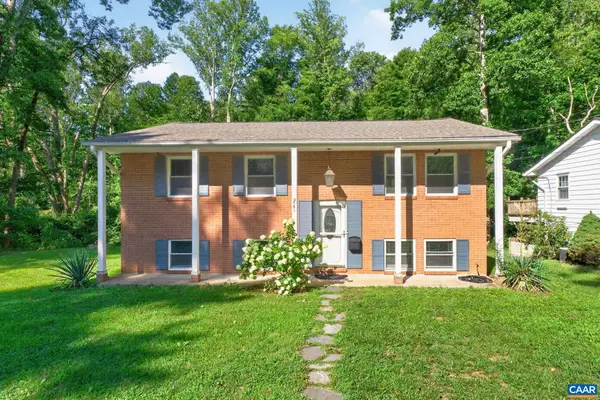 $525,000Active4 beds 3 baths2,075 sq. ft.
2751 Mcelroy Dr, Charlottesville, VA 22903
MLS# 680398Listed by: HOWARD HANNA ROY WHEELER REALTY CO.- CHARLOTTESVILLE 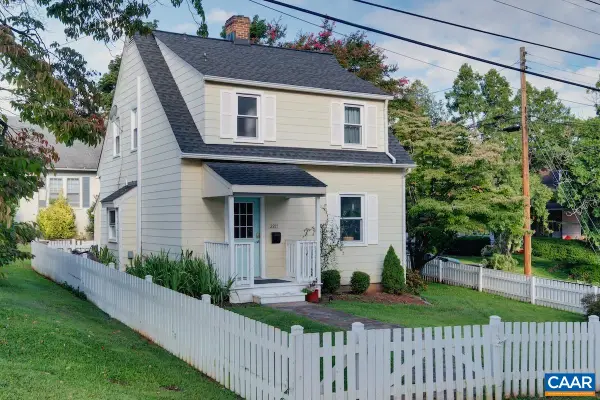 $490,000Active3 beds 2 baths1,144 sq. ft.
2217 Hill St, Charlottesville, VA 22903
MLS# 680211Listed by: NEST REALTY GROUP- New
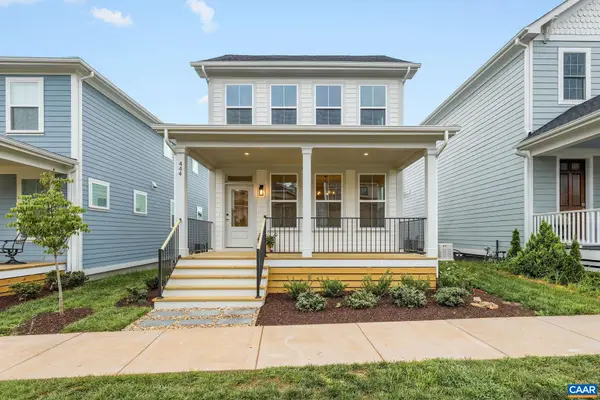 $795,000Active3 beds 2 baths2,977 sq. ft.
444 Nicholson St, Charlottesville, VA 22901
MLS# 680332Listed by: LORING WOODRIFF REAL ESTATE ASSOCIATES


Protect your home and budget from life's surprises with an Assurant Home Warranty, backed by a partner that supports you through every step of homeownership. Explore Plans.
© 2023 - 2026 ERA Franchise Systems LLC. All rights reserved. ERA Franchise Systems LLC fully supports the principles of the Fair Housing Act and the Equal Opportunity Act. ERA, ERA Real Estate powered, and their respective logos are registered service marks of ERA Franchise Systems LLC. Each office is independently owned and operated.