
1130 E High St, Charlottesville, VA 22902
Local realty services provided by:Napier Realtors ERA
Listed by: peg gilliland
Office: charlottesville solutions
MLS#:683041
Source:CHARLOTTESVILLE
Price summary
- Price:$445,000
- Price per sq. ft.:$395.2
- Monthly HOA dues:$360
About this home
Downtown Charlottesville living with handsome updates, fantastic natural light and storage that goes well beyond the usual. This 2-bedroom, 2-bath condo features an open living and dining area, wide-plank hardwood floors, and sliding glass door that connects the interior living space to a private patio. The kitchen offers granite countertops, a generous island with seating, KitchenAid appliances, and soft-close maple cabinetry that continues into an expansive walk-in pantry area with custom built-ins. The primary suite includes a beautifully remodeled bathroom and a walk-in closet with custom maple shelving. Mini-split heating and cooling provides room-by-room comfort. Just steps away is the community outdoor patio, complete with Adirondack chairs, fire pit and a grill, offering a lovely spot to unwind. There is a dedicated covered garage parking space and a large private storage area, #41 conveniently located just beyond the parking space. Truly an exceptional pied-a-terre within easy reach of the Downtown Mall restaurants, shops and entertainment....
Contact an agent
Home facts
- Year built:2017
- Subdivision & Development:ELEVEN:30 CONDOMINIUMS
- Listing ID #:683041
- Added:4 day(s) ago
- Updated:October 22, 2026 at 11:01 PM
Rooms and interior
- Bedrooms:2
- Total bathrooms:2
- Full bathrooms:2
- Flooring:Hardwood
- Kitchen Description:Disposal, Gas Range, Kitchen Island, Refrigerator
- Living area:1,126 sq. ft.
Heating and cooling
- Cooling:Ductless
- Heating:Heat Pump
Structure and exterior
- Year built:2017
- Building area:1,126 sq. ft.
- Architectural Style:Contemporary
- Construction Materials:Stick Built
- Foundation Description:Slab
- Levels:1 Level
Schools
- High school:Charlottesville
- Middle school:Charlottesville Middle
- Elementary school:Sunrise
Utilities
- Water:Public
- Sewer:Public Sewer
Finances and disclosures
- Price:$445,000
- Price per sq. ft.:$395.2
- Tax amount:$4,092 (2026)
Features and amenities
- Appliances:Dishwasher, Disposal, Gas Range, Refrigerator
- Laundry features:Dryer, Dryer Hookup, Washer, Washer Hookup
Parking
- Parking description:Detached, Garage
- Garage:Yes
- Garage spaces:1
New listings near 1130 E High St
- New
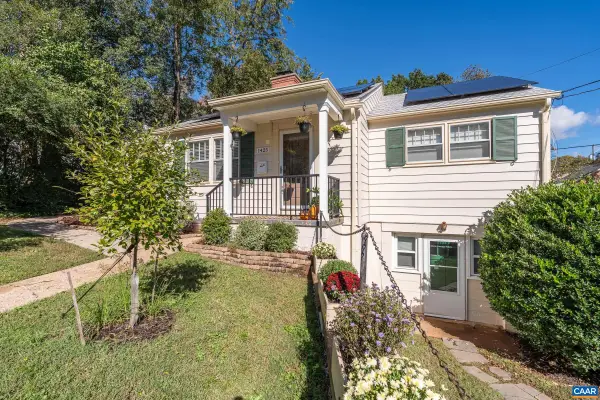 $635,000Active3 beds 2 baths1,962 sq. ft.
1425 Rugby Ave, Charlottesville, VA 22903
MLS# 683322Listed by: HAVEN REALTY GROUP INC. - Open Sat, 11am to 1pmNew
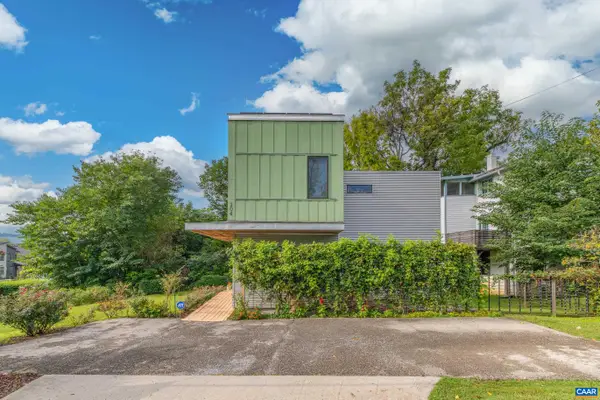 $485,000Active2 beds 2 baths1,438 sq. ft.
104 Elliott Ave, Charlottesville, VA 22902
MLS# 683233Listed by: STORY HOUSE REAL ESTATE - New
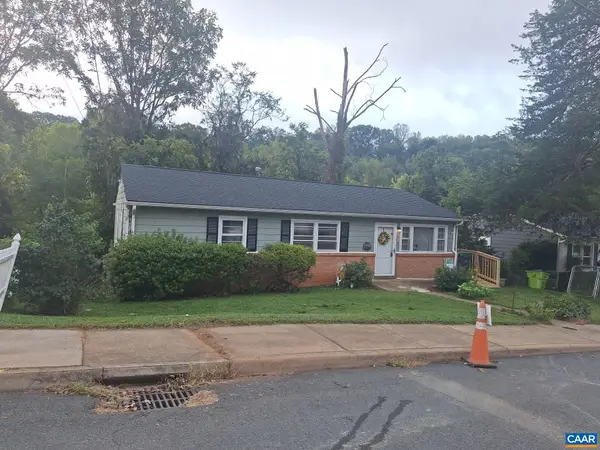 $399,900Active4 beds 2 baths1,708 sq. ft.
1641 Meridian St, Charlottesville, VA 22902
MLS# 683285Listed by: BEYCOME BROKERAGE REALTY, LLC - New
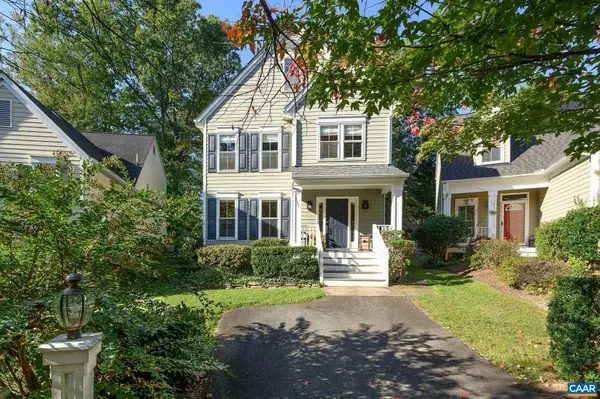 $735,000Active3 beds 3 baths2,638 sq. ft.
111 Amherst Commons, Charlottesville, VA 22903
MLS# 683239Listed by: NEST REALTY GROUP - New
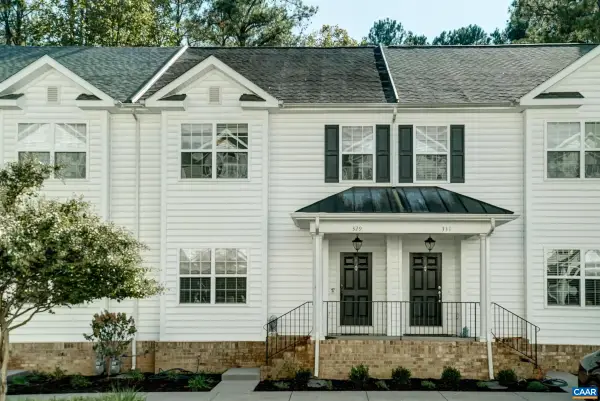 $455,000Active3 beds 4 baths2,515 sq. ft.
329 Quarry Rd, Charlottesville, VA 22902
MLS# 683236Listed by: HOWARD HANNA ROY WHEELER REALTY CO.- CHARLOTTESVILLE - New
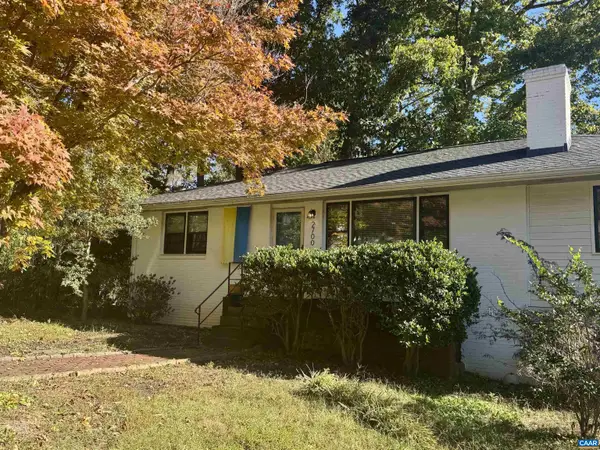 $436,000Active3 beds 3 baths2,164 sq. ft.
2700 Mcelroy Dr, Charlottesville, VA 22903
MLS# 682937Listed by: CORCORAN WILEY-CHARLOTTESVILLE 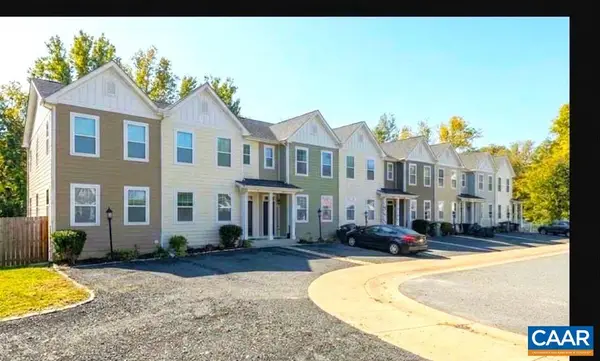 $395,000Active3 beds 3 baths2,115 sq. ft.
152 Longwood Dr, Charlottesville, VA 22903
MLS# 682902Listed by: HOWARD HANNA ROY WHEELER REALTY - ZION CROSSROADS- New
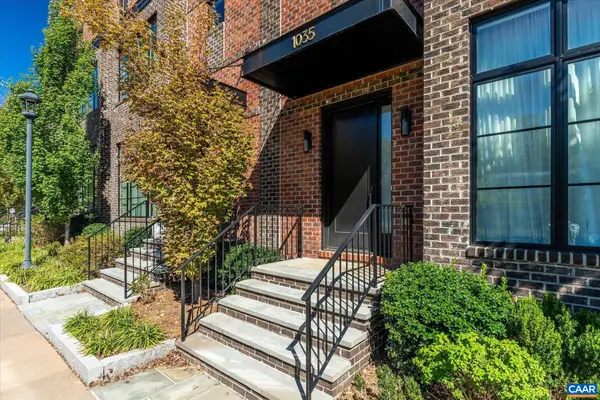 $1,575,000Active3 beds 5 baths3,796 sq. ft.
1035 E Water St, Charlottesville, VA 22902
MLS# 683138Listed by: MCLEAN FAULCONER INC., REALTOR 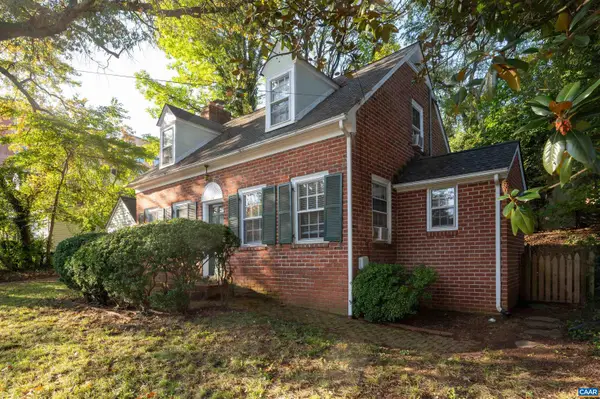 $575,000Pending3 beds 2 baths1,967 sq. ft.
118 Washington Ave, Charlottesville, VA 22903
MLS# 683128Listed by: MONTAGUE, MILLER & CO. - WESTFIELD


Protect your home and budget from life's surprises with an Assurant Home Warranty, backed by a partner that supports you through every step of homeownership. Explore Plans.
© 2023 - 2026 ERA Franchise Systems LLC. All rights reserved. ERA Franchise Systems LLC fully supports the principles of the Fair Housing Act and the Equal Opportunity Act. ERA, ERA Real Estate powered, and their respective logos are registered service marks of ERA Franchise Systems LLC. Each office is independently owned and operated.