
1140 Mill Park Drive Ext, Charlottesville, VA 22901
Local realty services provided by:ERA Bill May Realty Company
Listed by: marjorie adam
Office: better homes & gardens r.e.-pathways
MLS#:680115
Source:CHARLOTTESVILLE
Price summary
- Price:$275,000
- Price per sq. ft.:$192.71
- Monthly HOA dues:$356
About this home
UNBEATABLE VALUE UNDER $280K IN ALBEMARLE COUNTY! Exceptional new price of $275,000 for this beautifully maintained, move-in ready Brookmill condo featuring one of the most private settings in the entire community. Tucked away on a premium lot, your private rear patio backs directly to mature woods and a peaceful stream, creating a quiet outdoor retreat you simply will not find anywhere else at this price point. Inside, this spacious 1,427 square foot layout offers an open living area centered around a warm gas fireplace, flowing easily to an updated kitchen complete with solid granite countertops, gas range, oak cabinets, and hardwood floors. The main level also features updated windows and a convenient half bath. Upstairs you will find two generous bedroom suites, each with its own dedicated full bath, plus a private elevated balcony deck off the second bedroom overlooking the trees. Enjoy low-maintenance Charlottesville living with exterior storage, plenty of parking, and quick access to Route 29, the Shops at Stonefield, dining, UVA, and downtown. Truly the best dollar-for-dollar value on the market. Schedule your private showing before it is gone!...
Contact an agent
Home facts
- Year built:1990
- Subdivision & Development:BROOKMILL
- Listing ID #:680115
- Added:105 day(s) ago
- Updated:November 13, 2026 at 04:13 PM
Rooms and interior
- Bedrooms:2
- Total bathrooms:3
- Full bathrooms:2
- Half bathrooms:1
- Flooring:Carpet, Ceramic Tile, Hardwood, Parquet
- Kitchen Description:Disposal, Eat In Kitchen, Gas Range, Microwave, Refrigerator
- Living area:1,427 sq. ft.
Heating and cooling
- Cooling:Central Air
- Heating:Natural Gas
- Central air:Yes
Structure and exterior
- Year built:1990
- Building area:1,427 sq. ft.
- Lot area:0.1 Acres
- Lot Features:Landscaped, Private
- Architectural Style:Contemporary
- Construction Materials:Stick Built, Stucco
- Foundation Description:Slab
- Levels:2 Levels
Schools
- High school:Albemarle
- Middle school:Journey
- Elementary school:Agnor
Utilities
- Water:Public
- Sewer:Public Sewer
Finances and disclosures
- Price:$275,000
- Price per sq. ft.:$192.71
- Tax amount:$2,639 (2026)
Features and amenities
- Appliances:Dishwasher, Disposal, Gas Range, Microwave, Refrigerator
- Laundry features:Dryer, Washer
- Amenities:Vinyl
Parking
- Parking description:On Street
New listings near 1140 Mill Park Drive Ext
- New
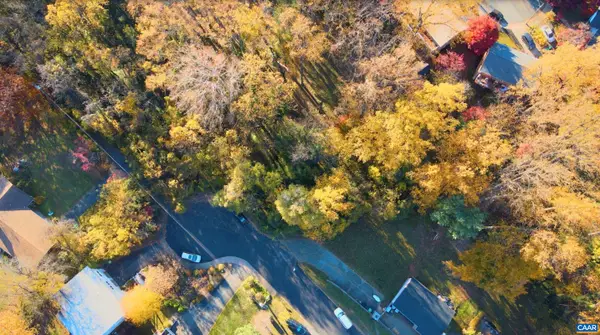 $125,000Active0.37 Acres
849 Saint Charles Ave, Charlottesville, VA 22901
MLS# 683971Listed by: BETTER HOMES & GARDENS R.E.-PATHWAYS - New
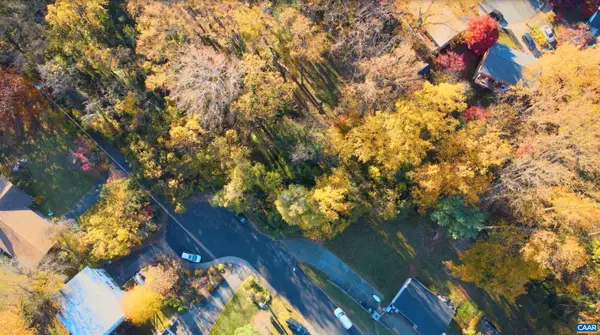 $185,000Active0.14 Acres
851 Saint Charles Ave, Charlottesville, VA 22901
MLS# 683972Listed by: BETTER HOMES & GARDENS R.E.-PATHWAYS - New
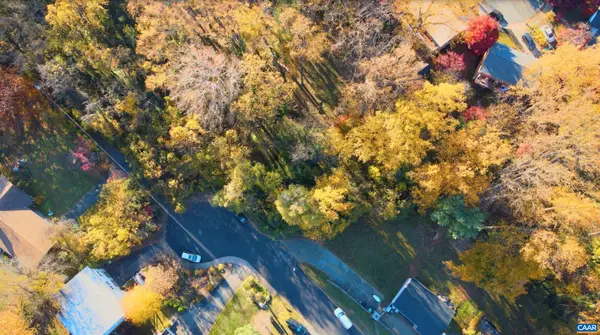 $185,000Active0.2 Acres
853 Saint Charles Ave, Charlottesville, VA 22901
MLS# 683974Listed by: BETTER HOMES & GARDENS R.E.-PATHWAYS - New
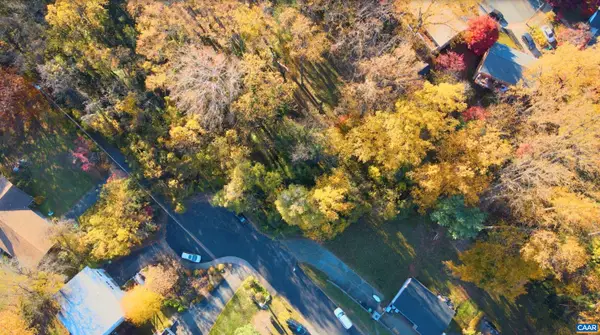 $430,000Active0.71 Acres
Lot A, B, C Saint Charles Ave, Charlottesville, VA 22901
MLS# 683975Listed by: BETTER HOMES & GARDENS R.E.-PATHWAYS - New
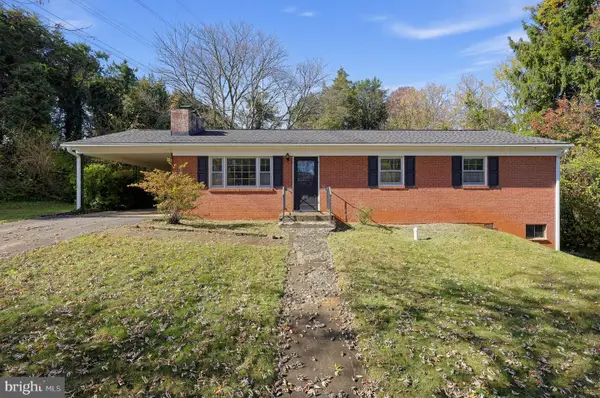 $375,000Active3 beds 2 baths2,050 sq. ft.
2205 N Berkshire Rd, CHARLOTTESVILLE, VA 22901
MLS# VACO2000272Listed by: REAL OF PENNSYLVANIA - New
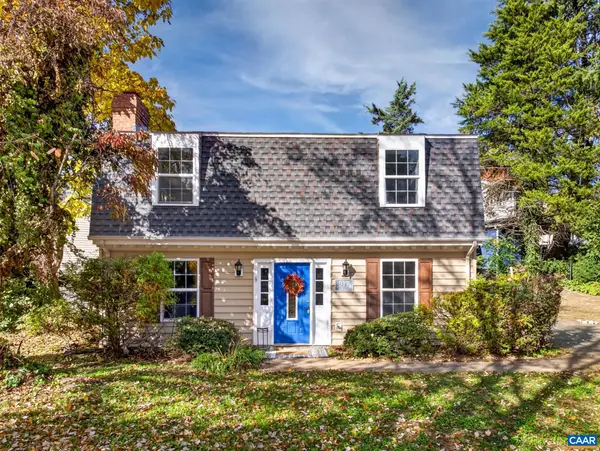 $395,000Active3 beds 3 baths1,440 sq. ft.
917 Rock Creek Rd, Charlottesville, VA 22903
MLS# 683836Listed by: YES REALTY PARTNERS - Open Sun, 12 to 2pmNew
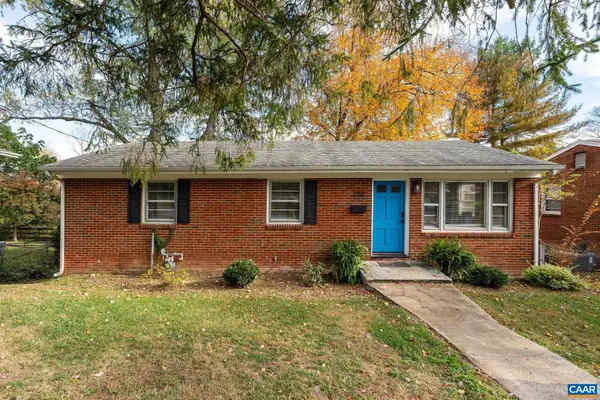 $425,000Active3 beds 1 baths2,050 sq. ft.
1202 Holmes Ave, Charlottesville, VA 22901
MLS# 683776Listed by: LORING WOODRIFF REAL ESTATE ASSOCIATES - New
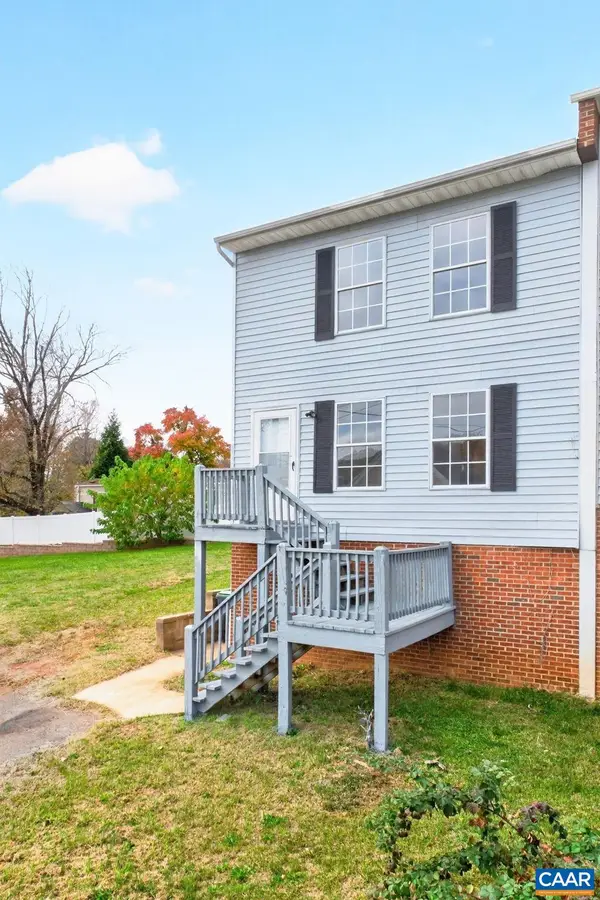 $299,900Active3 beds 2 baths1,920 sq. ft.
1465 Avon St, Charlottesville, VA 22902
MLS# 683689Listed by: FOX REALTY GROUP LLC 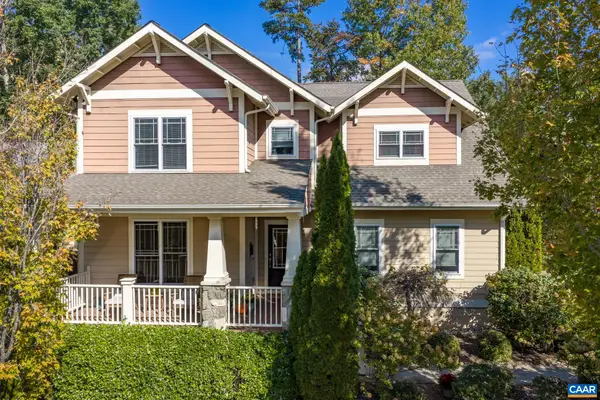 $892,000Active4 beds 4 baths4,415 sq. ft.
815 Village Rd, Charlottesville, VA 22903
MLS# 683635Listed by: FIND HOMES REALTY LLC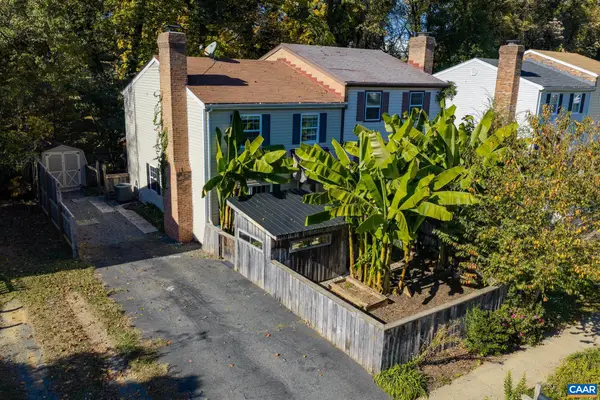 $329,900Active2 beds 2 baths1,200 sq. ft.
723 Orangedale Ave, Charlottesville, VA 22903
MLS# 683626Listed by: FIND HOMES REALTY LLC


Protect your home and budget from life's surprises with an Assurant Home Warranty, backed by a partner that supports you through every step of homeownership. Explore Plans.
© 2023 - 2026 ERA Franchise Systems LLC. All rights reserved. ERA Franchise Systems LLC fully supports the principles of the Fair Housing Act and the Equal Opportunity Act. ERA, ERA Real Estate powered, and their respective logos are registered service marks of ERA Franchise Systems LLC. Each office is independently owned and operated.