
1178 Foxchase Rdg, Charlottesville, VA 22902
Local realty services provided by:ERA Bill May Realty Company
1178 Foxchase Rdg,Charlottesville, VA 22902
$680,000
- 5 Beds
- 4 Baths
- - sq. ft.
- Single family
- Sold
Listed by: cindy riggs
Office: long & foster - glenmore
MLS#:678124
Source:CHARLOTTESVILLE
Sorry, we are unable to map this address
Price summary
- Price:$680,000
About this home
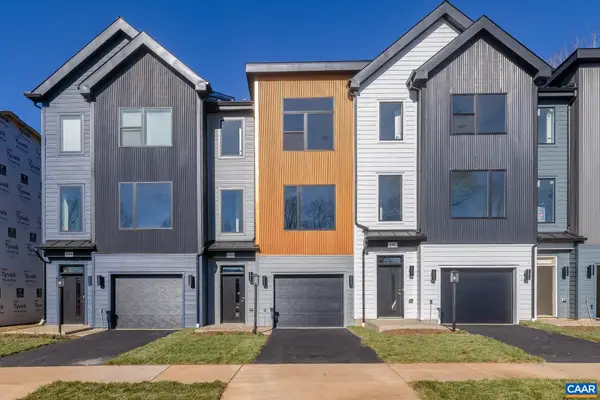
MORE PHOTOS COMING SOON! Spacious and beautifully updated 5-bedroom, 3.5-bath home in a sought-after neighborhood convenient to hospitals, shopping, dining, and everyday amenities. Enjoy a private, fenced backyard backing to peaceful woods and Biscuit Run, offering a serene natural setting. Outdoor living spaces include a spacious deck and a hardscape patio off the finished terrace level—perfect for relaxing or entertaining. Recent updates include a new HVAC system (2025), new water heater (2025), updated light fixtures, a stylish dry bar in the living room, new carpeting (2023), refinished hardwood floors, and a new glass sliding door on the terrace level. The main level features a formal living room with an elegant dry bar, a formal dining room, and a welcoming family room with a fireplace that opens to the breakfast area and kitchen. The kitchen offers abundant cabinetry and a large pantry for storage. The finished terrace level provides flexible living space and direct access to the patio and backyard. Community amenities include walking trails, a clubhouse, and a pool for summer enjoyment. This move-in-ready home combines comfort, updates, privacy, and convenience in an exceptional location....
Contact an agent
Home facts
- Year built:1998
- Subdivision & Development:FOXCROFT
- Listing ID #:678124
- Added:92 day(s) ago
- Updated:September 07, 2026 at 06:24 AM
Rooms and interior
- Bedrooms:5
- Total bathrooms:4
- Full bathrooms:3
- Half bathrooms:1
- Basement:Yes
- Basement Description:Finished, Full, Heated
Heating and cooling
- Cooling:Central Air
- Heating:Heat Pump
- Central air:Yes
Structure and exterior
- Year built:1998
- Construction Materials:Stick Built
- Foundation Description:Poured
- Levels:2 Levels
Schools
- High school:Monticello
- Middle school:Walton
- Elementary school:Mountain View
Utilities
- Water:Public
- Sewer:Public Sewer
Finances and disclosures
- Price:$680,000
- Tax amount:$5,634 (2026)
Features and amenities
- Pool features:Community, Pool
Parking
- Parking description:Attached, Basement, Garage, Garage Door Opener, Garage Faces Side
- Garage:Yes
- Garage spaces:2
New listings near 1178 Foxchase Rdg
- Open Sun, 1 to 3pmNew
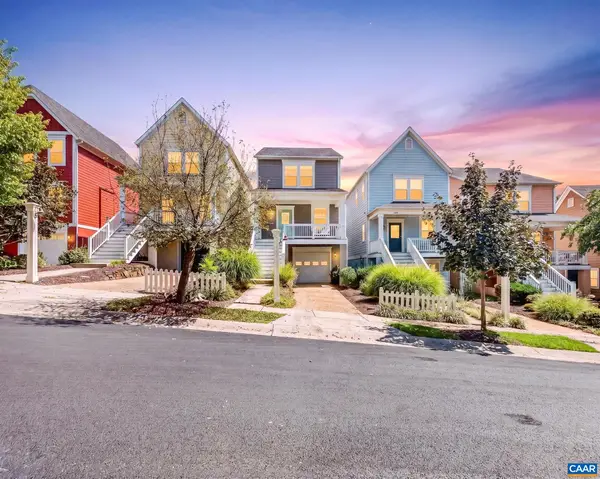 $599,900Active3 beds 3 baths2,223 sq. ft.
236 Huntley Ave, Charlottesville, VA 22903
MLS# 681621Listed by: REAL BROKER, LLC - New
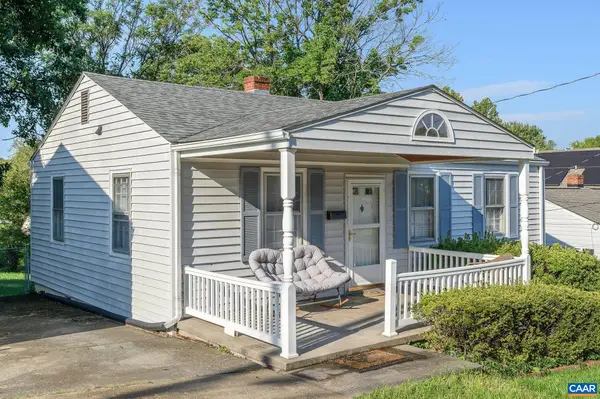 $375,000Active2 beds 1 baths768 sq. ft.
912 Elliott Ave, Charlottesville, VA 22902
MLS# 681600Listed by: LORING WOODRIFF REAL ESTATE ASSOCIATES - New
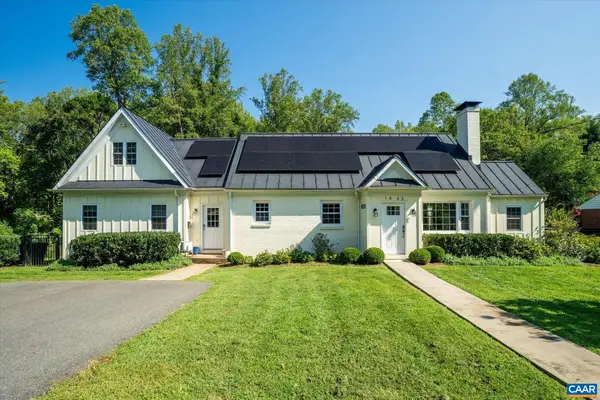 $1,250,000Active4 beds 4 baths3,988 sq. ft.
1443 Plymouth Rd, Charlottesville, VA 22903
MLS# 681475Listed by: FRANK HARDY SOTHEBY'S INTERNATIONAL REALTY - New
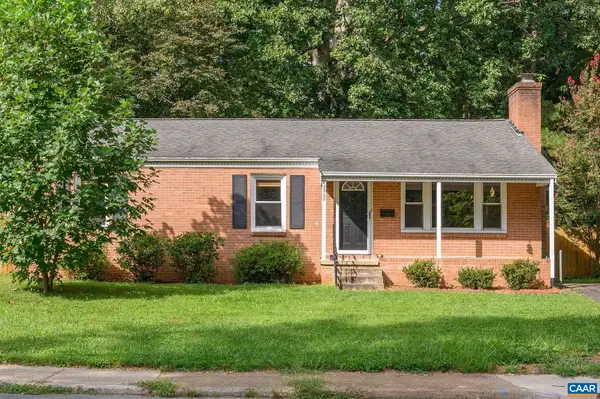 $524,000Active3 beds 2 baths2,238 sq. ft.
2507 Willard Dr, Charlottesville, VA 22903
MLS# 681554Listed by: NEST REALTY GROUP - New
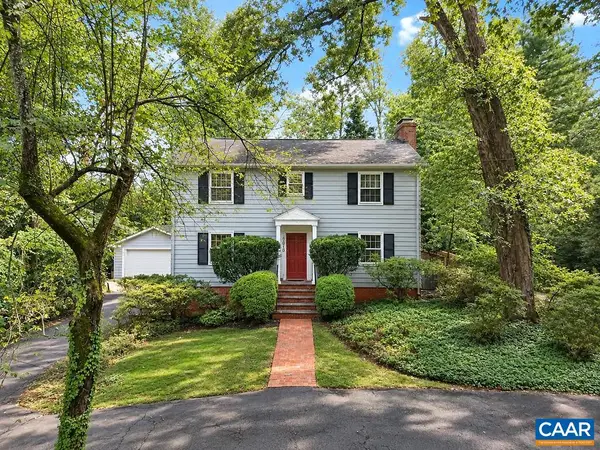 $1,050,000Active5 beds 5 baths4,489 sq. ft.
1616 King Mountain Rd, Charlottesville, VA 22901
MLS# 681333Listed by: RE/MAX REALTY SPECIALISTS-CHARLOTTESVILLE - New
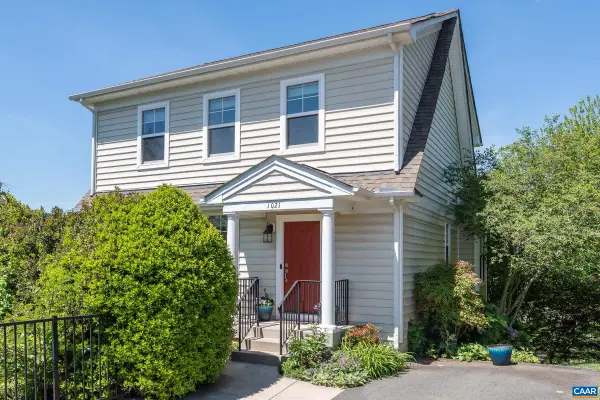 $647,000Active4 beds 4 baths2,700 sq. ft.
1021 Ridge St, Charlottesville, VA 22902
MLS# 681463Listed by: LONG & FOSTER - CHARLOTTESVILLE - New
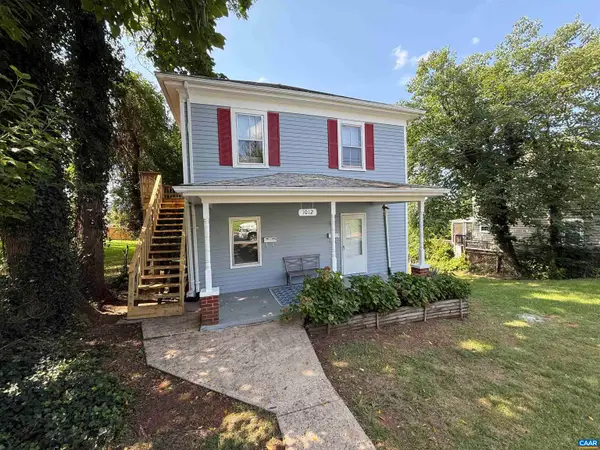 $549,000Active-- beds -- baths1,790 sq. ft.
1012 Elliott Ave, Charlottesville, VA 22902
MLS# 681453Listed by: EQUITY SAVER USA - New
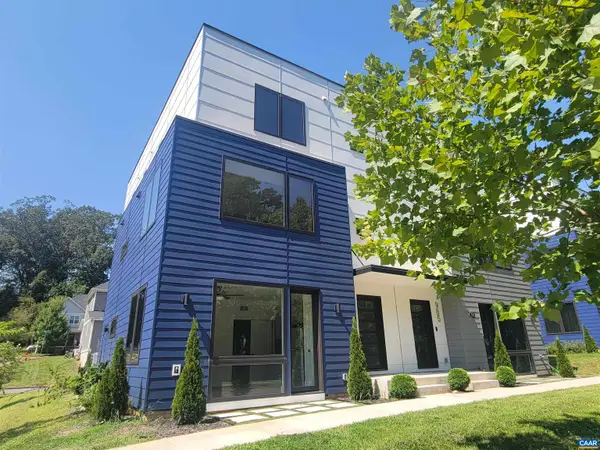 $599,000Active4 beds 4 baths2,898 sq. ft.
987 5th St Sw, Charlottesville, VA 22902
MLS# 681443Listed by: RE/MAX REALTY SPECIALISTS-CHARLOTTESVILLE - New
 $409,900Active3 beds 2 baths1,333 sq. ft.
131 Emmet St, MIDDLETOWN, VA 22645
MLS# VAFV2044530Listed by: COLONY REALTY - New
 $559,900Active4 beds 4 baths2,382 sq. ft.
16 Keene Ct, Charlottesville, VA 22903
MLS# 681350Listed by: NEST REALTY GROUP


Protect your home and budget from life's surprises with an Assurant Home Warranty, backed by a partner that supports you through every step of homeownership. Explore Plans.
© 2023 - 2026 ERA Franchise Systems LLC. All rights reserved. ERA Franchise Systems LLC fully supports the principles of the Fair Housing Act and the Equal Opportunity Act. ERA, ERA Real Estate powered, and their respective logos are registered service marks of ERA Franchise Systems LLC. Each office is independently owned and operated.