
1208 Cherry Ave, Charlottesville, VA 22903
Local realty services provided by:ERA Bill May Realty Company
Listed by: georgia lindsey
Office: nest realty group
MLS#:679165
Source:VA_HRAR
Price summary
- Price:$375,000
- Price per sq. ft.:$252.02
About this home
Easily walk to UVA Medical Center from this quintessential 1952 cottage, sweetly blending mid-century character with functional living spaces. On the home's main level you'll find classic hardwood floors in a sunny living room, eat-in kitchen and two bedrooms. A beautifully updated full bath rounds out the first floor, and the spacious lower level offers versatile finished spaces, including a roomy den and a second full bath, along with laundry and storage rooms. A large, fenced backyard backing up to woods boasts endless possibilities for gardening, entertaining and relaxing in nature just moments from the University and downtown Charlottesville. The generous 0.14-acre lot in an R-B zone carries significant development potential. Schedule a tour today!
Contact an agent
Home facts
- Year built:1952
- Subdivision & Development:FIFEVILLE
- Listing ID #:679165
- Added:99 day(s) ago
- Updated:July 15, 2026 at 05:12 PM
Rooms and interior
- Bedrooms:2
- Total bathrooms:2
- Full bathrooms:2
- Bathrooms Description:Master Bath - Main Level
- Kitchen Description:Granite, Wood Cabinets
- Bedroom Description:Master Bedroom - Main Level
- Basement Description:Full, Heated, Inside Access, Outside Entrance, Partly Finished, Walk Out, Windows
- Living area:1,237 sq. ft.
Heating and cooling
- Heating:Baseboard, Central Heat, Natural Gas, Radiant
Structure and exterior
- Roof:Composition Shingle
- Year built:1952
- Building area:1,237 sq. ft.
- Lot area:0.1 Acres
- Architectural Style:Cottage
- Construction Materials:Vinyl
- Exterior Features:Partially Fenced
- Foundation Description:Concrete Block
- Levels:1 Story
Schools
- High school:Charlottesville
- Middle school:Charlottesville Middle
- Elementary school:Tall Oaks
Utilities
- Water:Public Water
- Sewer:Public Sewer
Finances and disclosures
- Price:$375,000
- Price per sq. ft.:$252.02
- Tax amount:$3,101 (2025)
Features and amenities
- Laundry features:Dryer, Washer
New listings near 1208 Cherry Ave
- New
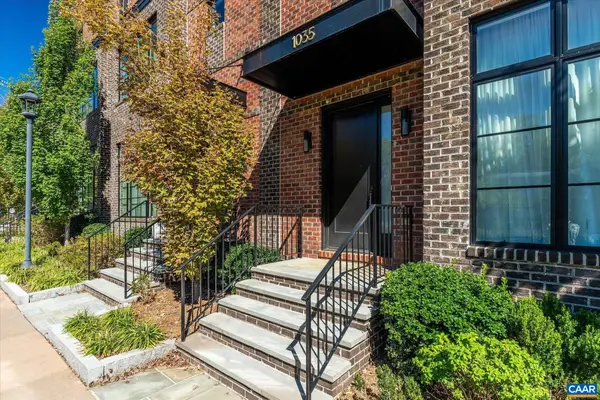 $1,575,000Active3 beds 5 baths3,796 sq. ft.
1035 E Water St, Charlottesville, VA 22902
MLS# 683138Listed by: MCLEAN FAULCONER INC., REALTOR - New
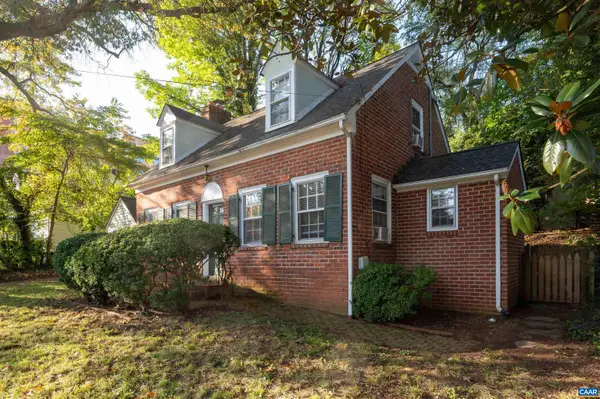 $575,000Active3 beds 2 baths1,967 sq. ft.
118 Washington Ave, Charlottesville, VA 22903
MLS# 683128Listed by: MONTAGUE, MILLER & CO. - WESTFIELD - Open Sun, 11am to 1pmNew
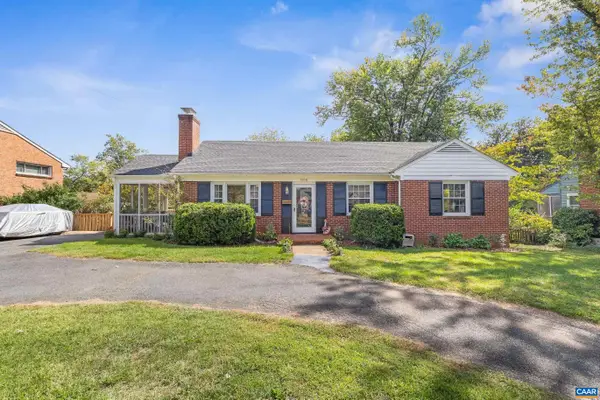 $575,000Active3 beds 3 baths2,112 sq. ft.
1010 Park St, Charlottesville, VA 22901
MLS# 682942Listed by: STORY HOUSE REAL ESTATE - New
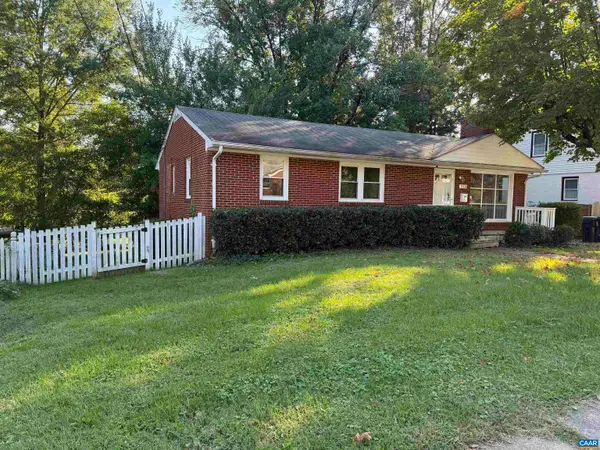 $515,000Active5 beds 3 baths2,160 sq. ft.
1510 Amherst Ave, Charlottesville, VA 22903
MLS# 683044Listed by: EQUITY SAVER USA - New
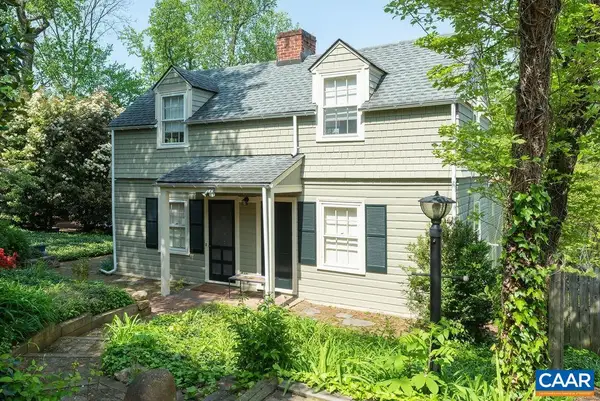 $850,000Active4 beds 4 baths3,828 sq. ft.
907 Cottage Ln, Charlottesville, VA 22903
MLS# 683069Listed by: LORING WOODRIFF REAL ESTATE ASSOCIATES - Open Sun, 1 to 3pmNew
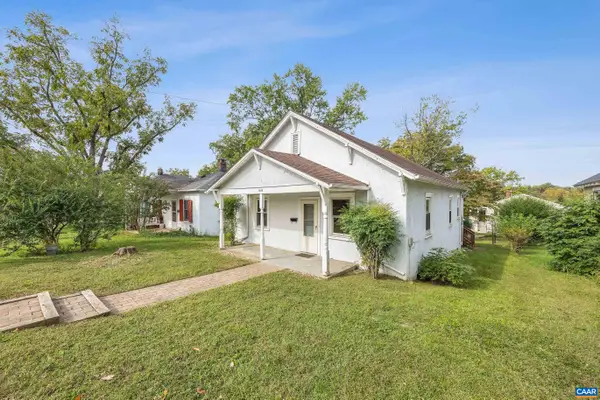 $365,000Active2 beds 1 baths1,217 sq. ft.
1405 Early St, Charlottesville, VA 22902
MLS# 683025Listed by: STORY HOUSE REAL ESTATE - New
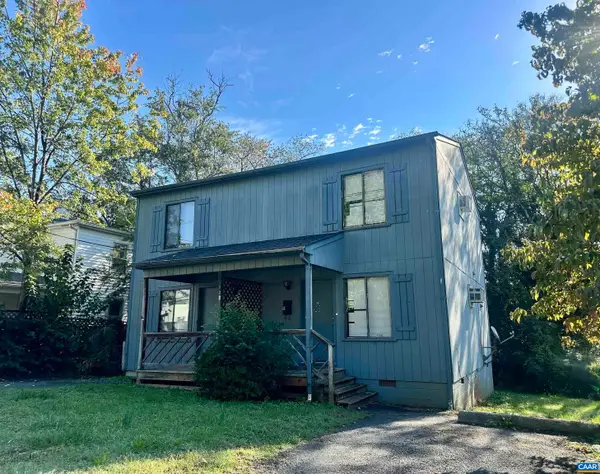 $795,000Active4 beds -- baths1,792 sq. ft.
122 Goodman St, Charlottesville, VA 22902
MLS# 683008Listed by: RICHARD T. SPURZEM REAL ESTATE - New
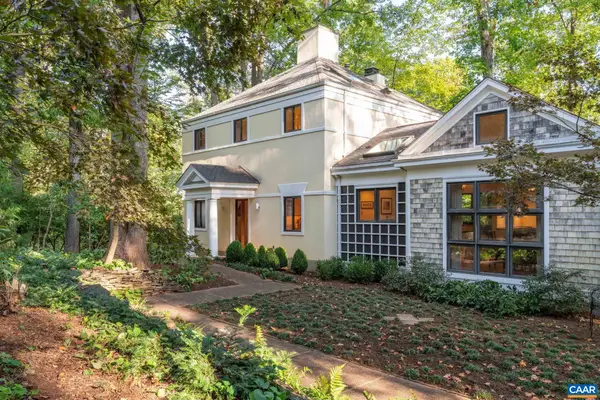 $895,000Active4 beds 4 baths3,512 sq. ft.
1665 Brandywine Dr, Charlottesville, VA 22901
MLS# 682910Listed by: NEST REALTY GROUP - Open Sat, 11am to 4pmNew
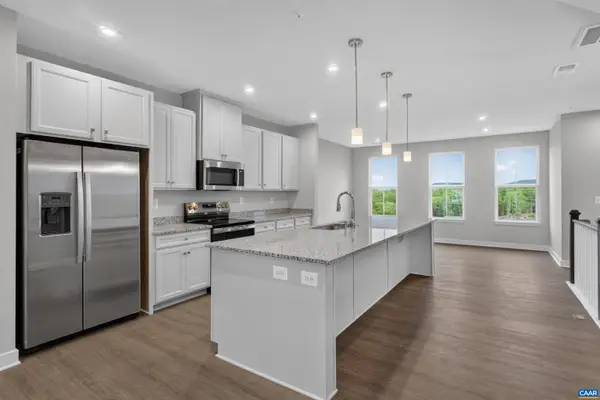 $399,000Active3 beds 3 baths2,835 sq. ft.
102R Perseus Ln, Charlottesville, VA 22901
MLS# 682965Listed by: STORY HOUSE REAL ESTATE 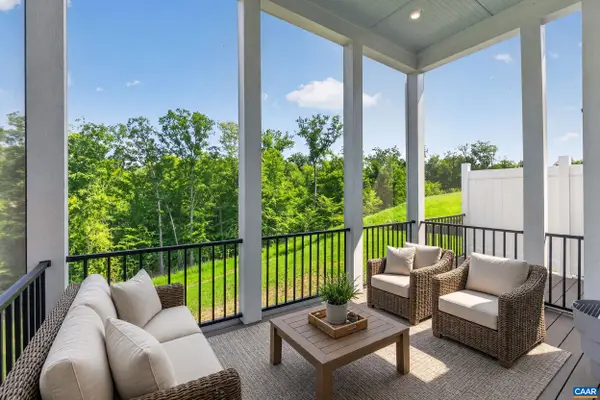 $743,495Pending4 beds 4 baths3,690 sq. ft.
190 Otis St, Charlottesville, VA 22911
MLS# 682966Listed by: NEST REALTY GROUP


Protect your home and budget from life's surprises with an Assurant Home Warranty, backed by a partner that supports you through every step of homeownership. Explore Plans.
© 2023 - 2026 ERA Franchise Systems LLC. All rights reserved. ERA Franchise Systems LLC fully supports the principles of the Fair Housing Act and the Equal Opportunity Act. ERA, ERA Real Estate powered, and their respective logos are registered service marks of ERA Franchise Systems LLC. Each office is independently owned and operated.