
121 Old Fifth Cir, Charlottesville, VA 22903
Local realty services provided by:ERA Valley Realty
121 Old Fifth Cir,Charlottesville, VA 22903
$385,000
- 3 Beds
- 4 Baths
- 2,084 sq. ft.
- Single family
- Active
Listed by: noah libby kopp
Office: nest realty group
MLS#:683475
Source:CHARLOTTESVILLE
Price summary
- Price:$385,000
- Price per sq. ft.:$184.74
- Monthly HOA dues:$141.67
About this home
Freshly Updated in Willoughby Townes! Set in a quiet, tree-lined neighborhood, this townhome features fresh paint throughout; done in soft, earthy greens that naturally fit the wooded setting. You'll find BRAND NEW LVP flooring throughout the foyer, lower-level rec room, and half bath. The main level features hardwood floors, an eat-in kitchen, open living and dining layout, plus direct access to both a covered front porch and open rear deck. Upstairs includes a spacious primary suite with a walk-in closet and private bath, plus two additional bedrooms, a full hall bath, and convenient bedroom-level laundry. Downstairs, the finished rec room adds great bonus living space with its own half bath, plus there is an attached 1-car garage. Unbeatable everyday convenience just minutes to 5th Street Station, Wegmans, UVA Hospital, and the Downtown Mall, plus easy access to I-64. This is a fantastic opportunity in one of Charlottesville's most connected locations.
Contact an agent
Home facts
- Year built:2006
- Subdivision & Development:WILLOUGHBY
- Listing ID #:683475
- Added:1 day(s) ago
- Updated:October 29, 2026 at 11:36 AM
Rooms and interior
- Bedrooms:3
- Total bathrooms:4
- Full bathrooms:2
- Half bathrooms:2
- Kitchen Description:Disposal, Eat In Kitchen, Electric Range, Microwave, Refrigerator
- Basement:Yes
- Basement Description:Finished
- Living area:2,084 sq. ft.
Heating and cooling
- Cooling:Central Air, Heat Pump
- Heating:Central, Heat Pump
- Central air:Yes
Structure and exterior
- Year built:2006
- Building area:2,084 sq. ft.
- Lot area:0.03 Acres
- Lot Features:Wooded
- Architectural Style:Craftsman
- Construction Materials:Brick, Stick Built
- Foundation Description:Poured, Slab
- Levels:3 or More Stories
Schools
- High school:Charlottesville
- Middle school:Charlottesville Middle
- Elementary school:Jackson-Via
Utilities
- Water:Public
- Sewer:Public Sewer
Finances and disclosures
- Price:$385,000
- Price per sq. ft.:$184.74
- Tax amount:$3,925 (2026)
Features and amenities
- Appliances:Dishwasher, Disposal, Electric Range, Microwave, Refrigerator
- Laundry features:Dryer, Dryer Hookup, Washer, Washer Hookup
Parking
- Parking description:Attached, Garage, Garage Door Opener, Garage Faces Front
- Garage:Yes
- Garage spaces:1
New listings near 121 Old Fifth Cir
- Coming Soon
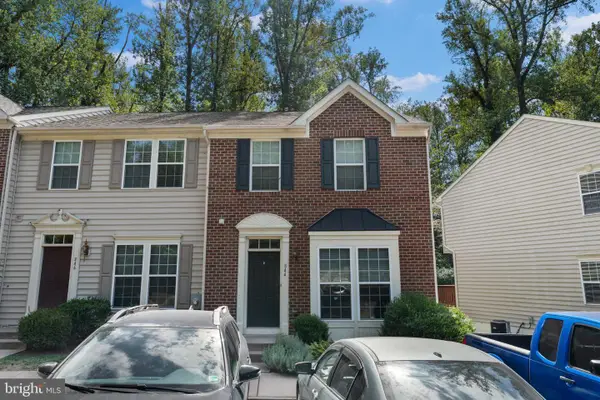 $435,000Coming Soon3 beds 4 baths1,855 sq. ft.
844 Rock Creek Rd, CHARLOTTESVILLE, VA 22903
MLS# VACO2000268Listed by: CENTURY 21 NEW MILLENNIUM - Coming Soon
 $699,000Coming Soon-- beds -- baths1,803 sq. ft.
352 NW 10 1/2 Street, Charlottesville, VA 22903
MLS# 2628859Listed by: REAL BROKER LLC - Open Sat, 12 to 2pmNew
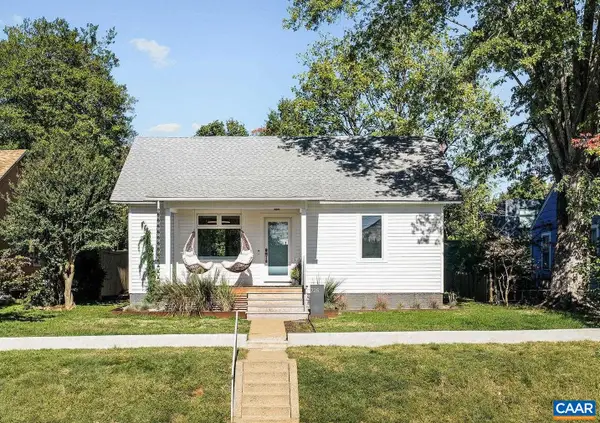 $850,000Active3 beds 2 baths1,671 sq. ft.
725 Monticello Ave, Charlottesville, VA 22902
MLS# 683504Listed by: NEST REALTY GROUP - New
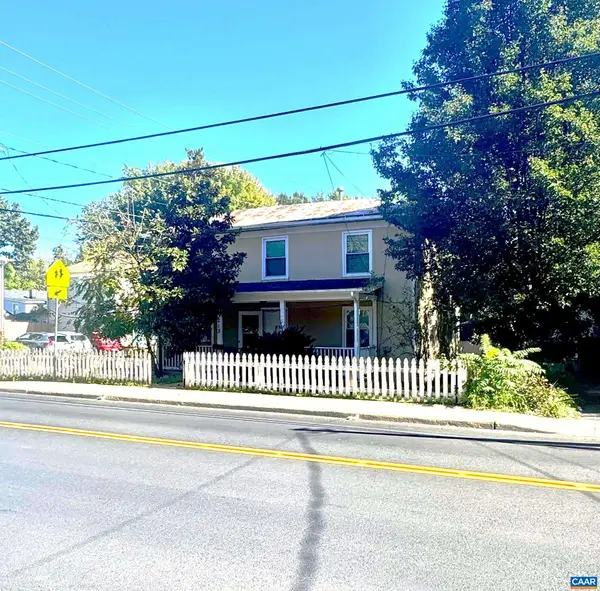 $299,000Active3 beds 2 baths1,200 sq. ft.
218 NW 10th St, Charlottesville, VA 22903
MLS# 683359Listed by: BETTER HOMES & GARDENS R.E.-PATHWAYS 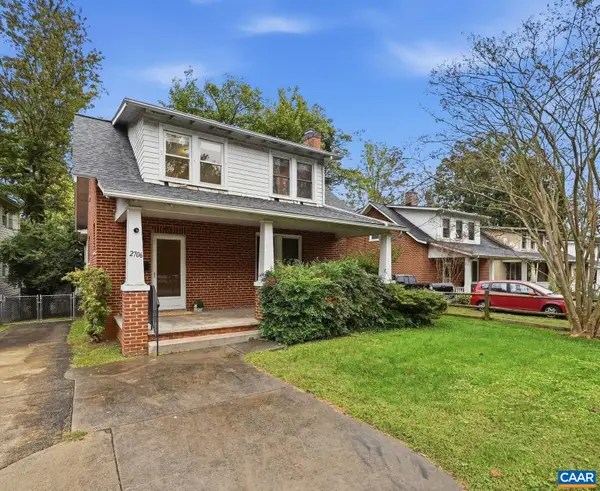 $545,000Pending3 beds 2 baths2,579 sq. ft.
2706 Jefferson Park Ave, Charlottesville, VA 22903
MLS# 683304Listed by: NEST REALTY GROUP- New
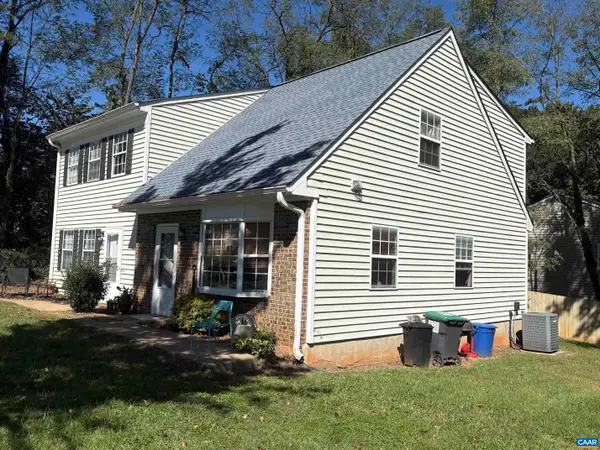 $530,000Active-- beds -- baths2,215 sq. ft.
407 Harris Rd, Charlottesville, VA 22903
MLS# 683471Listed by: HOWARD HANNA ROY WHEELER REALTY CO.- CHARLOTTESVILLE - New
 $435,000Active5 beds 2 baths2,194 sq. ft.
500 Ridge St, CHARLOTTESVILLE, VA 22902
MLS# VACO2000258Listed by: WEICHERT REALTORS - NANCY BEAHM REAL ESTATE - New
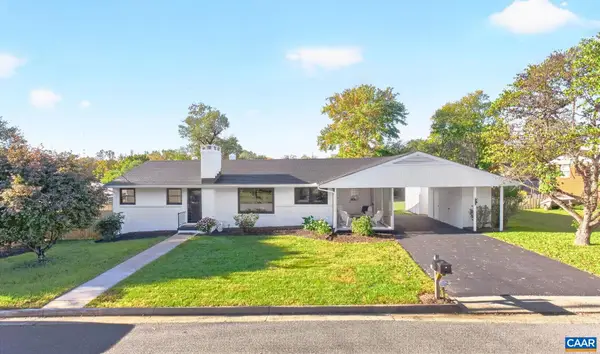 $750,000Active4 beds 3 baths2,610 sq. ft.
1304 Lester Dr, Charlottesville, VA 22901
MLS# 683329Listed by: NEST REALTY GROUP - New
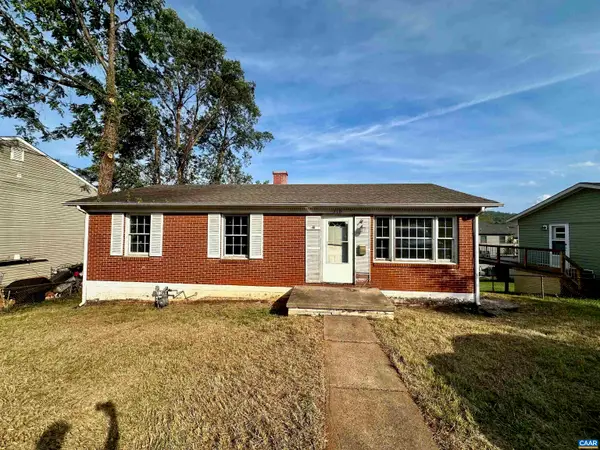 $299,900Active3 beds 1 baths2,050 sq. ft.
310 Carlton Rd, Charlottesville, VA 22902
MLS# 683371Listed by: BLUESKY PM, LLC


Protect your home and budget from life's surprises with an Assurant Home Warranty, backed by a partner that supports you through every step of homeownership. Explore Plans.
© 2023 - 2026 ERA Franchise Systems LLC. All rights reserved. ERA Franchise Systems LLC fully supports the principles of the Fair Housing Act and the Equal Opportunity Act. ERA, ERA Real Estate powered, and their respective logos are registered service marks of ERA Franchise Systems LLC. Each office is independently owned and operated.