
1211 Wellford St, Charlottesville, VA 22903
Local realty services provided by:ERA Valley Realty
1211 Wellford St,Charlottesville, VA 22903
$650,000
- 3 Beds
- 2 Baths
- - sq. ft.
- Single family
- Sold
Listed by: jamie white
Office: jamie white real estate
MLS#:677638
Source:CHARLOTTESVILLE
Sorry, we are unable to map this address
Price summary
- Price:$650,000
About this home
Situated on a double lot in Rugby Hills, this extensively renovated home offers major modern upgrades already completed for the next owner. Nearly every major system has been replaced, including new electrical, plumbing, roof, windows, and a brand-new sewer line connecting to the city main. Additional improvements include a new water heater, updated laundry area with new washer and dryer, and extensive window replacement. The custom kitchen has been completely redesigned with new cabinetry, appliances, flooring, and finishes throughout. The main level bathroom has been fully renovated, and the beautiful hardwood floors have been refinished. The basement has been transformed with a finished mudroom, utility room, second living area, and updated bathroom, creating a bright, open feel throughout the lower level. The property still offers opportunity for a future owner to complete additional exterior improvements and landscaping, including a new deck, while enjoying the benefit of extensive interior renovations and infrastructure upgrades already completed....
Contact an agent
Home facts
- Year built:1951
- Subdivision & Development:RUGBY HILLS
- Listing ID #:677638
- Added:101 day(s) ago
- Updated:September 06, 2026 at 06:14 AM
Rooms and interior
- Bedrooms:3
- Total bathrooms:2
- Full bathrooms:2
- Flooring:Hardwood, Luxury Vinyl Plank
- Kitchen Description:Disposal, Gas Range, Microwave, Refrigerator
- Basement:Yes
- Basement Description:Full
Heating and cooling
- Cooling:Heat Pump
- Heating:Heat Pump
Structure and exterior
- Year built:1951
- Lot Features:Wooded
- Architectural Style:Ranch
- Construction Materials:Brick, Stick Built
- Exterior Features:Patio/Porch
- Foundation Description:Block
- Levels:1 Level
Schools
- High school:Charlottesville
- Middle school:Charlottesville Middle
- Elementary school:Trailblazer
Utilities
- Water:Public
- Sewer:Public Sewer
Finances and disclosures
- Price:$650,000
- Tax amount:$5,652 (2026)
Features and amenities
- Appliances:Dishwasher, Disposal, Gas Range, Microwave, Refrigerator
- Laundry features:Dryer, Washer
Parking
- Parking description:Basement, Garage Faces Side
- Garage:Yes
- Garage spaces:1
New listings near 1211 Wellford St
- Open Sun, 1 to 3pmNew
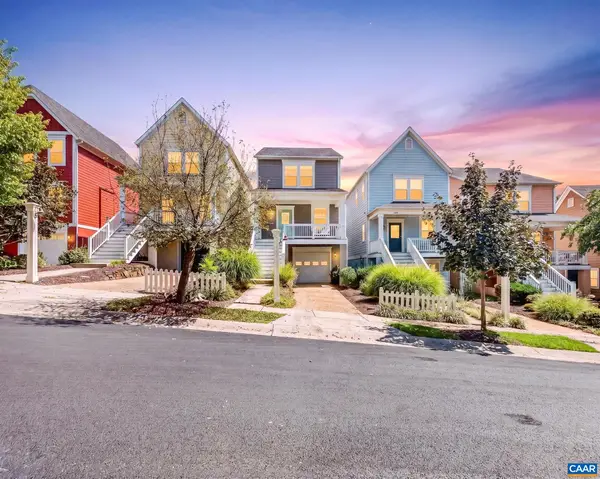 $599,900Active3 beds 3 baths2,223 sq. ft.
236 Huntley Ave, Charlottesville, VA 22903
MLS# 681621Listed by: REAL BROKER, LLC - New
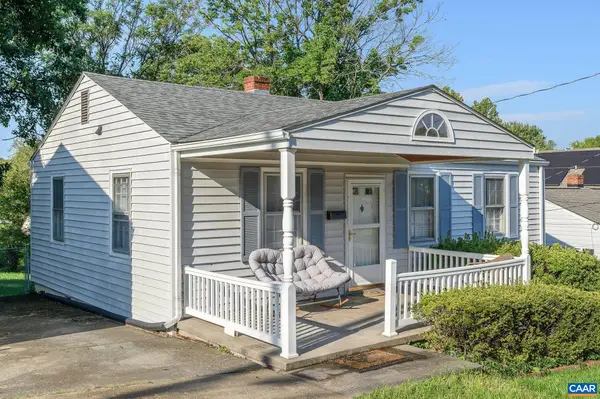 $375,000Active2 beds 1 baths768 sq. ft.
912 Elliott Ave, Charlottesville, VA 22902
MLS# 681600Listed by: LORING WOODRIFF REAL ESTATE ASSOCIATES - Open Sun, 1 to 3pmNew
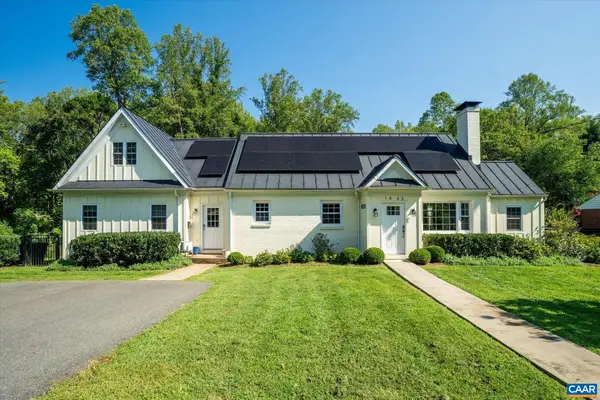 $1,250,000Active4 beds 4 baths3,988 sq. ft.
1443 Plymouth Rd, Charlottesville, VA 22903
MLS# 681475Listed by: FRANK HARDY SOTHEBY'S INTERNATIONAL REALTY - New
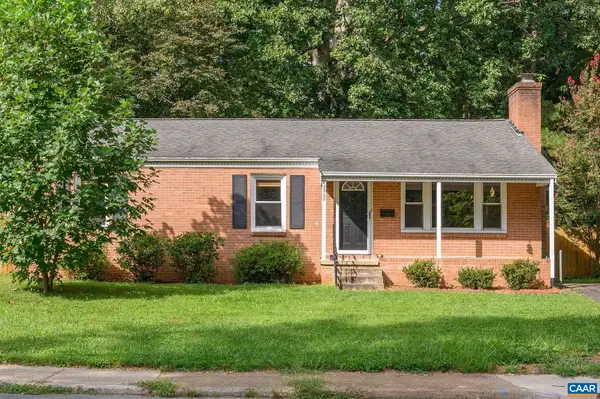 $524,000Active3 beds 2 baths2,238 sq. ft.
2507 Willard Dr, Charlottesville, VA 22903
MLS# 681554Listed by: NEST REALTY GROUP - New
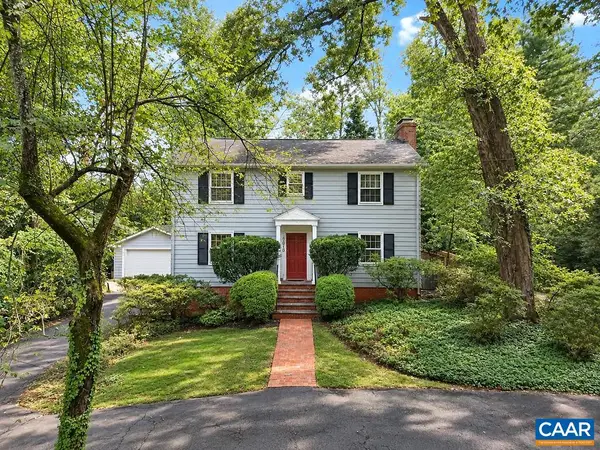 $1,050,000Active5 beds 5 baths4,489 sq. ft.
1616 King Mountain Rd, Charlottesville, VA 22901
MLS# 681333Listed by: RE/MAX REALTY SPECIALISTS-CHARLOTTESVILLE - New
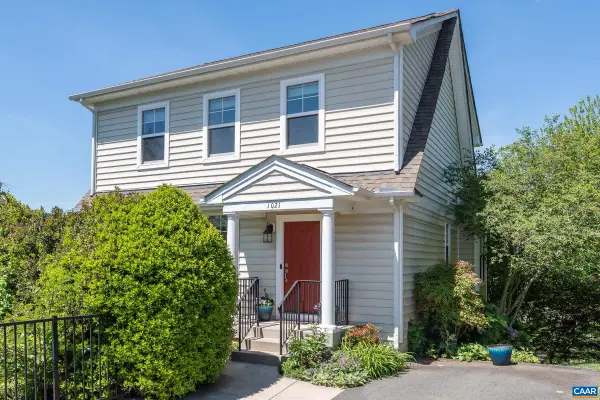 $647,000Active4 beds 4 baths2,700 sq. ft.
1021 Ridge St, Charlottesville, VA 22902
MLS# 681463Listed by: LONG & FOSTER - CHARLOTTESVILLE - New
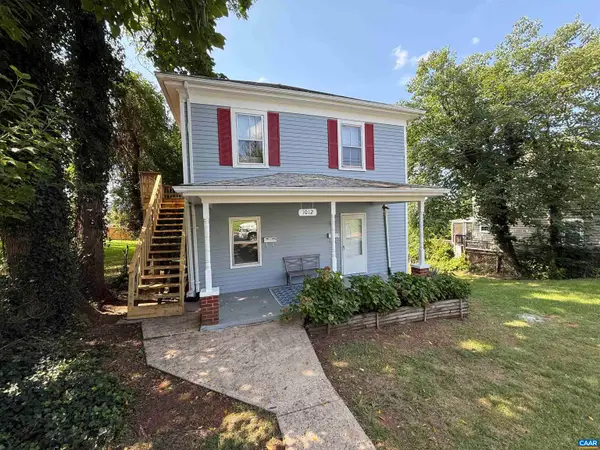 $549,000Active-- beds -- baths1,790 sq. ft.
1012 Elliott Ave, Charlottesville, VA 22902
MLS# 681453Listed by: EQUITY SAVER USA - New
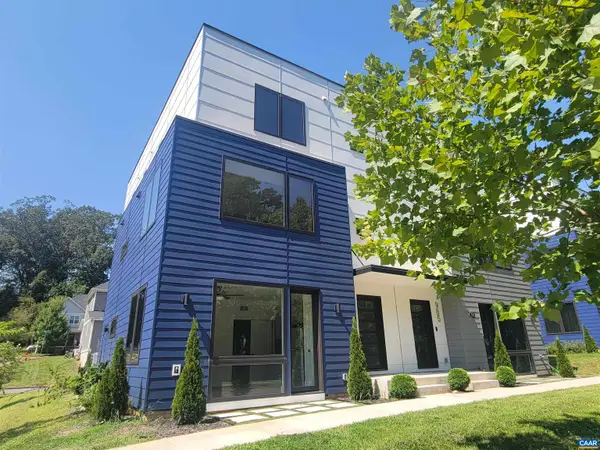 $599,000Active4 beds 4 baths2,898 sq. ft.
987 5th St Sw, Charlottesville, VA 22902
MLS# 681443Listed by: RE/MAX REALTY SPECIALISTS-CHARLOTTESVILLE - New
 $409,900Active3 beds 2 baths1,333 sq. ft.
131 Emmet St, MIDDLETOWN, VA 22645
MLS# VAFV2044530Listed by: COLONY REALTY - New
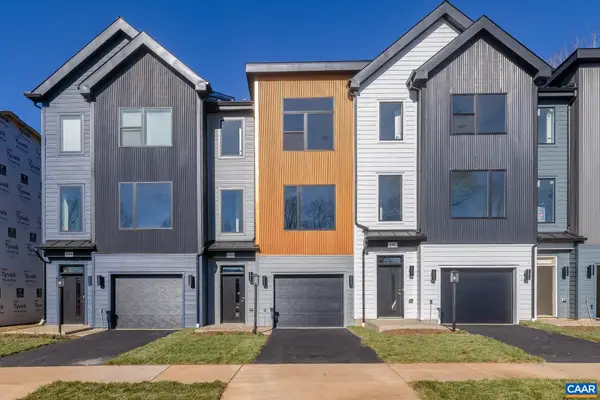 $559,900Active4 beds 4 baths2,382 sq. ft.
16 Keene Ct, Charlottesville, VA 22903
MLS# 681350Listed by: NEST REALTY GROUP


Protect your home and budget from life's surprises with an Assurant Home Warranty, backed by a partner that supports you through every step of homeownership. Explore Plans.
© 2023 - 2026 ERA Franchise Systems LLC. All rights reserved. ERA Franchise Systems LLC fully supports the principles of the Fair Housing Act and the Equal Opportunity Act. ERA, ERA Real Estate powered, and their respective logos are registered service marks of ERA Franchise Systems LLC. Each office is independently owned and operated.