
1219 Villa Ln, Charlottesville, VA 22903
Local realty services provided by:ERA Valley Realty
1219 Villa Ln,Charlottesville, VA 22903
$261,000
- 3 Beds
- 2 Baths
- - sq. ft.
- Condominium
- Sold
Listed by: jessica russo
Office: nest realty group
MLS#:679630
Source:CHARLOTTESVILLE
Sorry, we are unable to map this address
Price summary
- Price:$261,000
- Monthly HOA dues:$250
About this home
One of the largest three-bedroom floor plans in the community, this top-floor 3 bedroom condo also features a private bonus room—perfect for a home office, den, or flex space. Beautifully updated throughout, the home offers a renovated kitchen with quartz countertops, new cabinetry, stainless steel appliances, an oversized stainless sink, and updated fixtures. Freshly painted and bamboo flooring throughout, it also includes a premium TRANE HVAC system with an integrated ionic air scrubber for enhanced comfort and air quality. The spacious living room is filled with natural light and opens to a private balcony with mountain views. Community amenities include a pool, fitness center, clubhouse with reservable full kitchen, playground, tennis courts, trash service, and exterior maintenance. Ideally located just minutes from I-64, 5th Street Station, Wegmans, and countless shopping and dining options. Bike to UVA, walk to the Rivanna Trail, or take nearby public transit to Downtown Charlottesville and UVA. A rare opportunity to enjoy low-maintenance living in one of Charlottesville's most convenient, amenity-rich communities....
Contact an agent
Home facts
- Year built:1973
- Subdivision & Development:VILLAS AT SOUTHERN RIDGE
- Listing ID #:679630
- Added:51 day(s) ago
- Updated:September 07, 2026 at 06:24 AM
Rooms and interior
- Bedrooms:3
- Total bathrooms:2
- Full bathrooms:2
- Flooring:Bamboo
- Kitchen Description:Disposal, Electric Range, Kitchen Island, Microwave, Refrigerator
Heating and cooling
- Cooling:Central Air, Heat Pump
- Heating:Heat Pump
- Central air:Yes
Structure and exterior
- Year built:1973
- Construction Materials:Stick Built
- Foundation Description:Slab
- Levels:1 Level
Schools
- High school:Monticello
- Middle school:Burley
- Elementary school:Mountain View
Utilities
- Water:Public
- Sewer:Public Sewer
Finances and disclosures
- Price:$261,000
- Tax amount:$2,171 (2026)
Features and amenities
- Appliances:Dishwasher, Disposal, Electric Range, Microwave, Refrigerator
- Laundry features:Dryer, Dryer Hookup, Washer, Washer Hookup
- Amenities:Security Door
- Pool features:Community, Pool
New listings near 1219 Villa Ln
- Open Sun, 1 to 3pmNew
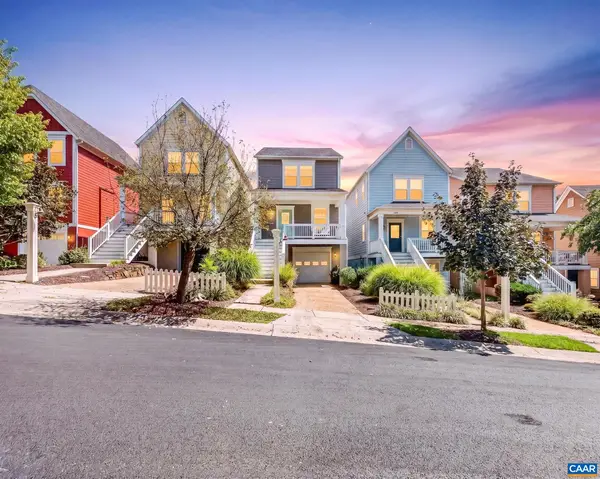 $599,900Active3 beds 3 baths2,223 sq. ft.
236 Huntley Ave, Charlottesville, VA 22903
MLS# 681621Listed by: REAL BROKER, LLC - New
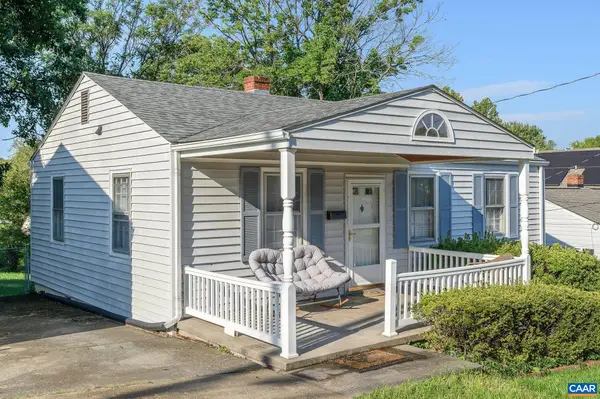 $375,000Active2 beds 1 baths768 sq. ft.
912 Elliott Ave, Charlottesville, VA 22902
MLS# 681600Listed by: LORING WOODRIFF REAL ESTATE ASSOCIATES - New
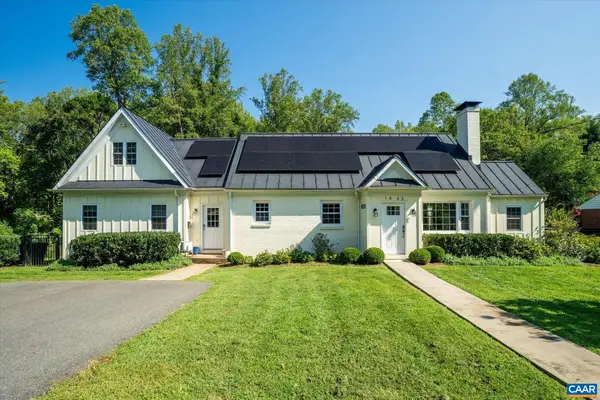 $1,250,000Active4 beds 4 baths3,988 sq. ft.
1443 Plymouth Rd, Charlottesville, VA 22903
MLS# 681475Listed by: FRANK HARDY SOTHEBY'S INTERNATIONAL REALTY - New
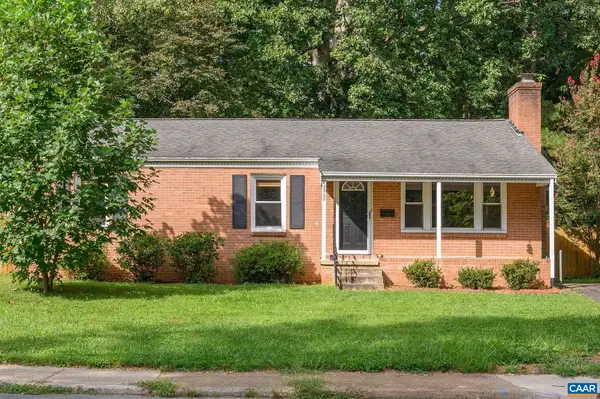 $524,000Active3 beds 2 baths2,238 sq. ft.
2507 Willard Dr, Charlottesville, VA 22903
MLS# 681554Listed by: NEST REALTY GROUP - New
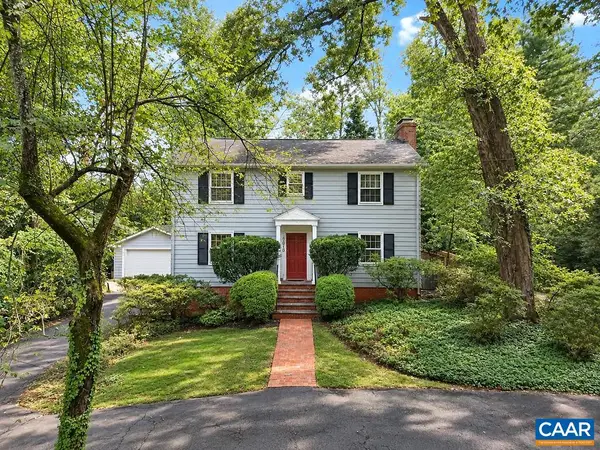 $1,050,000Active5 beds 5 baths4,489 sq. ft.
1616 King Mountain Rd, Charlottesville, VA 22901
MLS# 681333Listed by: RE/MAX REALTY SPECIALISTS-CHARLOTTESVILLE - New
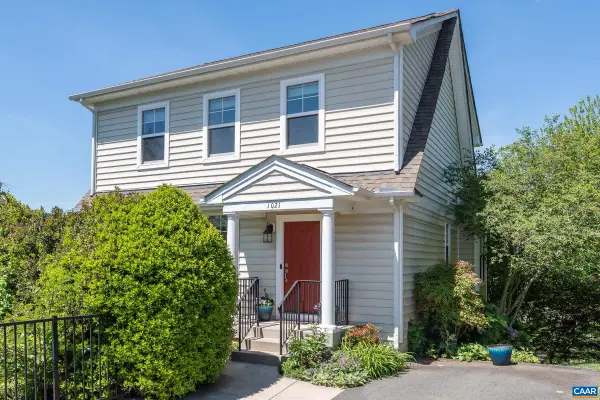 $647,000Active4 beds 4 baths2,700 sq. ft.
1021 Ridge St, Charlottesville, VA 22902
MLS# 681463Listed by: LONG & FOSTER - CHARLOTTESVILLE - New
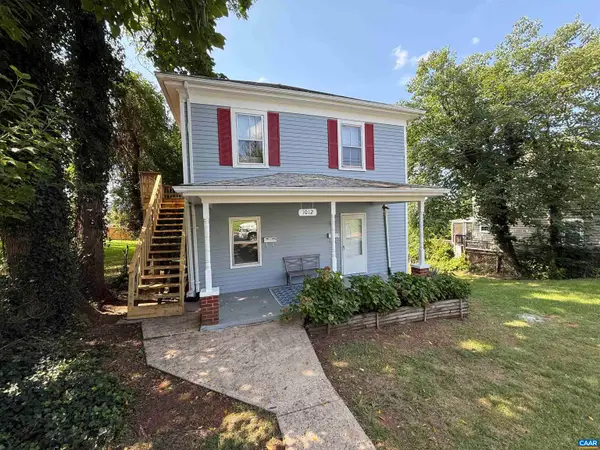 $549,000Active-- beds -- baths1,790 sq. ft.
1012 Elliott Ave, Charlottesville, VA 22902
MLS# 681453Listed by: EQUITY SAVER USA - New
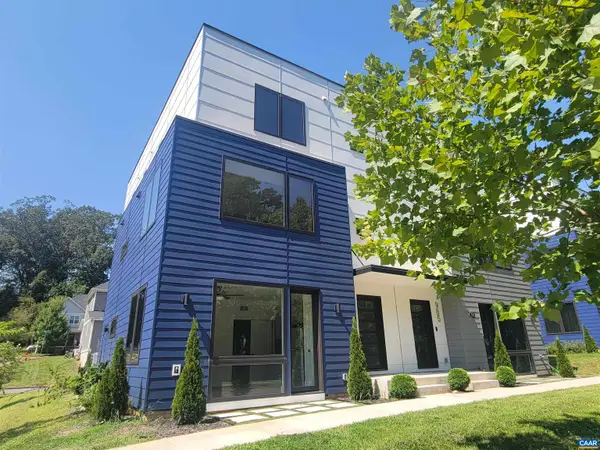 $599,000Active4 beds 4 baths2,898 sq. ft.
987 5th St Sw, Charlottesville, VA 22902
MLS# 681443Listed by: RE/MAX REALTY SPECIALISTS-CHARLOTTESVILLE - New
 $409,900Active3 beds 2 baths1,333 sq. ft.
131 Emmet St, MIDDLETOWN, VA 22645
MLS# VAFV2044530Listed by: COLONY REALTY - New
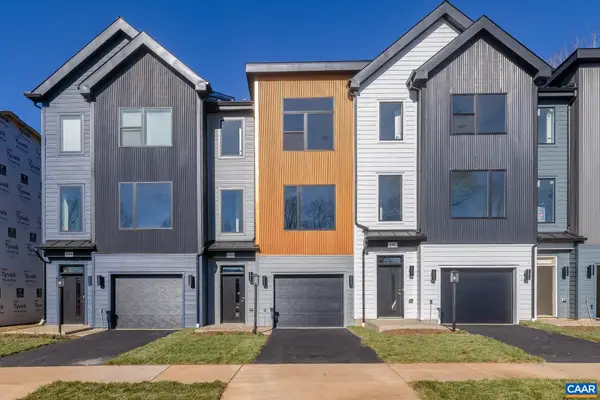 $559,900Active4 beds 4 baths2,382 sq. ft.
16 Keene Ct, Charlottesville, VA 22903
MLS# 681350Listed by: NEST REALTY GROUP


Protect your home and budget from life's surprises with an Assurant Home Warranty, backed by a partner that supports you through every step of homeownership. Explore Plans.
© 2023 - 2026 ERA Franchise Systems LLC. All rights reserved. ERA Franchise Systems LLC fully supports the principles of the Fair Housing Act and the Equal Opportunity Act. ERA, ERA Real Estate powered, and their respective logos are registered service marks of ERA Franchise Systems LLC. Each office is independently owned and operated.