
1221 West Leigh Dr, Charlottesville, VA 22901
Local realty services provided by:ERA Valley Realty
1221 West Leigh Dr,Charlottesville, VA 22901
$1,670,000
- 3 Beds
- 3 Baths
- 3,193 sq. ft.
- Single family
- Active
Upcoming open houses
- Sat, Oct 3111:00 am - 01:00 pm
Listed by: maurice covington
Office: frank hardy sotheby's international realty
MLS#:683353
Source:CHARLOTTESVILLE
Price summary
- Price:$1,670,000
- Price per sq. ft.:$523.02
- Monthly HOA dues:$54.17
About this home
Privately situated on approximately 4.5 acres in Ivy’s sought-after West Leigh neighborhood, this thoughtfully renovated residence blends clean, modern finishes with the enduring character of mid-century design. Expansive, light-filled interiors and single-level living distinguish the three-bedroom, three-bath home, with new hardwood floors throughout and a beautifully appointed kitchen featuring marble countertops and unlacquered brass hardware.
The comprehensive renovation includes updated bathrooms, a new roof, two new HVAC systems, replacement glass in the existing windows, and fresh interior and exterior paint. A spacious patio and screened porch offer inviting settings for entertaining and quiet enjoyment of the grounds.
Nearly level and exceptionally usable, the property features open lawn, mature plantings, and refreshed landscaping. A separate dwelling of approximately 700 square feet adds flexibility for extended family or guests. An uncommon opportunity to enjoy renovated single-level living, privacy, and beautiful acreage in an established Western Albemarle neighborhood....
Contact an agent
Home facts
- Year built:1968
- Subdivision & Development:WEST LEIGH
- Listing ID #:683353
- Added:1 day(s) ago
- Updated:October 27, 2026 at 08:03 PM
Rooms and interior
- Bedrooms:3
- Total bathrooms:3
- Full bathrooms:3
- Flooring:Hardwood, Luxury Vinyl Plank, Parquet, Porcelain Tile
- Kitchen Description:Disposal, Eat In Kitchen, Gas Range, Kitchen Island, Microwave, Refrigerator
- Basement:Yes
- Living area:3,193 sq. ft.
Heating and cooling
- Cooling:Central Air, Ductless, Heat Pump
- Heating:Central, Electric, Heat Pump, Hot Water
- Central air:Yes
Structure and exterior
- Year built:1968
- Building area:3,193 sq. ft.
- Lot area:4.4 Acres
- Lot Features:Landscaped, Wooded
- Architectural Style:Mid Century Modern
- Construction Materials:Cedar, Stick Built
- Exterior Features:Patio/Porch
- Foundation Description:Slab
- Levels:1 Level
Schools
- High school:Western Albemarle
- Middle school:Henley
- Elementary school:Ivy Elementary
Utilities
- Water:Public
- Sewer:Septic Tank
Finances and disclosures
- Price:$1,670,000
- Price per sq. ft.:$523.02
- Tax amount:$9,487 (2026)
Features and amenities
- Appliances:Dishwasher, Disposal, Gas Range, Microwave, Refrigerator
- Laundry features:Dryer Hookup, Washer Hookup
- Amenities:Carbon Monoxide Detector(s), Casement Windows, Screens, Smoke Detector(s)
Parking
- Parking description:Attached, Carport, Garage, Garage Faces Side
- Carport spaces:2
New listings near 1221 West Leigh Dr
- Coming Soon
 $699,000Coming Soon-- beds -- baths1,803 sq. ft.
352 NW 10 1/2 Street, Charlottesville, VA 22903
MLS# 2628859Listed by: REAL BROKER LLC - New
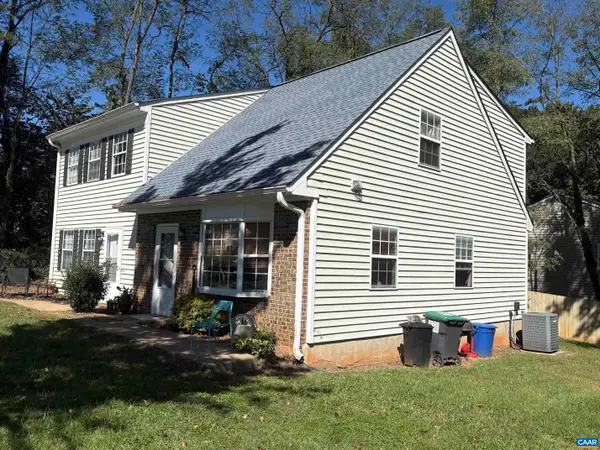 $530,000Active-- beds -- baths2,215 sq. ft.
407 Harris Rd, Charlottesville, VA 22903
MLS# 683471Listed by: HOWARD HANNA ROY WHEELER REALTY CO.- CHARLOTTESVILLE - New
 $435,000Active5 beds 2 baths2,194 sq. ft.
500 Ridge St, CHARLOTTESVILLE, VA 22902
MLS# VACO2000258Listed by: WEICHERT REALTORS - NANCY BEAHM REAL ESTATE - New
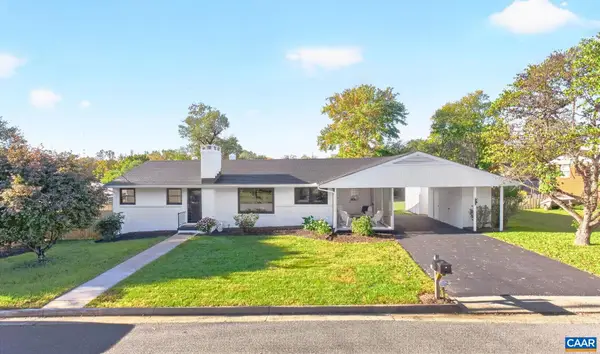 $750,000Active4 beds 3 baths2,610 sq. ft.
1304 Lester Dr, Charlottesville, VA 22901
MLS# 683329Listed by: NEST REALTY GROUP - New
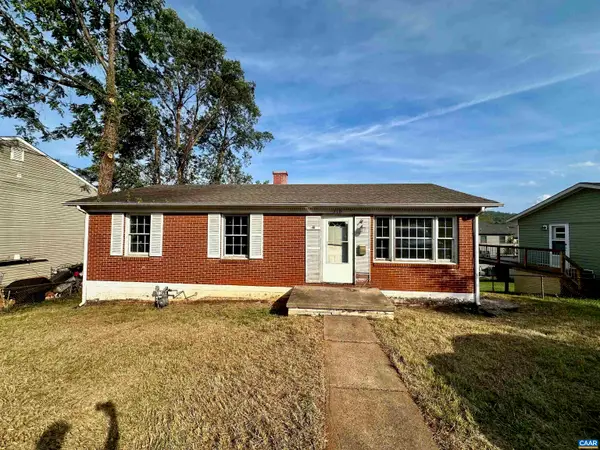 $299,900Active3 beds 1 baths2,050 sq. ft.
310 Carlton Rd, Charlottesville, VA 22902
MLS# 683371Listed by: BLUESKY PM, LLC - New
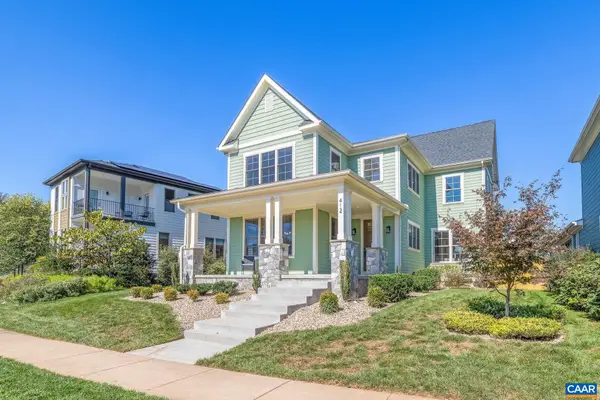 $1,065,000Active4 beds 3 baths3,201 sq. ft.
412 Lochlyn Hill Dr, Charlottesville, VA 22901
MLS# 683230Listed by: STORY HOUSE REAL ESTATE - New
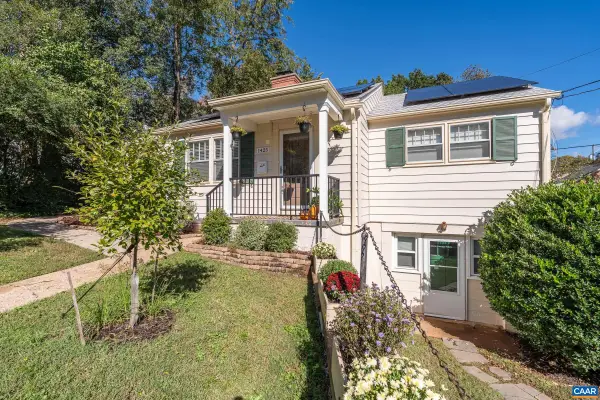 $635,000Active3 beds 2 baths1,962 sq. ft.
1425 Rugby Ave, Charlottesville, VA 22903
MLS# 683322Listed by: HAVEN REALTY GROUP INC. - New
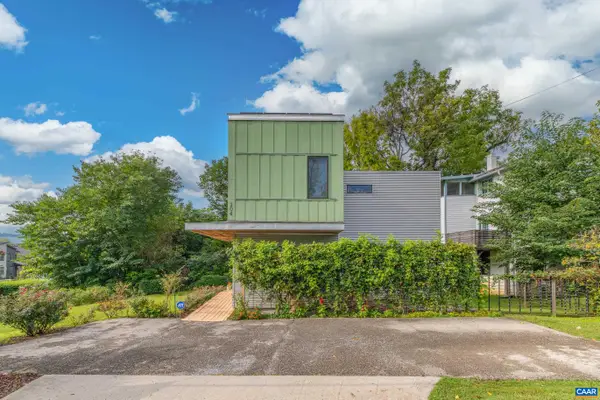 $485,000Active2 beds 2 baths1,438 sq. ft.
104 Elliott Ave, Charlottesville, VA 22902
MLS# 683233Listed by: STORY HOUSE REAL ESTATE - New
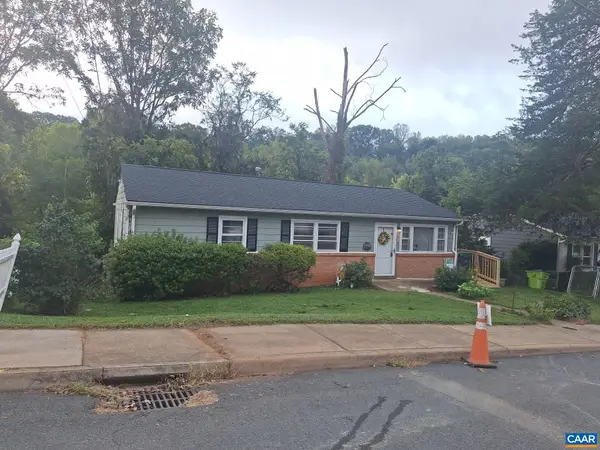 $399,900Active4 beds 2 baths1,708 sq. ft.
1641 Meridian St, Charlottesville, VA 22902
MLS# 683285Listed by: BEYCOME BROKERAGE REALTY, LLC 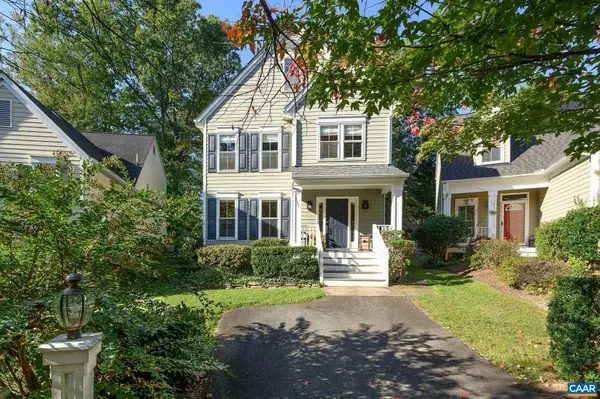 $735,000Pending3 beds 3 baths2,638 sq. ft.
111 Amherst Commons, Charlottesville, VA 22903
MLS# 683239Listed by: NEST REALTY GROUP


Protect your home and budget from life's surprises with an Assurant Home Warranty, backed by a partner that supports you through every step of homeownership. Explore Plans.
© 2023 - 2026 ERA Franchise Systems LLC. All rights reserved. ERA Franchise Systems LLC fully supports the principles of the Fair Housing Act and the Equal Opportunity Act. ERA, ERA Real Estate powered, and their respective logos are registered service marks of ERA Franchise Systems LLC. Each office is independently owned and operated.