
1223 Villa Ln #A, Charlottesville, VA 22903
Local realty services provided by:ERA Bill May Realty Company
1223 Villa Ln #A,Charlottesville, VA 22903
$246,000
- 3 Beds
- 2 Baths
- 1,220 sq. ft.
- Condominium
- Active
Listed by: sabina martin
Office: real estate iii, inc.
MLS#:679518
Source:VA_HRAR
Price summary
- Price:$246,000
- Price per sq. ft.:$201.64
- Monthly HOA dues:$250
About this home
Location, location, location! This wonderful 1st floor, 3 bedroom, 2 bath condo includes an office for working or studying. When you sit outside on your covered patio, the large, partially fenced open space maintained by the COA feels like your own back yard. Primary bedroom has an ensuite bathroom. Two more bedrooms share a 2nd full bath. The laundry has a full-sized washer & dryer. Living in this popular neighborhood you'll have access to the community pool, tennis courts, a playground & the clubhouse, which has a fitness center & game room. Just minutes from UVA & downtown, and the fabulous 5th St. Station shopping center, with Wegman’s, is only 5 minutes away. The pet friendly neighborhood is near a dog park. A great place to live and enjoy all that Charlottesville has to offer!
Contact an agent
Home facts
- Year built:1973
- Subdivision & Development:VILLAS AT SOUTHERN RIDGE
- Listing ID #:679518
- Added:43 day(s) ago
- Updated:July 15, 2026 at 02:30 PM
Rooms and interior
- Bedrooms:3
- Total bathrooms:2
- Full bathrooms:2
- Bathrooms Description:Master Bath - Main Level
- Kitchen Description:Formica Counter, Wood Cabinets
- Bedroom Description:Master Bedroom - Main Level
- Living area:1,220 sq. ft.
Heating and cooling
- Cooling:Heat Pump
- Heating:Heat Pump
Structure and exterior
- Year built:1973
- Building area:1,220 sq. ft.
- Lot Features:Nearly Level, Open
- Foundation Description:Concrete Slab
- Levels:1 Story
Schools
- High school:Monticello
- Middle school:Burley
- Elementary school:Mountain View
Utilities
- Water:Public Water
- Sewer:Public Sewer
Finances and disclosures
- Price:$246,000
- Price per sq. ft.:$201.64
- Tax amount:$2,170 (2026)
Features and amenities
- Laundry features:Dryer, Dryer Hookup, Washer, Washer Hookup
- Pool features:Community Pool, Pool
New listings near 1223 Villa Ln #A
- New
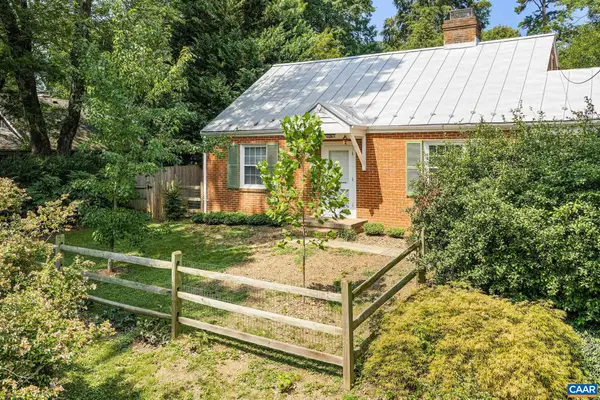 $879,000Active3 beds 2 baths2,857 sq. ft.
113 Cameron Ln, Charlottesville, VA 22903
MLS# 680768Listed by: REAL BROKER, LLC - New
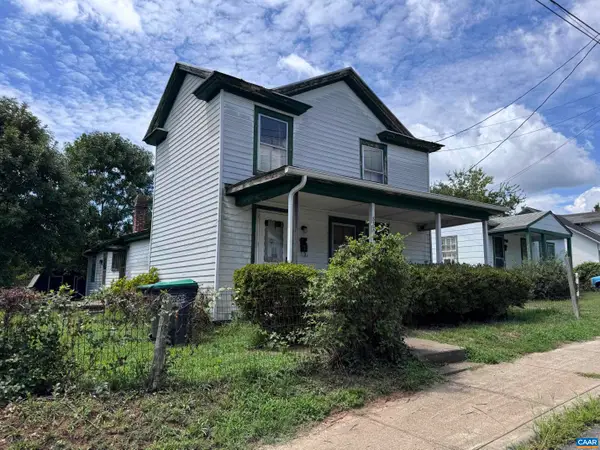 $308,000Active3 beds 1 baths1,632 sq. ft.
832 Bolling Ave, Charlottesville, VA 22902
MLS# 680987Listed by: DONNA GOINGS REAL ESTATE LLC - New
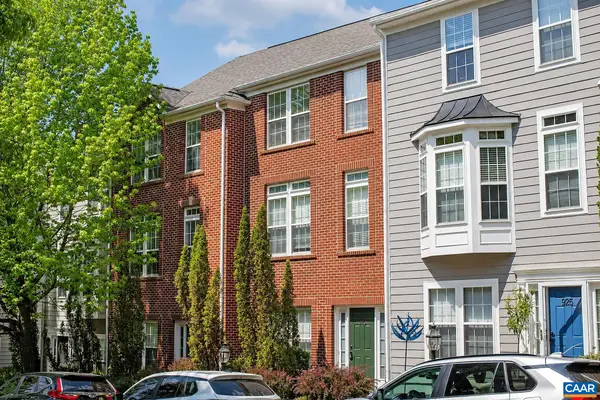 $495,000Active4 beds 3 baths2,560 sq. ft.
923 Bing Ln, Charlottesville, VA 22903
MLS# 681143Listed by: BRADEN PROPERTY MANAGEMENT - New
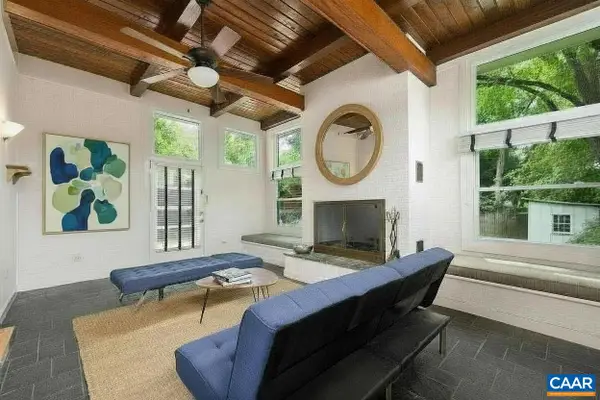 $1,145,000Active4 beds 3 baths2,951 sq. ft.
330 Parkway St, Charlottesville, VA 22902
MLS# 681065Listed by: LORING WOODRIFF REAL ESTATE ASSOCIATES - Open Sun, 1 to 3pmNew
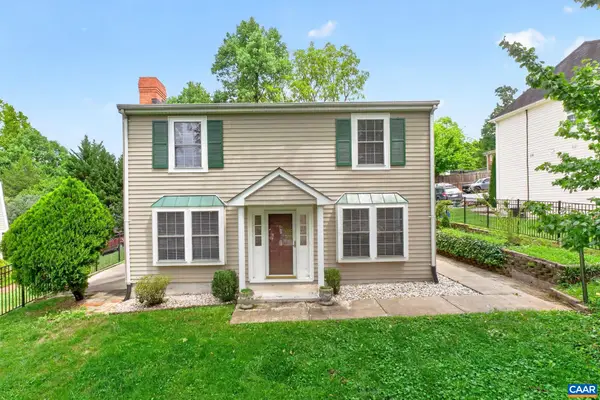 $440,000Active3 beds 3 baths1,496 sq. ft.
807 Watson Ave, Charlottesville, VA 22901
MLS# 681135Listed by: LONG & FOSTER - CHARLOTTESVILLE - New
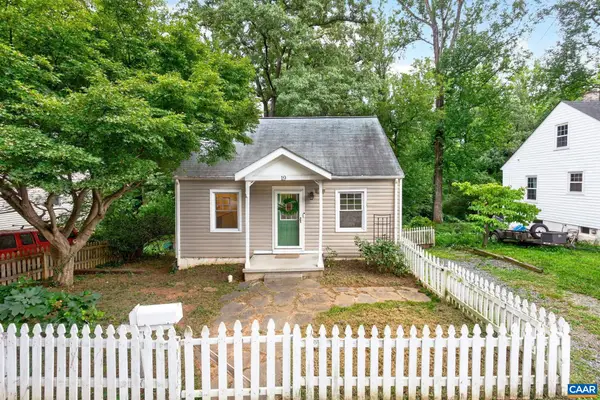 $395,000Active3 beds 1 baths1,456 sq. ft.
19 Mobile Ln, Charlottesville, VA 22903
MLS# 681081Listed by: LONG & FOSTER - CHARLOTTESVILLE - New
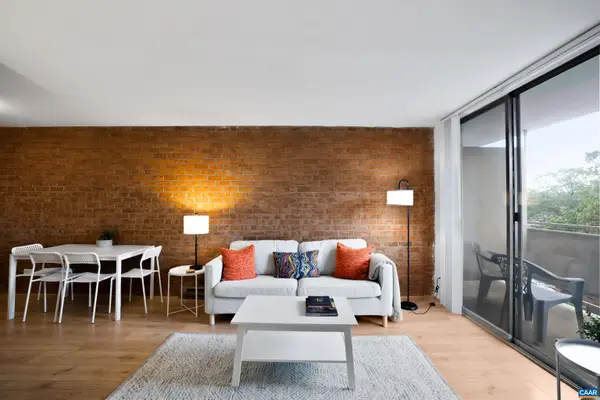 $259,900Active1 beds 1 baths728 sq. ft.
1800 Jefferson Park Ave, Charlottesville, VA 22903
MLS# 681002Listed by: 1ST DOMINION REALTY INC-CHARLOTTESVILLE - New
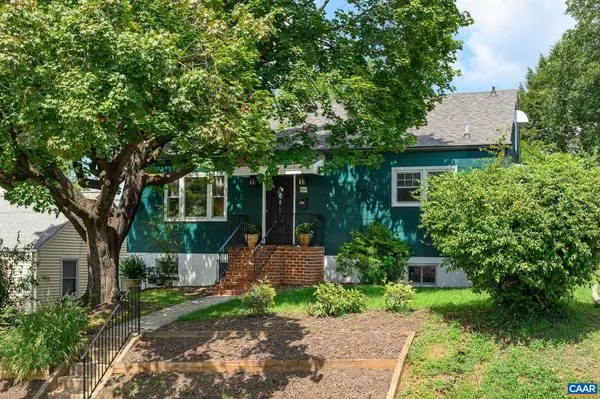 $543,000Active5 beds 2 baths2,432 sq. ft.
1003 Elliott Ave, Charlottesville, VA 22902
MLS# 680949Listed by: NEST REALTY GROUP 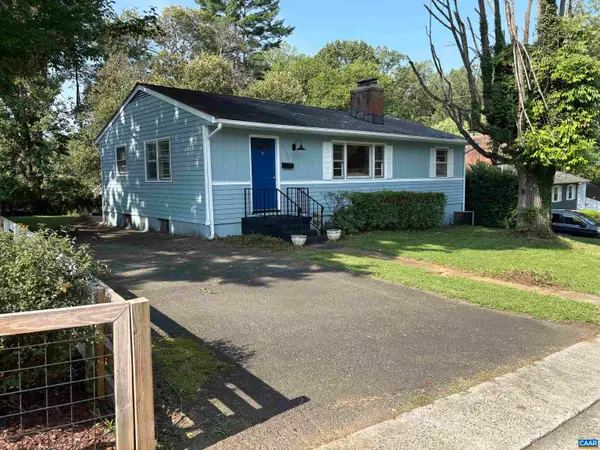 $399,900Active3 beds 1 baths2,100 sq. ft.
1225 Agnese St, Charlottesville, VA 22901
MLS# 680701Listed by: ARSALI REAL ESTATE- New
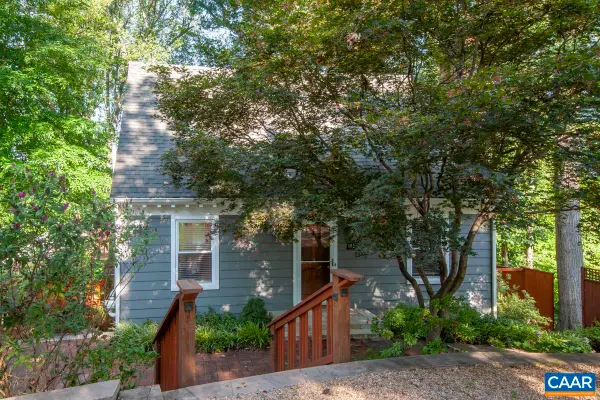 $599,900Active3 beds 3 baths2,130 sq. ft.
102 Slate Pl, Charlottesville, VA 22902
MLS# 680838Listed by: TOWN REALTY


Protect your home and budget from life's surprises with an Assurant Home Warranty, backed by a partner that supports you through every step of homeownership. Explore Plans.
© 2023 - 2026 ERA Franchise Systems LLC. All rights reserved. ERA Franchise Systems LLC fully supports the principles of the Fair Housing Act and the Equal Opportunity Act. ERA, ERA Real Estate powered, and their respective logos are registered service marks of ERA Franchise Systems LLC. Each office is independently owned and operated.