
1300 West Leigh Dr, Charlottesville, VA 22901
Local realty services provided by:Napier Realtors ERA
1300 West Leigh Dr,Charlottesville, VA 22901
$959,500
- 4 Beds
- 4 Baths
- - sq. ft.
- Single family
- Sold
Listed by: ross stevens
Office: stevens & company-crozet
MLS#:676556
Source:CHARLOTTESVILLE
Sorry, we are unable to map this address
Price summary
- Price:$959,500
- Monthly HOA dues:$54.17
About this home
Great family home in coveted West Leigh neighborhood on a large private parcel of over 4 acres, conveniently located minutes west of the University of Virginia, Farmington Country Club, and the Boar's Head Inn & Sports Club. The home sits high on a knoll with a sweeping front lawn and a fenced in back yard with an expansive paver patio, with a fire pit and seat-wall surround, as well as a built-in outdoor grill with locally-source soapstone tops. The first floor has an open floor plan with a gas fireplace in the family room and a sunroom with its own independent heating/cooling. The second floor offers a family room with a half bath. Fully updated baths and a timeless, classic kitchen. Other features are the covered front porch, hardwood floors, two-car attached garage, whole house generator w/ owned (not rented) 500-gal underground propane tank, large shed, playhouse, basketball court at driveway and a fabulous play area in the expansive wooded portion of the lot.
Contact an agent
Home facts
- Year built:2001
- Listing ID #:676556
- Added:81 day(s) ago
- Updated:July 21, 2026 at 06:43 AM
Rooms and interior
- Bedrooms:4
- Total bathrooms:4
- Full bathrooms:2
- Half bathrooms:2
- Flooring:Carpet, Ceramic Tile, Hardwood
- Kitchen Description:Eat In Kitchen, Electric Range, Microwave, Refrigerator
Heating and cooling
- Cooling:Heat Pump
- Heating:Heat Pump
Structure and exterior
- Year built:2001
- Lot Features:Landscaped, Private, Wooded
- Construction Materials:Stick Built
- Exterior Features:Playground
- Foundation Description:Block
- Levels:2 Levels
Schools
- High school:Western Albemarle
- Middle school:Henley
- Elementary school:Ivy Elementary
Utilities
- Water:Public
- Sewer:Septic Tank
Finances and disclosures
- Price:$959,500
- Tax amount:$7,458 (2026)
Features and amenities
- Appliances:Dishwasher, Electric Range, Microwave, Refrigerator
- Laundry features:Dryer Hookup, Sink, Washer Hookup
- Amenities:Insulated Windows
Parking
- Parking description:Attached, Garage, Garage Door Opener, Garage Faces Side
- Garage:Yes
- Garage spaces:2
New listings near 1300 West Leigh Dr
- New
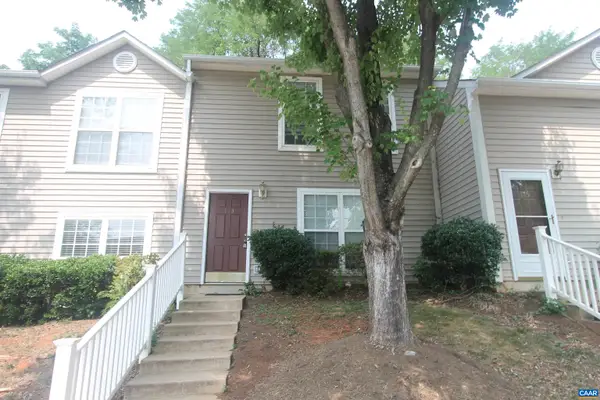 $309,000Active3 beds 2 baths1,200 sq. ft.
113 Waterbury Ct, Charlottesville, VA 22902
MLS# 679720Listed by: SLOAN MANIS REAL ESTATE - New
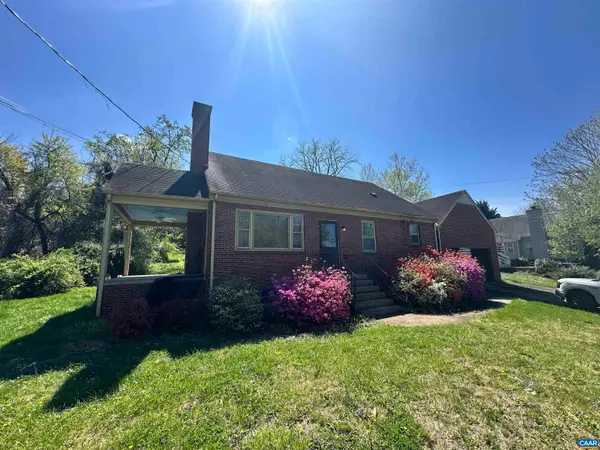 $629,900Active5 beds 3 baths4,313 sq. ft.
912 Saint Charles Ave, Charlottesville, VA 22901
MLS# 679649Listed by: BLUESKY PM, LLC - New
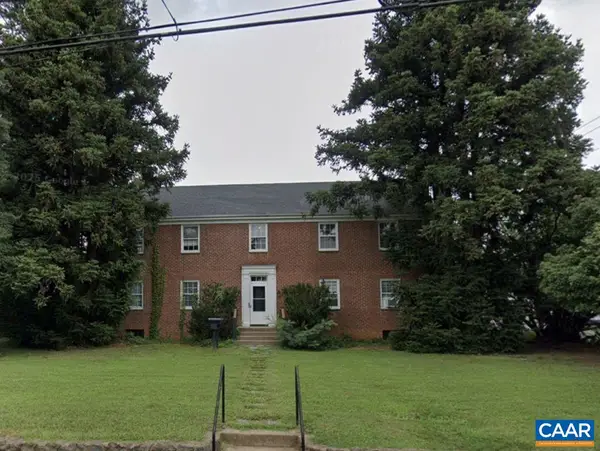 $1,800,000Active-- beds -- baths5,527 sq. ft.
2303 Fontaine Ave, Charlottesville, VA 22903
MLS# 679641Listed by: COTTAGE STREET REALTY, LLC - New
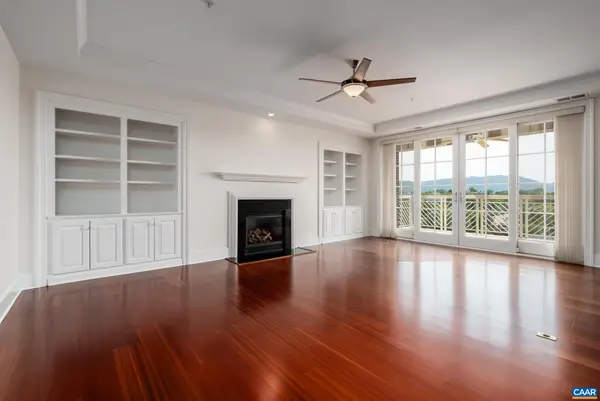 $1,125,000Active2 beds 2 baths1,860 sq. ft.
210 10th St Ne, Charlottesville, VA 22902
MLS# 679646Listed by: HAVEN REALTY GROUP INC. - New
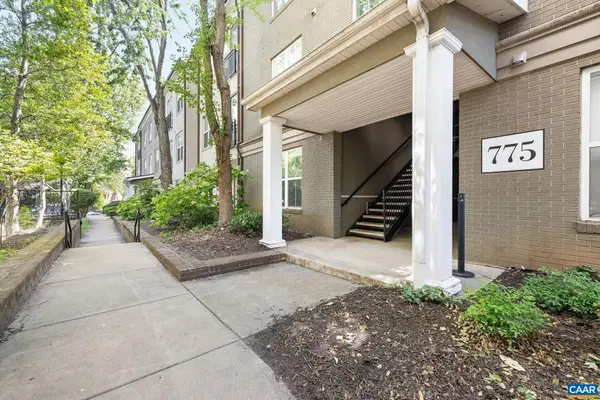 $425,000Active2 beds 2 baths1,119 sq. ft.
775 Walker Sq, Charlottesville, VA 22904
MLS# 679568Listed by: LORING WOODRIFF REAL ESTATE ASSOCIATES - New
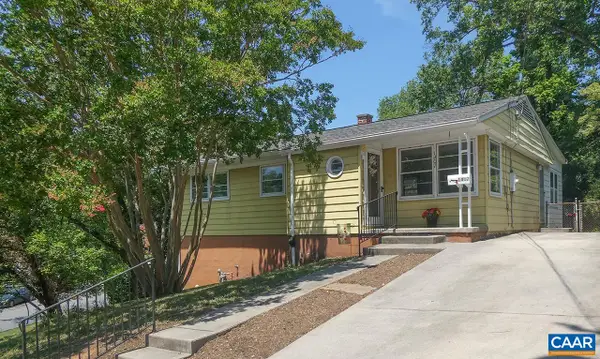 $399,900Active4 beds 2 baths2,356 sq. ft.
1407 Baker St, Charlottesville, VA 22903
MLS# 679623Listed by: DONNA GOINGS REAL ESTATE LLC - New
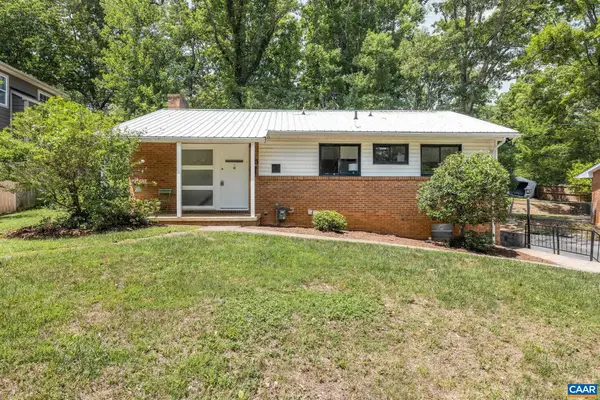 $495,000Active4 beds 2 baths2,132 sq. ft.
1715 A & B Cherry Ave, Charlottesville, VA 22903
MLS# 679576Listed by: REAL BROKER, LLC - New
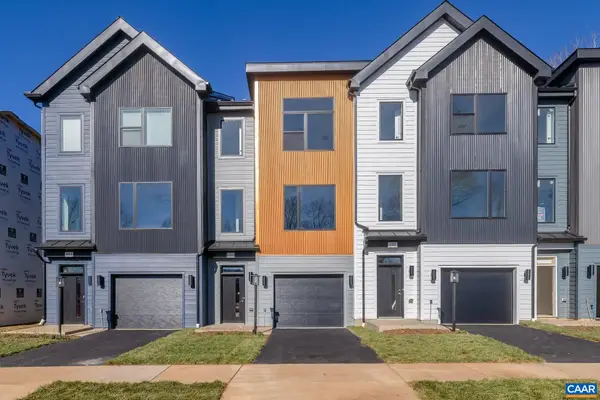 $589,900Active4 beds 4 baths2,382 sq. ft.
20 Keene Ct, Charlottesville, VA 22903
MLS# 679567Listed by: NEST REALTY GROUP 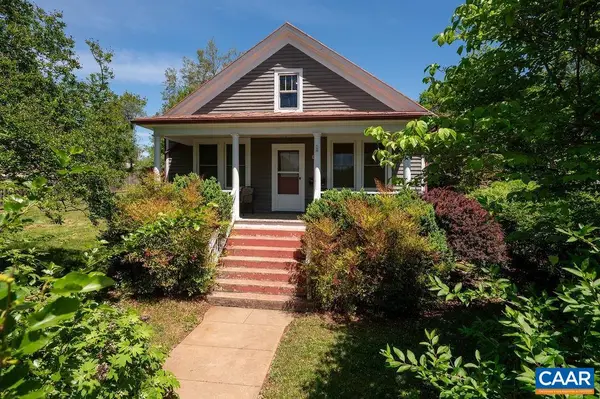 $480,000Pending2 beds 1 baths3,372 sq. ft.
1419 Chesapeake St, Charlottesville, VA 22902
MLS# 679298Listed by: NEST REALTY GROUP- New
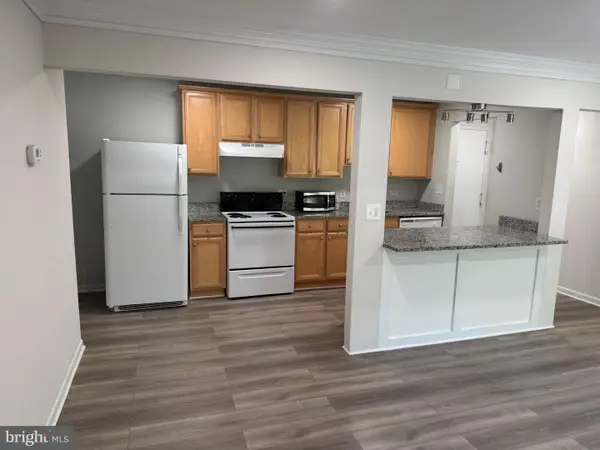 $329,000Active2 beds 1 baths786 sq. ft.
1800 Jefferson Park Ave #91, CHARLOTTESVILLE, VA 22903
MLS# VACO2000256Listed by: CASALS REALTORS


Protect your home and budget from life's surprises with an Assurant Home Warranty, backed by a partner that supports you through every step of homeownership. Explore Plans.
© 2023 - 2026 ERA Franchise Systems LLC. All rights reserved. ERA Franchise Systems LLC fully supports the principles of the Fair Housing Act and the Equal Opportunity Act. ERA, ERA Real Estate powered, and their respective logos are registered service marks of ERA Franchise Systems LLC. Each office is independently owned and operated.