
1304 Poplar St, Charlottesville, VA 22902
Local realty services provided by:ERA Bill May Realty Company
1304 Poplar St,Charlottesville, VA 22902
$389,000
- 2 Beds
- 1 Baths
- 1,056 sq. ft.
- Single family
- Active
Listed by: h. jordan hague
Office: equity saver usa
MLS#:678180
Source:VA_HRAR
Price summary
- Price:$389,000
- Price per sq. ft.:$322.55
About this home
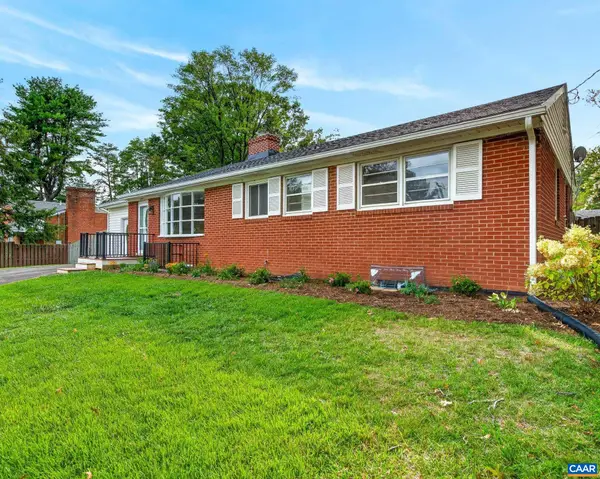
Charming downtown home in a prime location with exceptional investment potential! Zoned R-A, this property offers the opportunity to build up to 3 additional units or redevelop for a total of 4 units. Fully renovated in 2019 by custom builder Nola Builds, updates include a new roof and gutters, windows, laminate hardwood and tile flooring, updated electrical, water and sewer lines, siding, fixtures, ceiling fans, and added insulation in both the walls and attic. The thoughtfully designed open floor plan makes the home feel spacious and inviting. The stylish kitchen features granite countertops, stainless steel appliances, subway tile backsplash, and soft-close white cabinetry. The beautifully updated bathroom includes granite countertops and a double vanity. Enjoy the ease of one-level living plus the added bonus of a conditioned basement with exterior access, offering excellent storage, workshop, or flex-space potential. Whether you're looking for a move-in-ready primary residence, downtown retreat, or income-producing investment opportunity, this property offers endless possibilities in a highly desirable location....
Contact an agent
Home facts
- Year built:1920
- Subdivision & Development:MARTHA JEFFERSON
- Listing ID #:678180
- Added:83 day(s) ago
- Updated:July 15, 2026 at 05:12 PM
Rooms and interior
- Bedrooms:2
- Total bathrooms:1
- Full bathrooms:1
- Flooring:Ceramic Tile, Luxury Vinyl Plank
- Bathrooms Description:Master Bath - Main Level
- Kitchen Description:Granite, Wood Cabinets
- Bedroom Description:Master Bedroom - Main Level
- Basement Description:Outside Entrance, Partly Finished, Windows
- Living area:1,056 sq. ft.
Heating and cooling
- Cooling:Heat Pump
- Heating:Central Heat
Structure and exterior
- Roof:Composition Shingle
- Year built:1920
- Building area:1,056 sq. ft.
- Lot area:0.14 Acres
- Lot Features:Nearly Level, Wooded
- Architectural Style:Ranch
- Construction Materials:Vinyl
- Exterior Features:Chain Link Fence, Totally Fenced
- Foundation Description:Concrete Block
- Levels:1 Story
Schools
- High school:Charlottesville
- Middle school:Charlottesville Middle
- Elementary school:Sunrise
Utilities
- Water:Public Water
- Sewer:Public Sewer
Finances and disclosures
- Price:$389,000
- Price per sq. ft.:$322.55
- Tax amount:$3,900 (2026)
Features and amenities
- Laundry features:Dryer, Dryer Hookup, Washer, Washer Hookup
New listings near 1304 Poplar St
- New
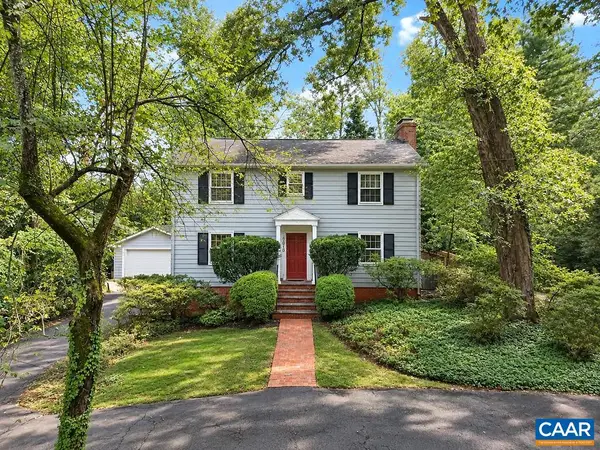 $1,050,000Active5 beds 5 baths4,489 sq. ft.
1616 King Mountain Rd, Charlottesville, VA 22901
MLS# 681333Listed by: RE/MAX REALTY SPECIALISTS-CHARLOTTESVILLE - New
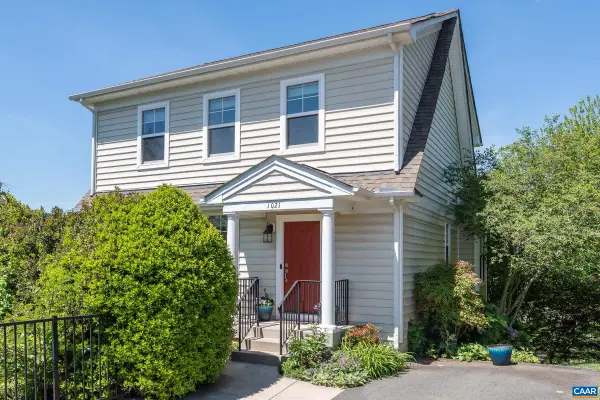 $647,000Active4 beds 4 baths2,700 sq. ft.
1021 Ridge St, Charlottesville, VA 22902
MLS# 681463Listed by: LONG & FOSTER - CHARLOTTESVILLE - New
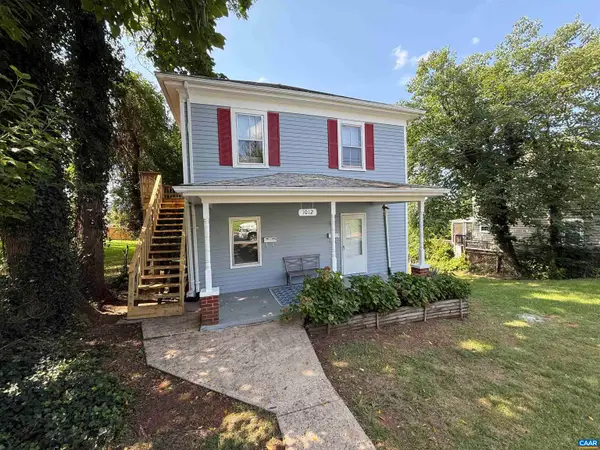 $549,000Active-- beds -- baths1,790 sq. ft.
1012 Elliott Ave, Charlottesville, VA 22902
MLS# 681453Listed by: EQUITY SAVER USA - New
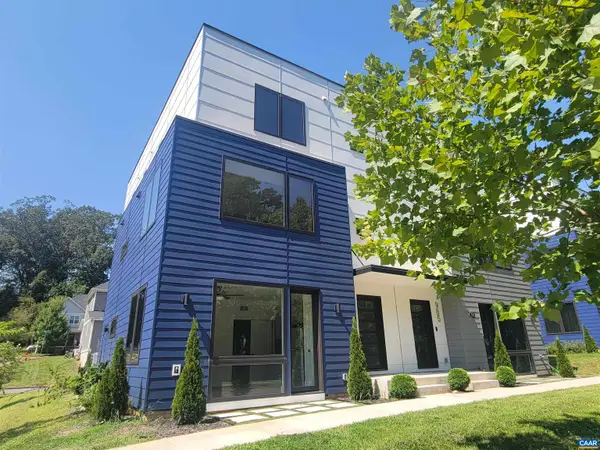 $599,000Active4 beds 4 baths2,898 sq. ft.
987 5th St Sw, Charlottesville, VA 22902
MLS# 681443Listed by: RE/MAX REALTY SPECIALISTS-CHARLOTTESVILLE - New
 $409,900Active3 beds 2 baths1,333 sq. ft.
131 Emmet St, MIDDLETOWN, VA 22645
MLS# VAFV2044530Listed by: COLONY REALTY - New
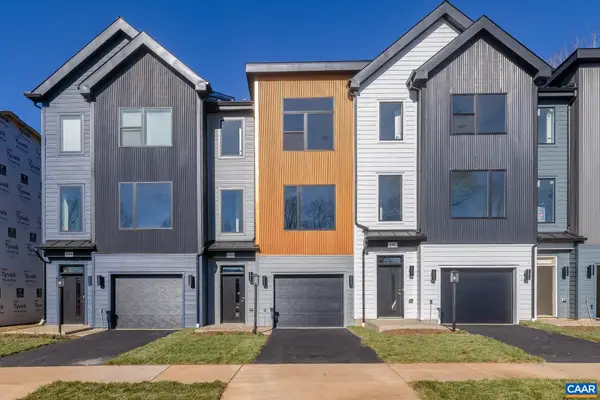 $559,900Active4 beds 4 baths2,382 sq. ft.
16 Keene Ct, Charlottesville, VA 22903
MLS# 681350Listed by: NEST REALTY GROUP - Open Sat, 10am to 12pm
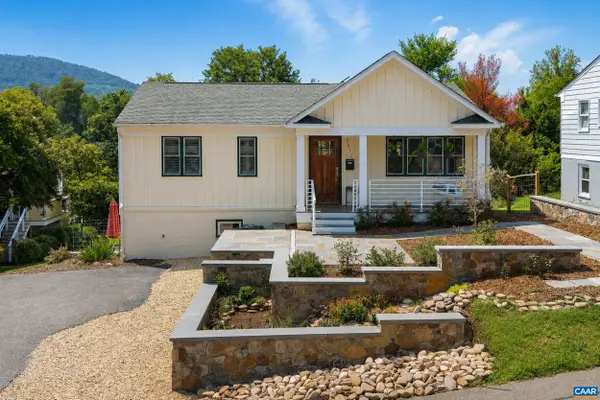 $800,000Active3 beds 3 baths2,360 sq. ft.
1512 Chesapeake St, Charlottesville, VA 22902
MLS# 680921Listed by: FRANK HARDY SOTHEBY'S INTERNATIONAL REALTY - Open Sun, 1 to 3pmNew
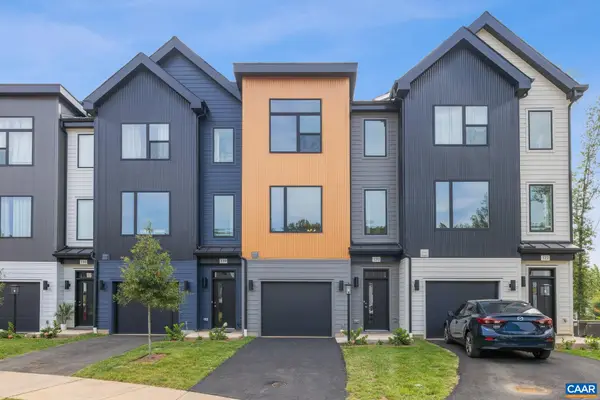 $544,900Active4 beds 4 baths2,346 sq. ft.
120 Keene Ct, Charlottesville, VA 22903
MLS# 681271Listed by: NEST REALTY GROUP - New
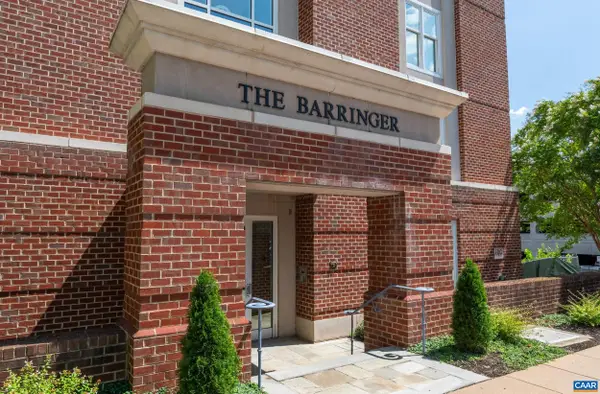 $385,000Active1 beds 1 baths700 sq. ft.
428 Monroe Ln, Charlottesville, VA 22903
MLS# 681239Listed by: JAMIE WHITE REAL ESTATE - New
 $624,000Active4 beds 3 baths3,051 sq. ft.
2219 Greenbrier Dr, Charlottesville, VA 22901
MLS# 681246Listed by: PMI CHARLOTTESVILLE


Protect your home and budget from life's surprises with an Assurant Home Warranty, backed by a partner that supports you through every step of homeownership. Explore Plans.
© 2023 - 2026 ERA Franchise Systems LLC. All rights reserved. ERA Franchise Systems LLC fully supports the principles of the Fair Housing Act and the Equal Opportunity Act. ERA, ERA Real Estate powered, and their respective logos are registered service marks of ERA Franchise Systems LLC. Each office is independently owned and operated.