
14426 Steep Rock Pl, Charlottesville, VA 22911
Local realty services provided by:ERA Bill May Realty Company
Listed by: tim rigney
Office: story house real estate
MLS#:676043
Source:VA_HRAR
Price summary
- Price:$874,900
- Price per sq. ft.:$336.24
- Monthly HOA dues:$187
About this home
The Chesapeake offers a refined take on main-level living, blending a spacious open-concept interior with high-performance construction. From the moment you enter through the custom-made Mahogany front door, you’re greeted by a private Study—perfect for a quiet home office. The home then opens into light-filled living spaces where soaring vaulted ceilings and expansive windows flood the Great Room with natural light. Designed for effortless living, the main floor features a primary owner’s suite, a spacious kitchen, dining, and 1st floor laundry, providing true single-level convenience. Upstairs, you’ll find additional bedrooms and a versatile loft, ideal for a hobby space or guest accommodations. Engineered for Quality & Efficiency: Built by a local craftsman, this semi-custom home is engineered with 2x6 exterior wall construction for superior structural integrity and insulation. From the solid wood shelving in all closets to the upgraded finishes throughout, this build is designed to a higher standard than the average new construction. Located in North Pointe, you’ll enjoy a clubhouse, swimming pool, and basketball/pickleball courts near 29N and Charlottesville....
Contact an agent
Home facts
- Year built:2026
- Subdivision & Development:NORTH POINTE
- Listing ID #:676043
- Added:130 day(s) ago
- Updated:July 15, 2026 at 05:12 PM
Rooms and interior
- Bedrooms:3
- Total bathrooms:3
- Full bathrooms:2
- Half bathrooms:1
- Flooring:Carpet, Ceramic Tile, Luxury Vinyl Plank
- Bathrooms Description:Master Bath - Main Level
- Kitchen Description:Granite, Maple Cabinets, Painted Cabinets, Quartz Counter, White Cabinets, Wood Cabinets
- Bedroom Description:Master Bedroom - Main Level
- Basement Description:Slab
- Living area:2,113 sq. ft.
Heating and cooling
- Cooling:Central AC, Heat Pump
- Heating:Central Heat, Electric, Energy Star Equipment, Heat Pump
Structure and exterior
- Roof:Architectural Style, Metal - Other
- Year built:2026
- Building area:2,113 sq. ft.
- Lot area:0.2 Acres
- Lot Features:Elevated, Landscaped, Native Plants
- Architectural Style:Craftsman, Farm House
- Construction Materials:Awnings/Overhangs, Cement siding, ES qual Windows, Fiber Cement, Gutters/Downspouts Discon, Hardie Plank, Stone
- Foundation Description:Concrete Slab, Passive Radon Mitigation
- Levels:1.5 Story
Schools
- High school:Albemarle
- Middle school:Lakeside
- Elementary school:Baker-Butler
Utilities
- Water:Public Water
- Sewer:Public Sewer
Finances and disclosures
- Price:$874,900
- Price per sq. ft.:$336.24
Features and amenities
- Laundry features:Dryer Hookup, Washer Hookup
- Amenities:Deadbolts, Smoke Detector(s)
- Pool features:Community Pool, Pool
Parking
- Garage spaces:2
New listings near 14426 Steep Rock Pl
- New
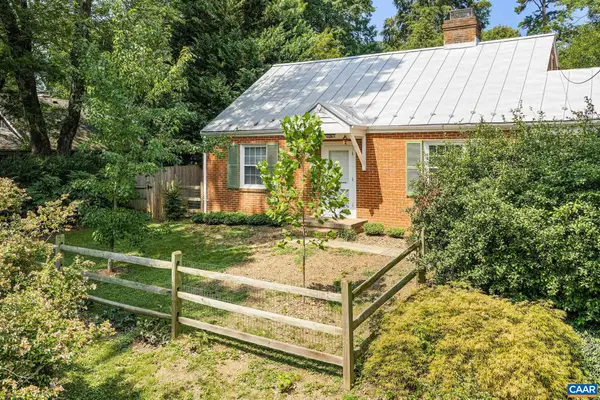 $879,000Active3 beds 2 baths2,857 sq. ft.
113 Cameron Ln, Charlottesville, VA 22903
MLS# 680768Listed by: REAL BROKER, LLC - New
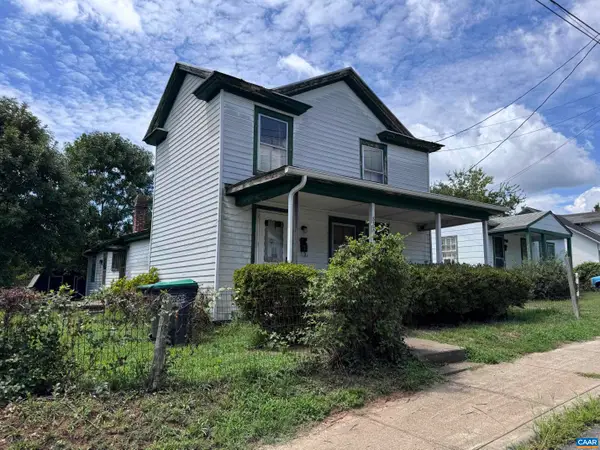 $308,000Active3 beds 1 baths1,632 sq. ft.
832 Bolling Ave, Charlottesville, VA 22902
MLS# 680987Listed by: DONNA GOINGS REAL ESTATE LLC - New
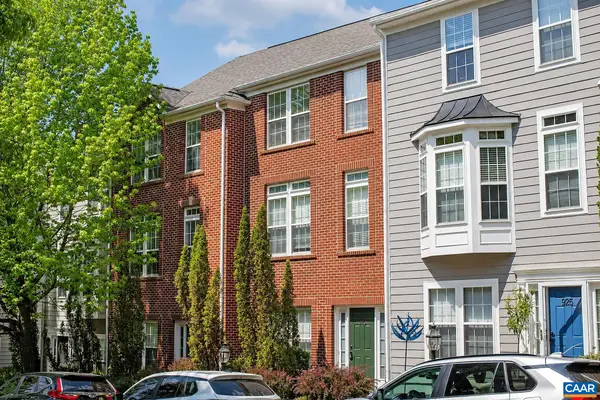 $495,000Active4 beds 3 baths2,560 sq. ft.
923 Bing Ln, Charlottesville, VA 22903
MLS# 681143Listed by: BRADEN PROPERTY MANAGEMENT - New
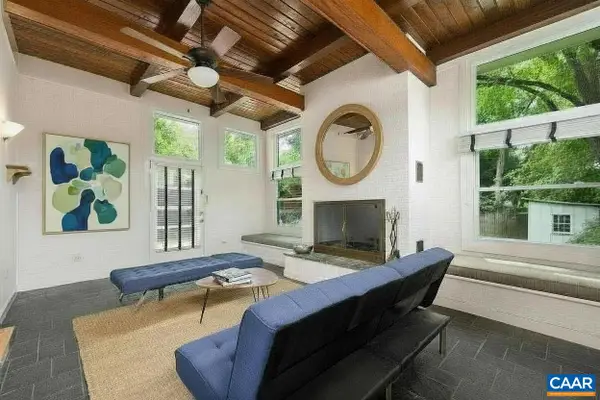 $1,145,000Active4 beds 3 baths2,951 sq. ft.
330 Parkway St, Charlottesville, VA 22902
MLS# 681065Listed by: LORING WOODRIFF REAL ESTATE ASSOCIATES - Open Sun, 1 to 3pmNew
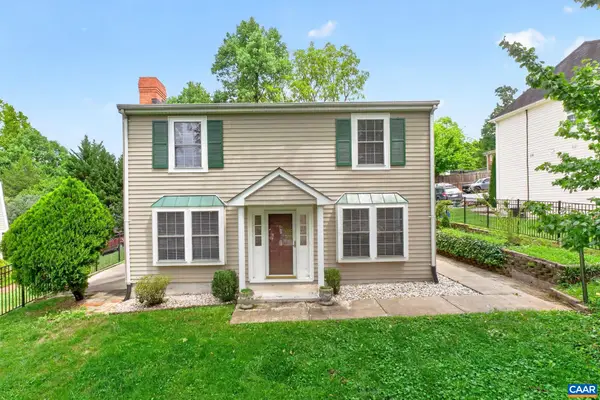 $440,000Active3 beds 3 baths1,496 sq. ft.
807 Watson Ave, Charlottesville, VA 22901
MLS# 681135Listed by: LONG & FOSTER - CHARLOTTESVILLE - New
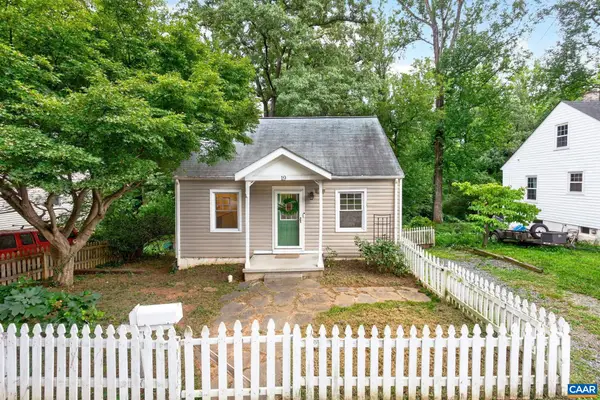 $395,000Active3 beds 1 baths1,456 sq. ft.
19 Mobile Ln, Charlottesville, VA 22903
MLS# 681081Listed by: LONG & FOSTER - CHARLOTTESVILLE - New
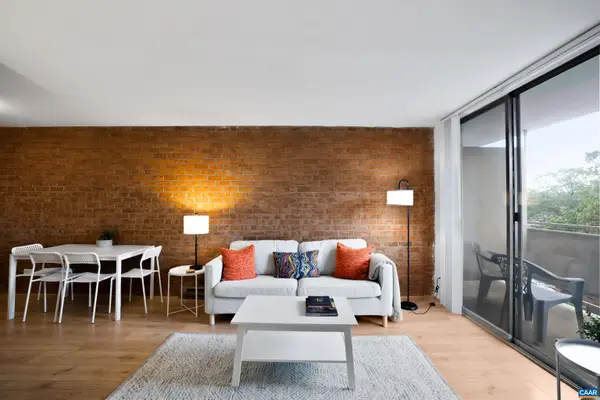 $259,900Active1 beds 1 baths728 sq. ft.
1800 Jefferson Park Ave, Charlottesville, VA 22903
MLS# 681002Listed by: 1ST DOMINION REALTY INC-CHARLOTTESVILLE - New
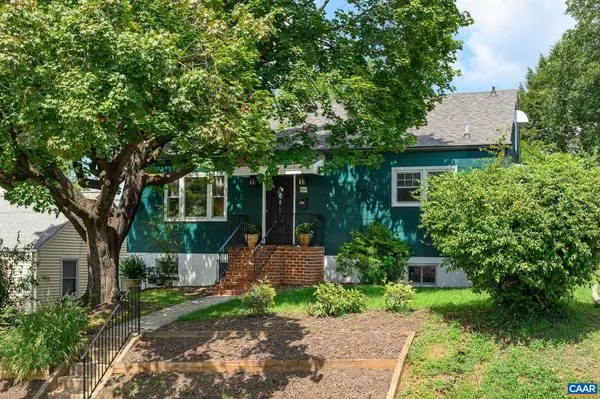 $543,000Active5 beds 2 baths2,432 sq. ft.
1003 Elliott Ave, Charlottesville, VA 22902
MLS# 680949Listed by: NEST REALTY GROUP 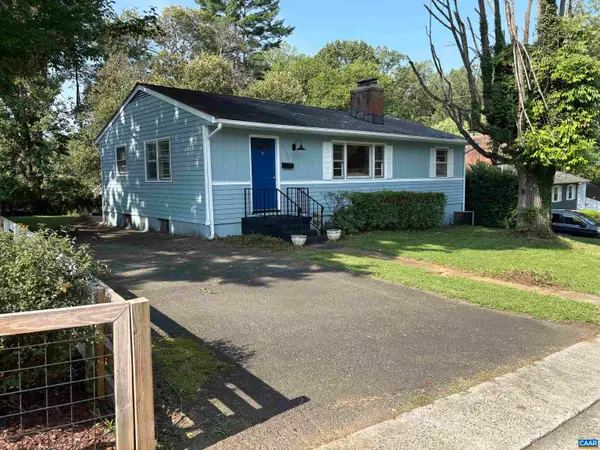 $399,900Active3 beds 1 baths2,100 sq. ft.
1225 Agnese St, Charlottesville, VA 22901
MLS# 680701Listed by: ARSALI REAL ESTATE- New
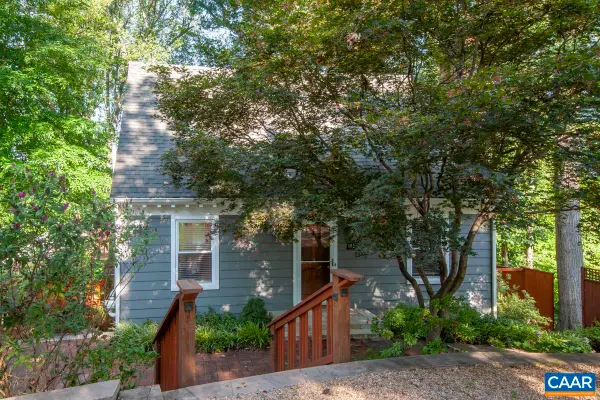 $599,900Active3 beds 3 baths2,130 sq. ft.
102 Slate Pl, Charlottesville, VA 22902
MLS# 680838Listed by: TOWN REALTY


Protect your home and budget from life's surprises with an Assurant Home Warranty, backed by a partner that supports you through every step of homeownership. Explore Plans.
© 2023 - 2026 ERA Franchise Systems LLC. All rights reserved. ERA Franchise Systems LLC fully supports the principles of the Fair Housing Act and the Equal Opportunity Act. ERA, ERA Real Estate powered, and their respective logos are registered service marks of ERA Franchise Systems LLC. Each office is independently owned and operated.