
1508 Westfield Ct, Charlottesville, VA 22901
Local realty services provided by:Napier Realtors ERA
Listed by: sal milione
Office: target the market real estate
MLS#:681627
Source:CHARLOTTESVILLE
Price summary
- Price:$434,900
- Price per sq. ft.:$254.63
- Monthly HOA dues:$28.33
About this home
REALTORS: Preview This Home TUESDAY 9/29 ANY TIME OF DAY! Win A $50 Walmart Gift Card! Simply swipe the lockbox and preview this home at YOUR CONVENIENCE. One winner will be randomly drawn! RENOVATED townhome in like-new condition close to EVERYTHING! BRAND NEW as of 2026: Roof, gutters, gutter guards, int/ext paint, carpet, vinyl flrs, kitchen cabinets, granite counter tops, island breakfast bar w/ pendant lighting, stainless steel appliances; refrigerator, electric range/oven, dishwasher, microwave, door knobs/deadbolts, bath vanities/toilets/shower tub combos/ceramic tiled showers, light fixtures, faucets, ceiling fans in BRs, ventilation fans in baths, new vinyl tilted windows, 2 brick fireplaces & ductwork professionally cleaned, sliding glass drs, ext hose bibs & fencing, front porch resurfaced, landscaped, new bushes/mulch/grass seed/strawed. Ext vinyl siding is about 4-5 yrs young & recently power washed along w/ driveway & rear patio. 2 brick fireplaces in the living rm & one in the primary BR. Convert dining rm w/ closet into a 1st flr 4th BR! Spacious kitchen fits table/chairs; plus the breakfast bar allows for 6 stools. HUGE backyard! Owner builds new homes; renovating this one w/ same standards....
Contact an agent
Home facts
- Year built:1983
- Subdivision & Development:WYNRIDGE
- Listing ID #:681627
- Added:22 day(s) ago
- Updated:September 28, 2026 at 03:00 PM
Rooms and interior
- Bedrooms:3
- Total bathrooms:3
- Full bathrooms:2
- Half bathrooms:1
- Flooring:Carpet, Vinyl
- Kitchen Description:Eat In Kitchen, Electric Range, Kitchen Island, Microwave, Refrigerator
- Living area:1,708 sq. ft.
Heating and cooling
- Cooling:Heat Pump
- Heating:Heat Pump
Structure and exterior
- Year built:1983
- Building area:1,708 sq. ft.
- Lot area:0.12 Acres
- Lot Features:Wooded
- Architectural Style:Colonial
- Construction Materials:Stick Built
- Foundation Description:Slab
- Levels:2 Levels
Schools
- High school:Albemarle
- Middle school:Journey
- Elementary school:Agnor
Utilities
- Water:Public
- Sewer:Public Sewer
Finances and disclosures
- Price:$434,900
- Price per sq. ft.:$254.63
- Tax amount:$2,026
Features and amenities
- Appliances:Dishwasher, Electric Range, Microwave, Refrigerator
- Laundry features:Dryer Hookup, Washer Hookup
- Amenities:Insulated Windows, Screens, Tilt In Windows, Vinyl
New listings near 1508 Westfield Ct
- New
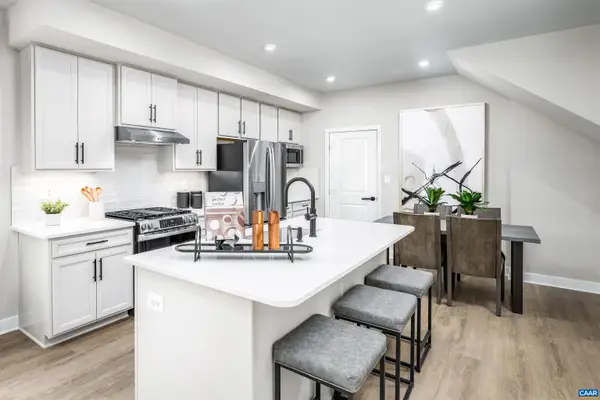 $329,990Active3 beds 3 baths1,849 sq. ft.
102B Perseus Ln, Charlottesville, VA 22901
MLS# 682374Listed by: STORY HOUSE REAL ESTATE - New
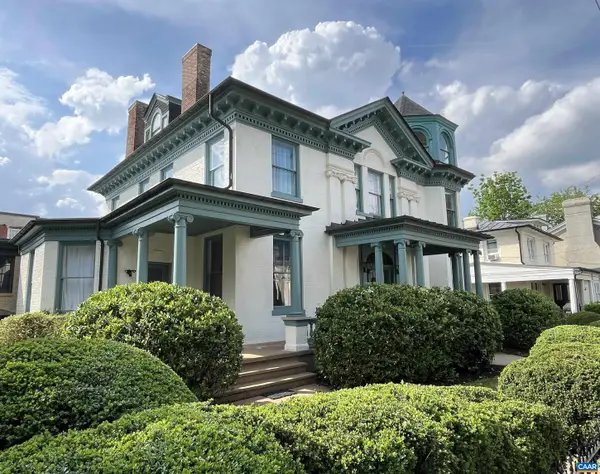 $1,750,000Active5 beds 6 baths8,884 sq. ft.
409 Park St, Charlottesville, VA 22902
MLS# 682325Listed by: MCLEAN FAULCONER INC., REALTOR - New
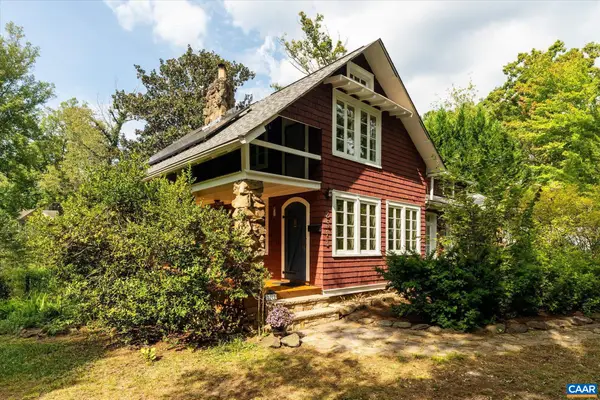 $549,000Active3 beds 2 baths2,943 sq. ft.
2513 Woodland Dr, Charlottesville, VA 22903
MLS# 682326Listed by: MCLEAN FAULCONER INC., REALTOR - New
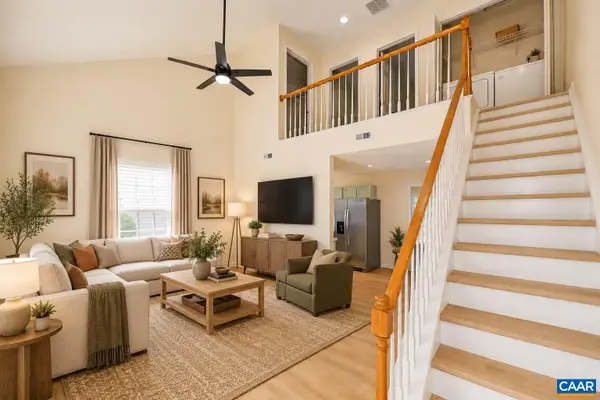 $285,000Active3 beds 2 baths1,080 sq. ft.
117 Waterbury Ct, Charlottesville, VA 22902
MLS# 682350Listed by: 1ST DOMINION REALTY INC-CHARLOTTESVILLE - New
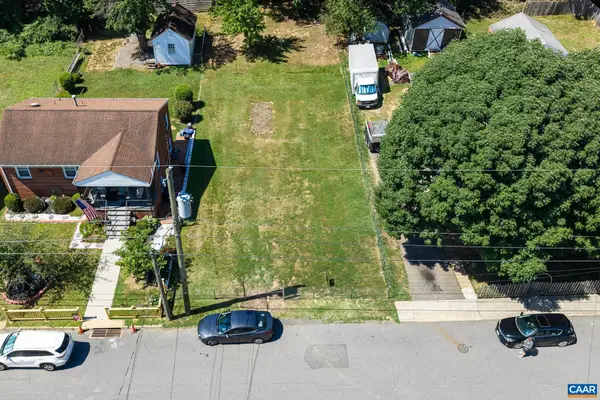 $229,950Active0.14 Acres
0 Montrose Ave, Charlottesville, VA 22902
MLS# 682249Listed by: LONG & FOSTER - CHARLOTTESVILLE - New
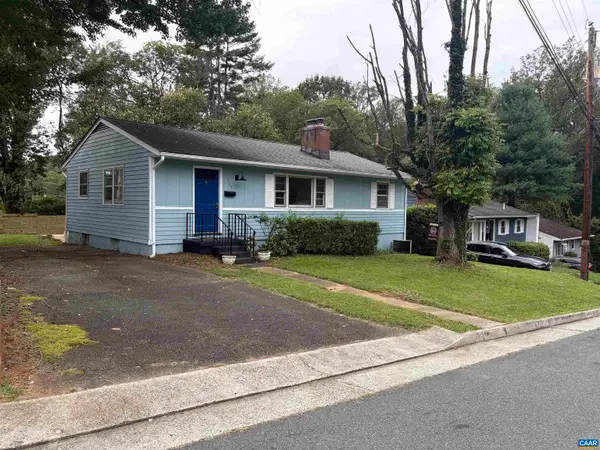 $379,900Active3 beds 1 baths2,100 sq. ft.
1225 Agnese St, Charlottesville, VA 22901
MLS# 682198Listed by: ARSALI REAL ESTATE - New
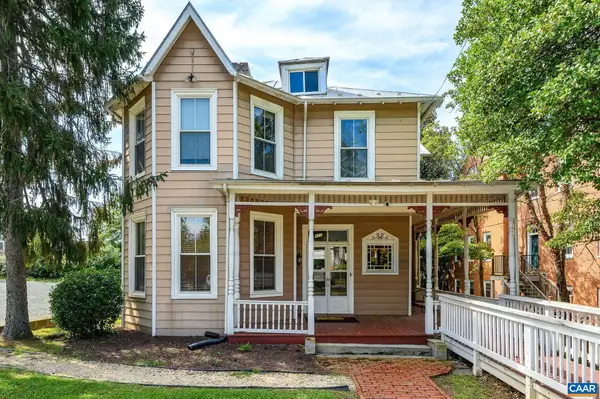 $1,200,000Active4 beds -- baths2,470 sq. ft.
922 Jefferson St E, Charlottesville, VA 22902
MLS# 682164Listed by: NEST REALTY GROUP 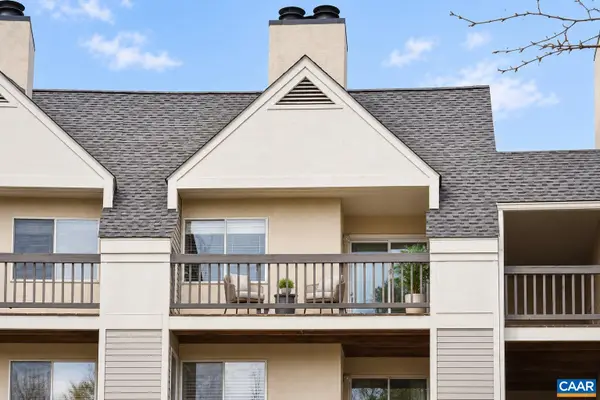 $199,900Pending1 beds 1 baths690 sq. ft.
1243 Cedars Ct, Charlottesville, VA 22903
MLS# 682150Listed by: TOWN REALTY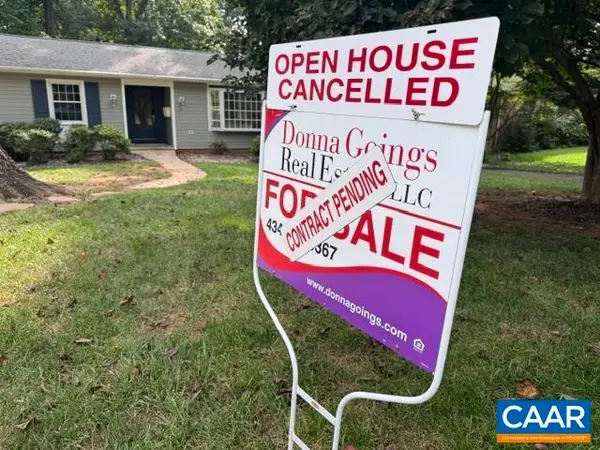 $650,000Pending4 beds 3 baths3,573 sq. ft.
706 Highland Ave, Charlottesville, VA 22903
MLS# 681880Listed by: DONNA GOINGS REAL ESTATE LLC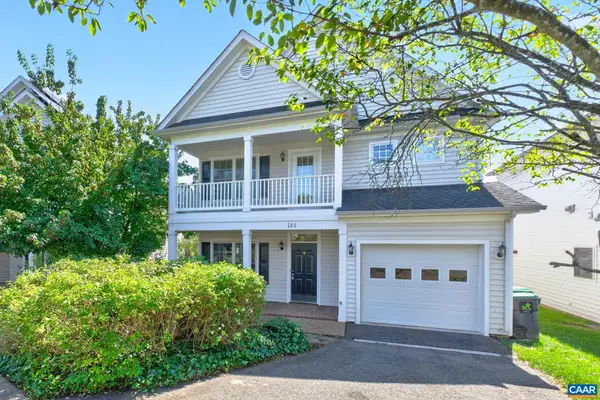 $600,000Active3 beds 3 baths2,228 sq. ft.
144 Burnet St, Charlottesville, VA 22902
MLS# 682002Listed by: NEST REALTY GROUP


Protect your home and budget from life's surprises with an Assurant Home Warranty, backed by a partner that supports you through every step of homeownership. Explore Plans.
© 2023 - 2026 ERA Franchise Systems LLC. All rights reserved. ERA Franchise Systems LLC fully supports the principles of the Fair Housing Act and the Equal Opportunity Act. ERA, ERA Real Estate powered, and their respective logos are registered service marks of ERA Franchise Systems LLC. Each office is independently owned and operated.