
1544 Overlook Dr, Charlottesville, VA 22903
Local realty services provided by:Napier Realtors ERA
1544 Overlook Dr,Charlottesville, VA 22903
$325,000
- 3 Beds
- 2 Baths
- 3,248 sq. ft.
- Single family
- Active
Listed by: gordon cowan
Office: weichert realtors nancy beahm real estate
MLS#:683142
Source:CHARLOTTESVILLE
Price summary
- Price:$325,000
- Price per sq. ft.:$100.06
About this home
INVESTORS! Brick beauty in a fantastic neighborhood - Sherwood Farms! This house is ready to be called a "home" again. Cleaned out and ready for your renovations and imagination, this home is a solid deal for the savvy investor looking to add to their portfolio or to renovate and resell. Over 3200 of interior square footage, a walkout basement, fireplaces, and main level living - this property will be a rockstar when it is restored. Reimagine the deck and create your own private backyard oasis. Did I mention this house is situated on a whopping 3+ acre lot? Tons of room for activity inside and out. Currently 3 bedrooms and 2 bathrooms, bring your thinking cap and maximize your return on this gem. Reach out to tour today! Likely will not qualify for most financing due to the need for repairs and updates. Sold as-is.
Contact an agent
Home facts
- Year built:1958
- Subdivision & Development:SHERWOOD FARMS
- Listing ID #:683142
- Added:1 day(s) ago
- Updated:October 16, 2026 at 06:53 PM
Rooms and interior
- Bedrooms:3
- Total bathrooms:2
- Full bathrooms:2
- Basement:Yes
- Basement Description:Finished, Full
- Living area:3,248 sq. ft.
Heating and cooling
- Cooling:Central Air
- Heating:Forced Air
- Central air:Yes
Structure and exterior
- Year built:1958
- Building area:3,248 sq. ft.
- Lot area:3.01 Acres
- Construction Materials:Stick Built
- Foundation Description:Brick Mortar
- Levels:1 Level
Schools
- High school:Monticello
- Middle school:Walton
- Elementary school:Red Hill
Utilities
- Water:Private, Well
- Sewer:Septic Tank
Finances and disclosures
- Price:$325,000
- Price per sq. ft.:$100.06
- Tax amount:$1,408 (2025)
New listings near 1544 Overlook Dr
- New
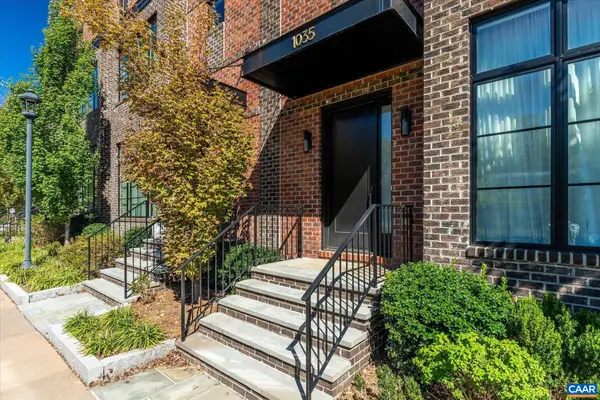 $1,575,000Active3 beds 5 baths3,796 sq. ft.
1035 E Water St, Charlottesville, VA 22902
MLS# 683138Listed by: MCLEAN FAULCONER INC., REALTOR - New
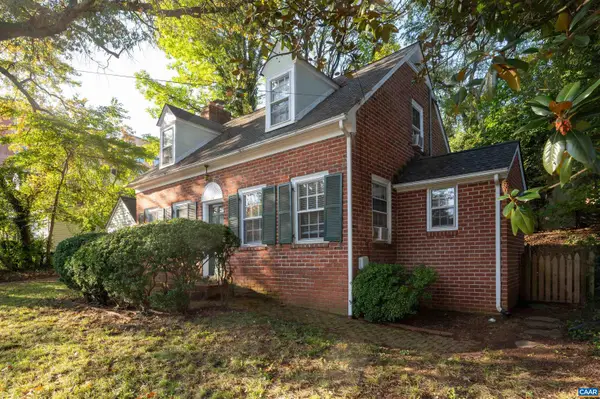 $575,000Active3 beds 2 baths1,967 sq. ft.
118 Washington Ave, Charlottesville, VA 22903
MLS# 683128Listed by: MONTAGUE, MILLER & CO. - WESTFIELD - Open Sun, 11am to 1pmNew
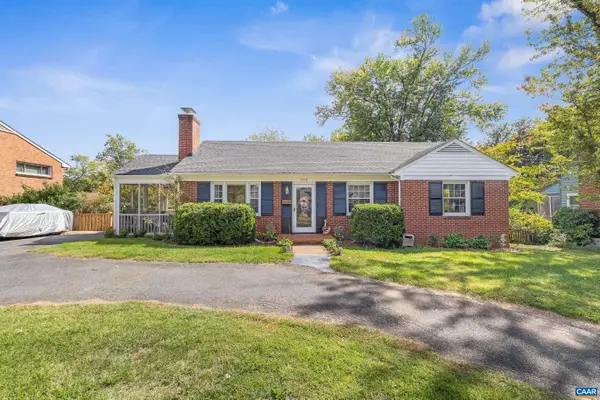 $575,000Active3 beds 3 baths2,112 sq. ft.
1010 Park St, Charlottesville, VA 22901
MLS# 682942Listed by: STORY HOUSE REAL ESTATE - New
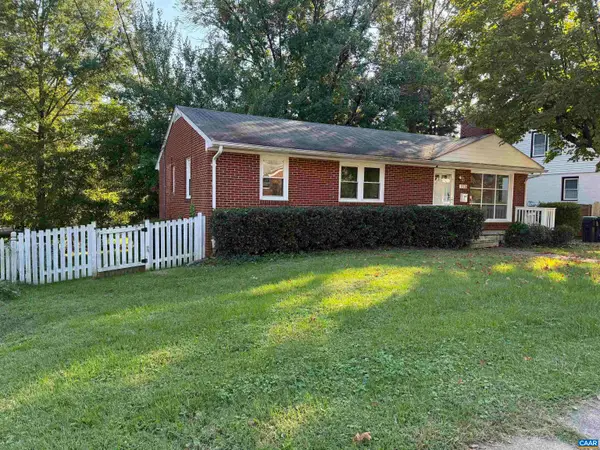 $515,000Active5 beds 3 baths2,160 sq. ft.
1510 Amherst Ave, Charlottesville, VA 22903
MLS# 683044Listed by: EQUITY SAVER USA - New
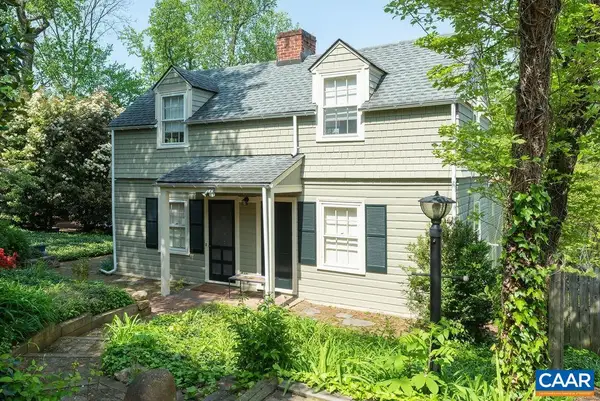 $850,000Active4 beds 4 baths3,828 sq. ft.
907 Cottage Ln, Charlottesville, VA 22903
MLS# 683069Listed by: LORING WOODRIFF REAL ESTATE ASSOCIATES - Open Sun, 1 to 3pmNew
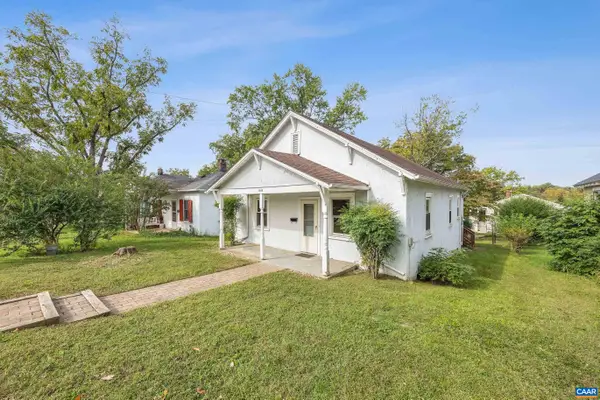 $365,000Active2 beds 1 baths1,217 sq. ft.
1405 Early St, Charlottesville, VA 22902
MLS# 683025Listed by: STORY HOUSE REAL ESTATE - New
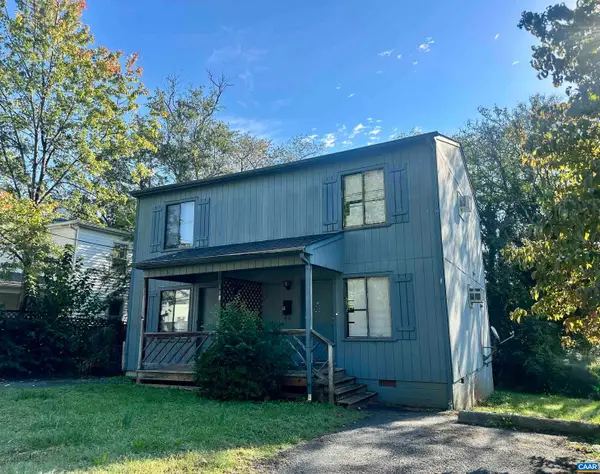 $795,000Active4 beds -- baths1,792 sq. ft.
122 Goodman St, Charlottesville, VA 22902
MLS# 683008Listed by: RICHARD T. SPURZEM REAL ESTATE - New
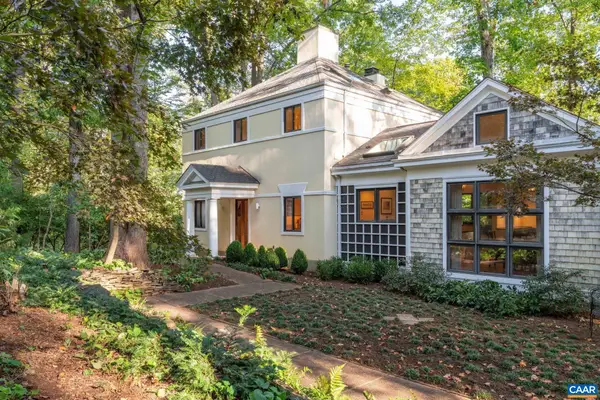 $895,000Active4 beds 4 baths3,512 sq. ft.
1665 Brandywine Dr, Charlottesville, VA 22901
MLS# 682910Listed by: NEST REALTY GROUP - Open Sat, 11am to 4pmNew
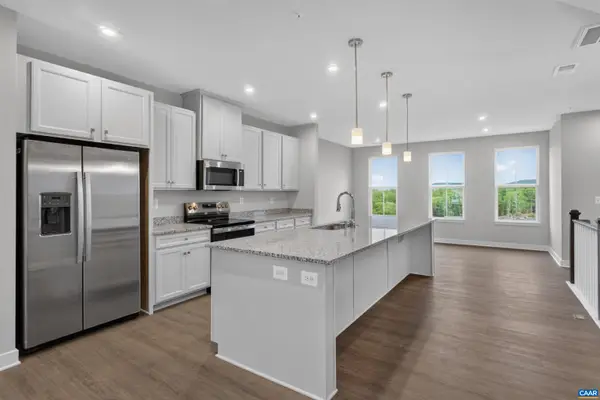 $399,000Active3 beds 3 baths2,835 sq. ft.
102R Perseus Ln, Charlottesville, VA 22901
MLS# 682965Listed by: STORY HOUSE REAL ESTATE 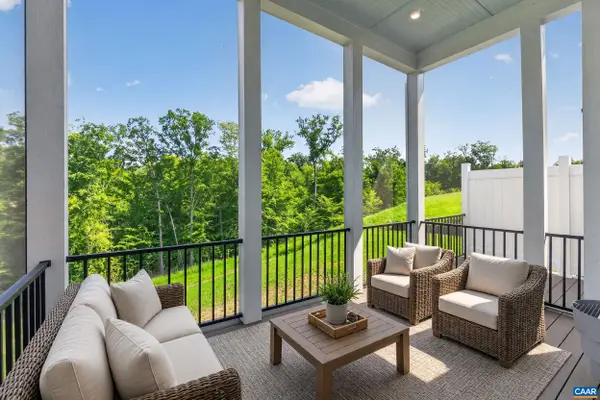 $743,495Pending4 beds 4 baths3,690 sq. ft.
190 Otis St, Charlottesville, VA 22911
MLS# 682966Listed by: NEST REALTY GROUP


Protect your home and budget from life's surprises with an Assurant Home Warranty, backed by a partner that supports you through every step of homeownership. Explore Plans.
© 2023 - 2026 ERA Franchise Systems LLC. All rights reserved. ERA Franchise Systems LLC fully supports the principles of the Fair Housing Act and the Equal Opportunity Act. ERA, ERA Real Estate powered, and their respective logos are registered service marks of ERA Franchise Systems LLC. Each office is independently owned and operated.