
1561 Birnam Dr, Charlottesville, VA 22901
Local realty services provided by:Napier Realtors ERA
1561 Birnam Dr,Charlottesville, VA 22901
$360,000
- 2 Beds
- 3 Baths
- 1,720 sq. ft.
- Single family
- Pending
Listed by: shannon harrington
Office: blue ridge fine properties by shannon harrington
MLS#:680519
Source:CHARLOTTESVILLE
Price summary
- Price:$360,000
- Price per sq. ft.:$209.3
- Monthly HOA dues:$186.67
About this home
Don't miss this quaint beauty, tucked back in the trees. A stone's throw from Charlotte Humphris Park, where you can enjoy the wooded creek and trails in moments. Beautiful hardwood floors throughout and so many updates. Updated kitchen with new gorgeous handcrafted solid maple cabinets and new tile backsplash. Brand new Bosch dishwasher keeps it all easy peasy and quiet as can be. Cozy living room with wood burning fireplace and built in shelving opens up to the private backyard space for morning coffee among the trees. Two bedrooms and two full baths upstairs, where windows abound and the primary en suite opens up onto your very own private balcony! Skylit atrium with vaulted ceilings lets in all the light. Grow your own herbs in the surrounding planter wells. New HVAC and full spray foam insulation in the attic to keep that temperature steady and consistent Solar panels added in 2022. Plug in for EV charger in the garage. So much to offer, come see for yourself! AGENTS: please see agent remarks for showing instructions, and thanks for taking a look!...
Contact an agent
Home facts
- Year built:1982
- Subdivision & Development:BIRNAM WOOD
- Listing ID #:680519
- Added:5 day(s) ago
- Updated:August 14, 2026 at 08:45 AM
Rooms and interior
- Bedrooms:2
- Total bathrooms:3
- Full bathrooms:2
- Half bathrooms:1
- Flooring:Ceramic Tile, Hardwood
- Kitchen Description:Electric Range, Microwave, Refrigerator
- Living area:1,720 sq. ft.
Heating and cooling
- Cooling:Central Air
- Heating:Central
- Central air:Yes
Structure and exterior
- Year built:1982
- Building area:1,720 sq. ft.
- Construction Materials:Stick Built
- Foundation Description:Slab
- Levels:2 Levels
Schools
- High school:Albemarle
- Middle school:Journey
- Elementary school:Greer
Utilities
- Water:Public
- Sewer:Public Sewer
Finances and disclosures
- Price:$360,000
- Price per sq. ft.:$209.3
- Tax amount:$3,309 (2025)
Features and amenities
- Appliances:Dishwasher, Electric Range, Microwave, Refrigerator
Parking
- Parking description:Attached, Garage, Garage Faces Front
- Garage:Yes
- Garage spaces:1
New listings near 1561 Birnam Dr
- Open Sun, 1 to 3pmNew
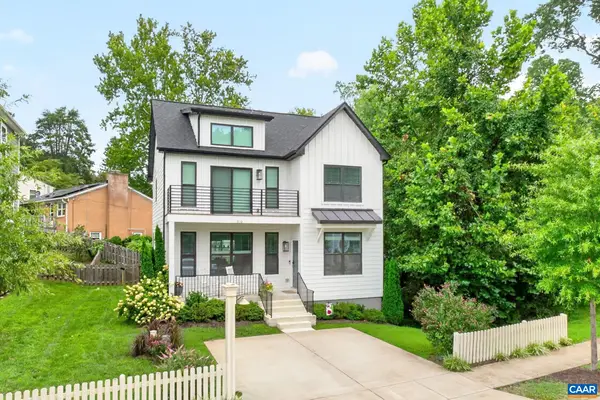 $599,000Active3 beds 3 baths2,040 sq. ft.
330 Huntley Ave, Charlottesville, VA 22903
MLS# 680417Listed by: LONG & FOSTER - CHARLOTTESVILLE - New
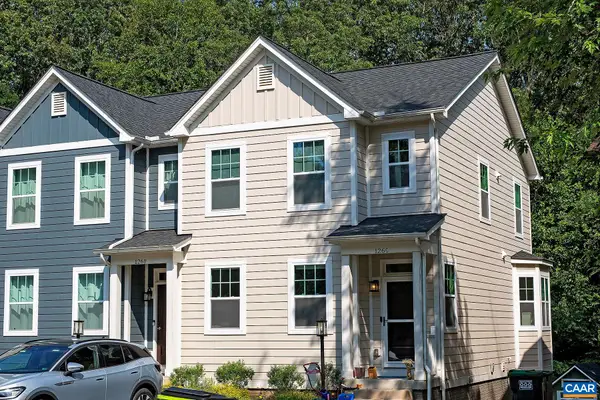 $440,000Active4 beds 4 baths2,199 sq. ft.
126 Longwood Dr, Charlottesville, VA 22903
MLS# 680661Listed by: BRADEN PROPERTY MANAGEMENT - Open Sat, 11am to 1pmNew
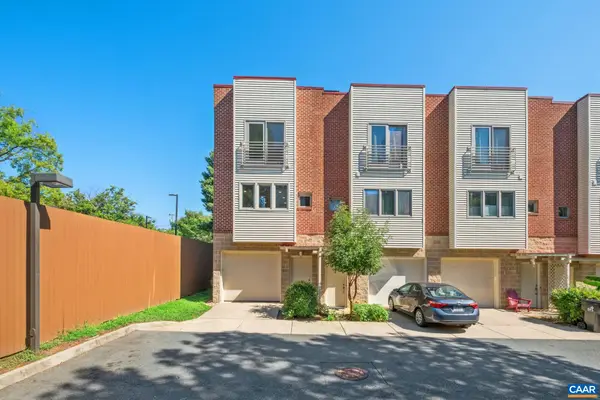 $350,000Active3 beds 3 baths1,689 sq. ft.
1013 Linden Ave, Charlottesville, VA 22902
MLS# 680600Listed by: NEST REALTY GROUP - New
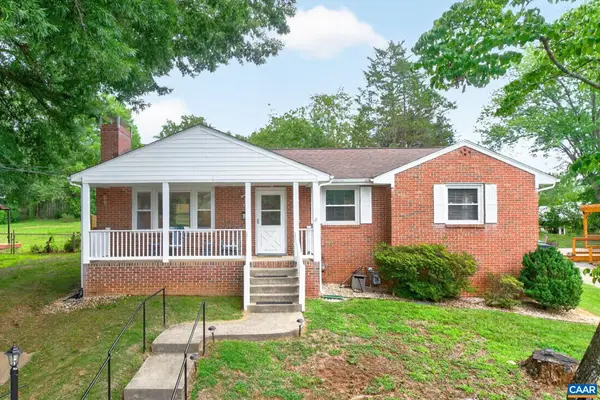 $475,000Active2 beds 1 baths2,592 sq. ft.
335 Camellia Dr, Charlottesville, VA 22903
MLS# 680534Listed by: HOMESELL REALTY - New
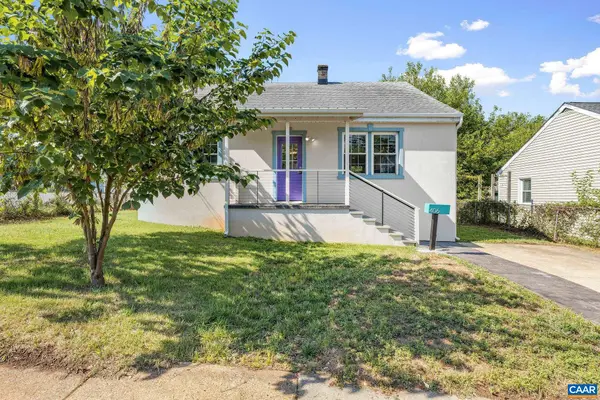 $385,000Active2 beds 2 baths928 sq. ft.
406 Elliott Ave, Charlottesville, VA 22902
MLS# 680464Listed by: NEST REALTY GROUP - New
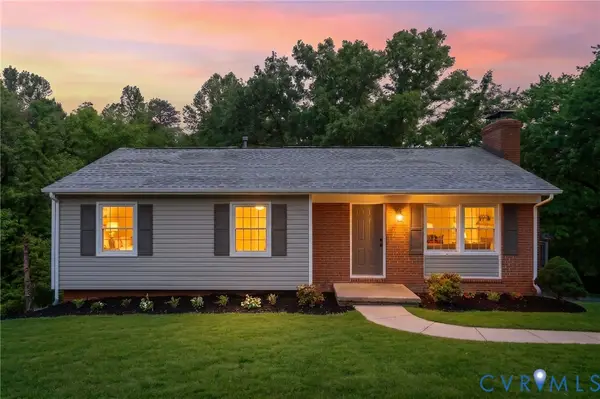 $550,000Active4 beds 3 baths2,246 sq. ft.
2208 Banbury Street, Charlottesville, VA 22901
MLS# 2621259Listed by: HOPE REALTY 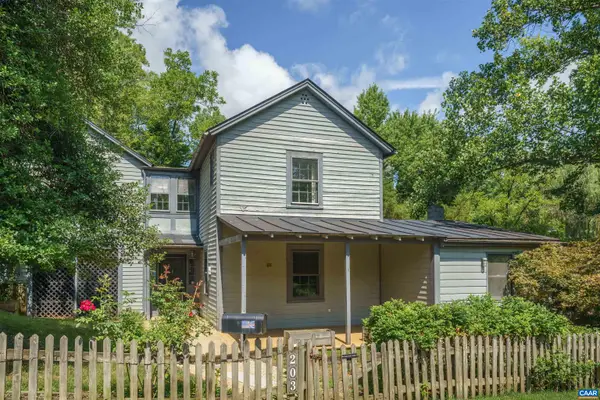 $627,000Pending3 beds 2 baths1,680 sq. ft.
203 Riverside Ave, Charlottesville, VA 22902
MLS# 680472Listed by: MCLEAN FAULCONER INC., REALTOR- Open Sat, 12 to 2pmNew
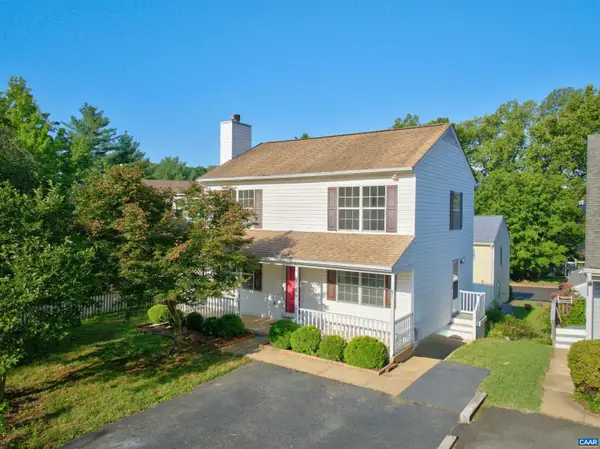 $499,900Active3 beds 4 baths2,160 sq. ft.
107 Westwood Cir, Charlottesville, VA 22903
MLS# 680458Listed by: MONTAGUE, MILLER & CO. - WESTFIELD - New
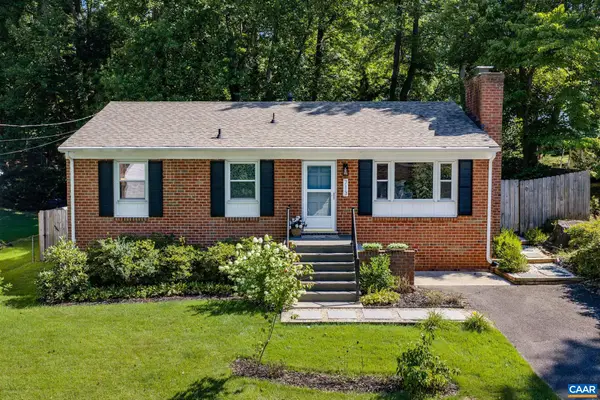 $545,000Active3 beds 2 baths2,080 sq. ft.
713 Rock Creek Dr, Charlottesville, VA 22903
MLS# 680408Listed by: BETTER HOMES & GARDENS R.E.-PATHWAYS - Open Sat, 11am to 1pmNew
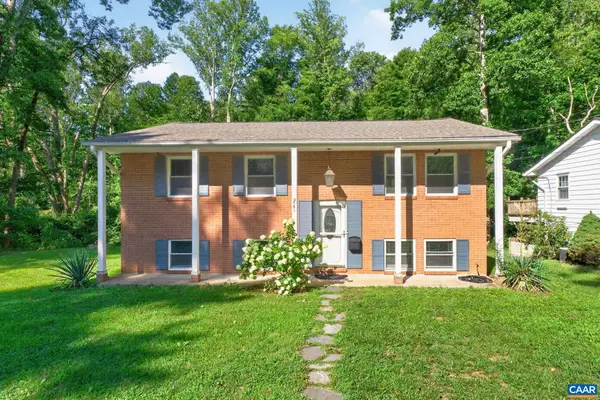 $525,000Active4 beds 3 baths2,075 sq. ft.
2751 Mcelroy Dr, Charlottesville, VA 22903
MLS# 680398Listed by: HOWARD HANNA ROY WHEELER REALTY CO.- CHARLOTTESVILLE


Protect your home and budget from life's surprises with an Assurant Home Warranty, backed by a partner that supports you through every step of homeownership. Explore Plans.
© 2023 - 2026 ERA Franchise Systems LLC. All rights reserved. ERA Franchise Systems LLC fully supports the principles of the Fair Housing Act and the Equal Opportunity Act. ERA, ERA Real Estate powered, and their respective logos are registered service marks of ERA Franchise Systems LLC. Each office is independently owned and operated.