
1603 Griffen Grove, Charlottesville, VA 22901
Local realty services provided by:ERA Valley Realty
1603 Griffen Grove,Charlottesville, VA 22901
$1,150,000
- 5 Beds
- 5 Baths
- - sq. ft.
- Single family
- Sold
Listed by: becky crowe
Office: charlottesville solutions
MLS#:678247
Source:CHARLOTTESVILLE
Sorry, we are unable to map this address
Price summary
- Price:$1,150,000
- Monthly HOA dues:$150
About this home
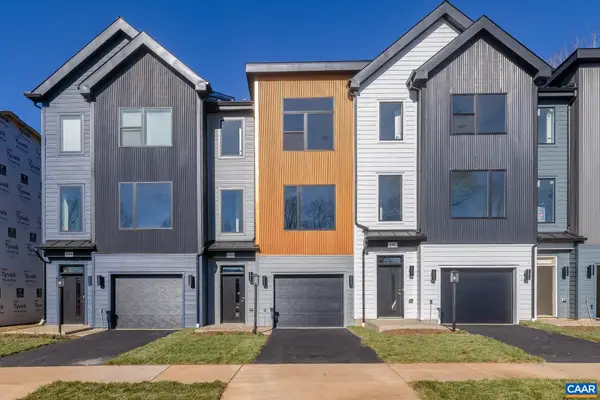
Without a doubt, a BEST BUY in Belvedere! Enjoy living in this light, bright, feel good NEW CONSTRUCTION stunner while the carriage house apartment helps pay the mortgage. Executive style living with 10 ft ceilings, a chef's dream kitchen finished with Viking appliances, pot filler, tremendous storage and pantry, wet bar, double sinks and more. Coffee from your bedroom deck? Yes, please! Sited on a corner lot, the double decks enjoy mountain and green space views. Upgraded and custom features include solid shelving, coffered ceiling, solid core doors, flush mount floor registers in finished-in-place hardwood floors, 8" spread faucets, plywood box cabinetry, built-ins, tile work, neutral color palette.... Oversized rear patio perfect for grilling and entertaining. Not convinced? Talk with other Belvedere homeowners who own a Gibson Home and you'll want to make this one yours. Owner/agent.
Contact an agent
Home facts
- Year built:2026
- Subdivision & Development:BELVEDERE
- Listing ID #:678247
- Added:89 day(s) ago
- Updated:September 07, 2026 at 06:24 AM
Rooms and interior
- Bedrooms:5
- Total bathrooms:5
- Full bathrooms:4
- Half bathrooms:1
- Flooring:Carpet, Ceramic Tile, Hardwood
- Kitchen Description:Disposal, Double Oven, Eat In Kitchen, Gas Range, Kitchen Island, Microwave, Refrigerator
- Basement:Yes
- Basement Description:Full, Unfinished
Heating and cooling
- Cooling:Central Air, Ductless
- Heating:Heat Pump, Natural Gas
- Central air:Yes
Structure and exterior
- Year built:2026
- Lot Features:Landscaped
- Architectural Style:Craftsman
- Construction Materials:Stick Built
- Foundation Description:Poured
- Levels:2 Levels
Schools
- High school:Albemarle
- Middle school:Burley
- Elementary school:Agnor
Utilities
- Water:Public
- Sewer:Public Sewer
Finances and disclosures
- Price:$1,150,000
- Tax amount:$10,549 (2026)
Features and amenities
- Appliances:Built In Oven, Dishwasher, Disposal, Double Oven, Gas Range, Microwave, Refrigerator
- Laundry features:Dryer Hookup, Washer Hookup
- Amenities:Carbon Monoxide Detector(s), Double Pane Windows, Low Emissivity Windows, Screens, Smoke Detector(s), Tilt In Windows
Parking
- Parking description:Detached, Garage, Garage Door Opener, Garage Faces Rear
- Garage:Yes
- Garage spaces:2
New listings near 1603 Griffen Grove
- Open Sun, 1 to 3pmNew
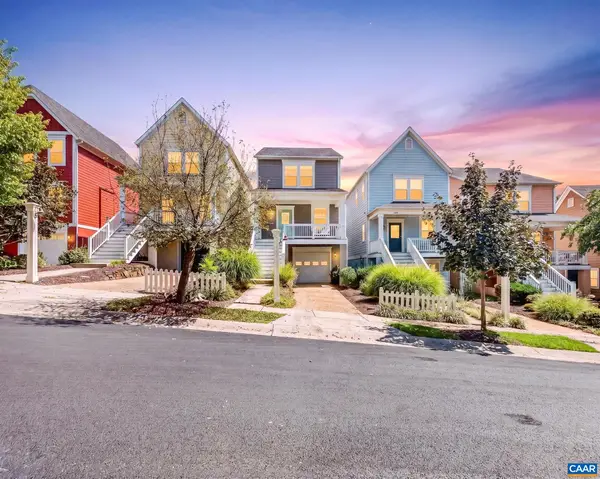 $599,900Active3 beds 3 baths2,223 sq. ft.
236 Huntley Ave, Charlottesville, VA 22903
MLS# 681621Listed by: REAL BROKER, LLC - New
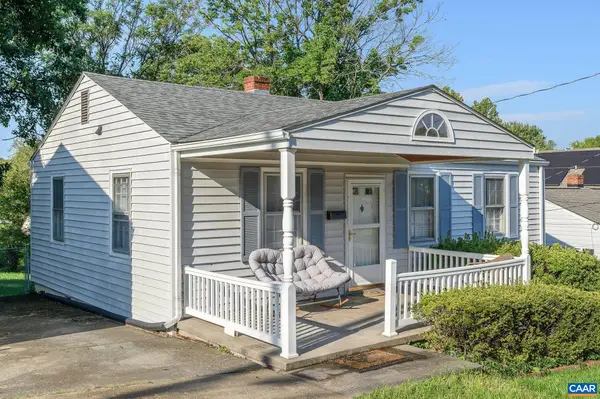 $375,000Active2 beds 1 baths768 sq. ft.
912 Elliott Ave, Charlottesville, VA 22902
MLS# 681600Listed by: LORING WOODRIFF REAL ESTATE ASSOCIATES - New
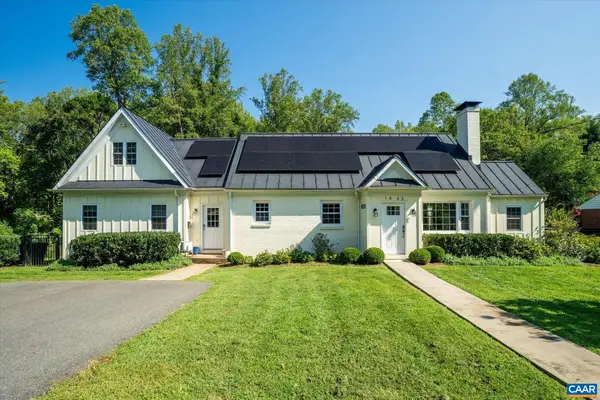 $1,250,000Active4 beds 4 baths3,988 sq. ft.
1443 Plymouth Rd, Charlottesville, VA 22903
MLS# 681475Listed by: FRANK HARDY SOTHEBY'S INTERNATIONAL REALTY - New
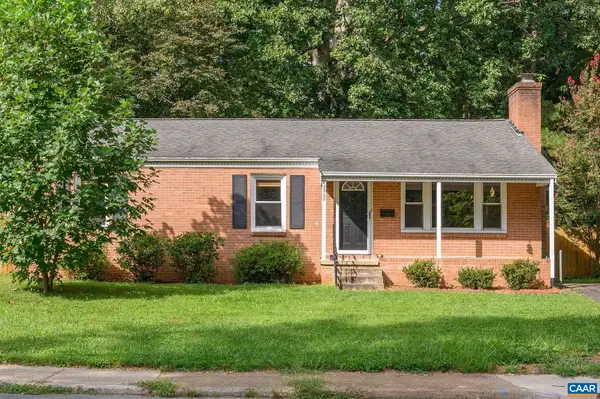 $524,000Active3 beds 2 baths2,238 sq. ft.
2507 Willard Dr, Charlottesville, VA 22903
MLS# 681554Listed by: NEST REALTY GROUP - New
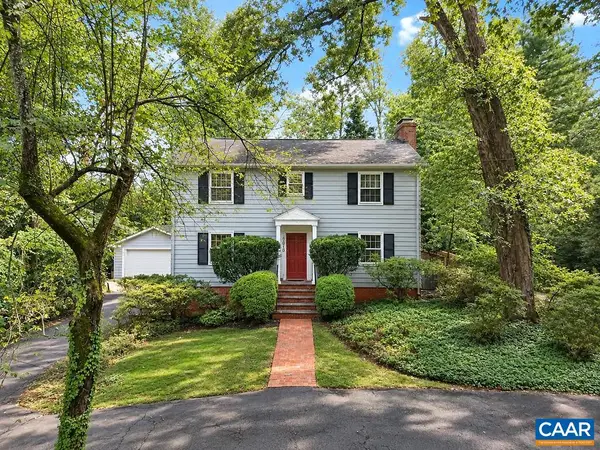 $1,050,000Active5 beds 5 baths4,489 sq. ft.
1616 King Mountain Rd, Charlottesville, VA 22901
MLS# 681333Listed by: RE/MAX REALTY SPECIALISTS-CHARLOTTESVILLE - New
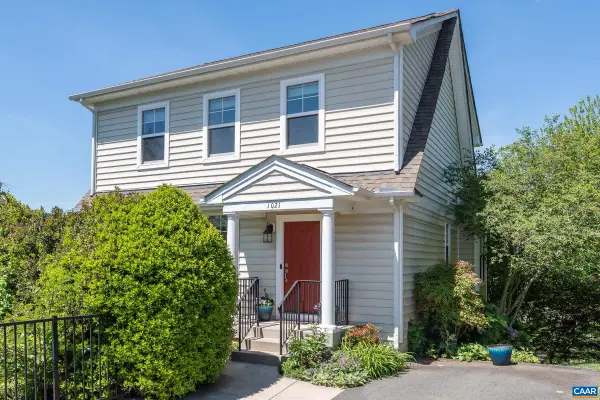 $647,000Active4 beds 4 baths2,700 sq. ft.
1021 Ridge St, Charlottesville, VA 22902
MLS# 681463Listed by: LONG & FOSTER - CHARLOTTESVILLE - New
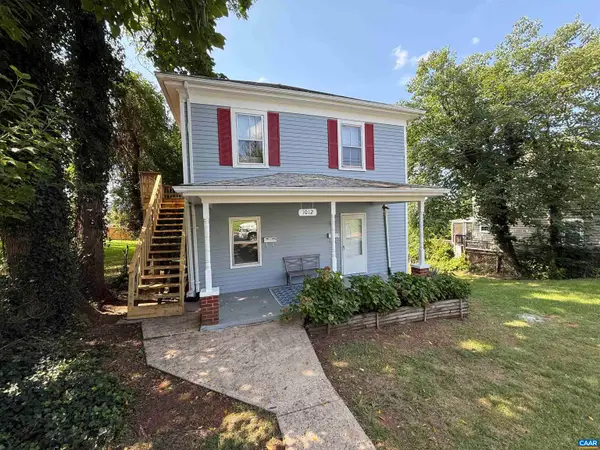 $549,000Active-- beds -- baths1,790 sq. ft.
1012 Elliott Ave, Charlottesville, VA 22902
MLS# 681453Listed by: EQUITY SAVER USA - New
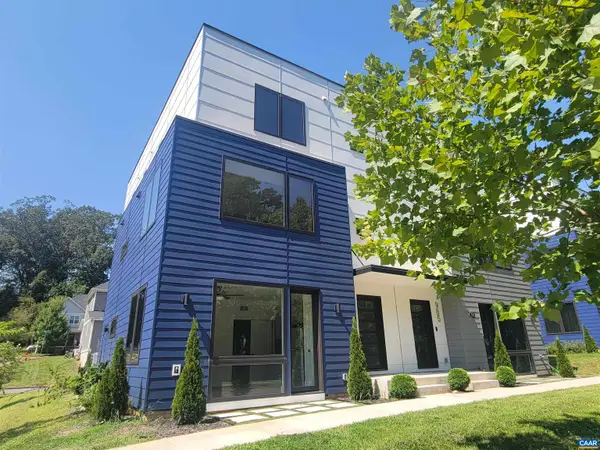 $599,000Active4 beds 4 baths2,898 sq. ft.
987 5th St Sw, Charlottesville, VA 22902
MLS# 681443Listed by: RE/MAX REALTY SPECIALISTS-CHARLOTTESVILLE - New
 $409,900Active3 beds 2 baths1,333 sq. ft.
131 Emmet St, MIDDLETOWN, VA 22645
MLS# VAFV2044530Listed by: COLONY REALTY - New
 $559,900Active4 beds 4 baths2,382 sq. ft.
16 Keene Ct, Charlottesville, VA 22903
MLS# 681350Listed by: NEST REALTY GROUP


Protect your home and budget from life's surprises with an Assurant Home Warranty, backed by a partner that supports you through every step of homeownership. Explore Plans.
© 2023 - 2026 ERA Franchise Systems LLC. All rights reserved. ERA Franchise Systems LLC fully supports the principles of the Fair Housing Act and the Equal Opportunity Act. ERA, ERA Real Estate powered, and their respective logos are registered service marks of ERA Franchise Systems LLC. Each office is independently owned and operated.