
1623 Fowler Ridge Ct, Charlottesville, VA 22901
Local realty services provided by:ERA Bill May Realty Company
Listed by: karlene tolbert
Office: pearson smith realty, llc.
MLS#:VAAB2001264
Source:VA_HRAR
Price summary
- Price:$734,900
- Price per sq. ft.:$201.45
- Monthly HOA dues:$113.33
About this home
Nestled in the serene Dunlora subdivision, this exquisite Colonial-style residence, built in 2018, offers a harmonious blend of modern luxury and timeless elegance. Spanning over 3,698 square feet, this home is designed for both comfort and sophistication, making it the perfect retreat for those seeking an elevated lifestyle. Step inside to discover a thoughtfully crafted interior that radiates warmth and style. The open floor plan seamlessly connects the family room, adorned with a cozy gas fireplace featuring glass doors, to the gourmet kitchen. Here, culinary enthusiasts will appreciate the upgraded countertops, stainless steel appliances, and a spacious island, perfect for entertaining or casual dining. The formal dining room provides an elegant space for gatherings, while the inviting eat-in kitchen ensures every meal feels special. The home boasts four generously sized bedrooms, including a luxurious primary suite complete with two large walk-in closet and a spa-like bathroom featuring a soaking tub and a walk-in shower. Each bathroom is designed with modern fixtures and finishes, ensuring a tranquil experience. Additional interior highlights include recessed lighting, hardwood floors, and a convenient upper-floor laundry ar...
Contact an agent
Home facts
- Year built:2018
- Subdivision & Development:Other
- Listing ID #:VAAB2001264
- Added:46 day(s) ago
- Updated:July 15, 2026 at 07:21 PM
Rooms and interior
- Bedrooms:4
- Total bathrooms:4
- Full bathrooms:3
- Half bathrooms:1
- Flooring:Carpet, Ceramic Tile, Hardwood, Wood
- Basement Description:Finished, Full, Heated, Sump Pump, Walk Out, Windows
- Living area:3,648 sq. ft.
Heating and cooling
- Cooling:Central AC, ENERGY STAR Equipment
- Heating:Forced Air, Geothermal, Natural Gas
Structure and exterior
- Roof:Architectural Style, Wood Shingle
- Year built:2018
- Building area:3,648 sq. ft.
- Lot area:0.11 Acres
- Lot Features:Landscape Lighting, Wooded
- Architectural Style:Colonial
- Construction Materials:Concrete, ES qual Windows, Vinyl
- Foundation Description:Concrete Slab, Sump Pump
- Levels:3 Story
Schools
- High school:Albemarle
- Middle school:Burley
- Elementary school:Agnor
Utilities
- Water:Public Water
- Sewer:Public Sewer
Finances and disclosures
- Price:$734,900
- Price per sq. ft.:$201.45
- Tax amount:$6,009 (2025)
Features and amenities
- Laundry features:Dryer, Washer
- Amenities:Smoke Detector(s), TV Camera
Parking
- Garage spaces:2
New listings near 1623 Fowler Ridge Ct
- New
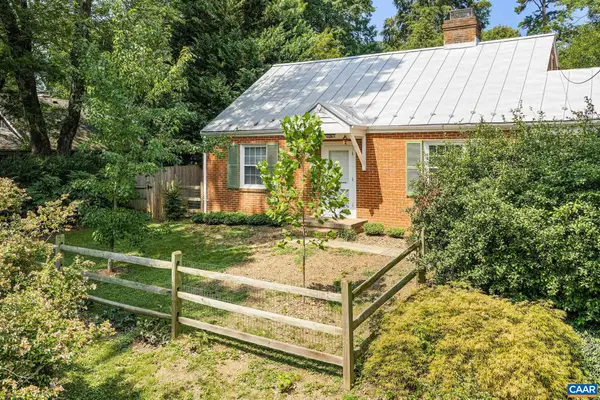 $879,000Active3 beds 2 baths2,857 sq. ft.
113 Cameron Ln, Charlottesville, VA 22903
MLS# 680768Listed by: REAL BROKER, LLC - New
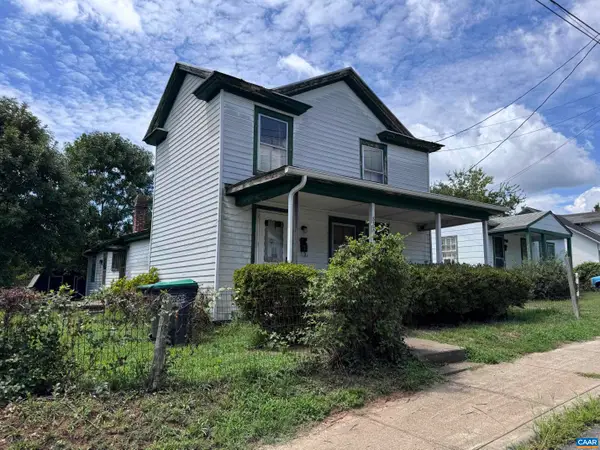 $308,000Active3 beds 1 baths1,632 sq. ft.
832 Bolling Ave, Charlottesville, VA 22902
MLS# 680987Listed by: DONNA GOINGS REAL ESTATE LLC - New
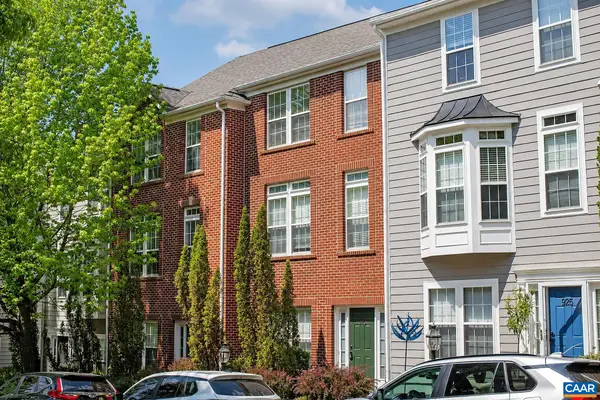 $495,000Active4 beds 3 baths2,560 sq. ft.
923 Bing Ln, Charlottesville, VA 22903
MLS# 681143Listed by: BRADEN PROPERTY MANAGEMENT - New
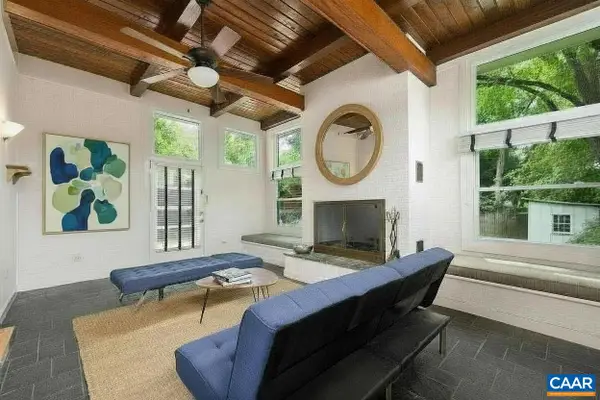 $1,145,000Active4 beds 3 baths2,951 sq. ft.
330 Parkway St, Charlottesville, VA 22902
MLS# 681065Listed by: LORING WOODRIFF REAL ESTATE ASSOCIATES - Open Sun, 1 to 3pmNew
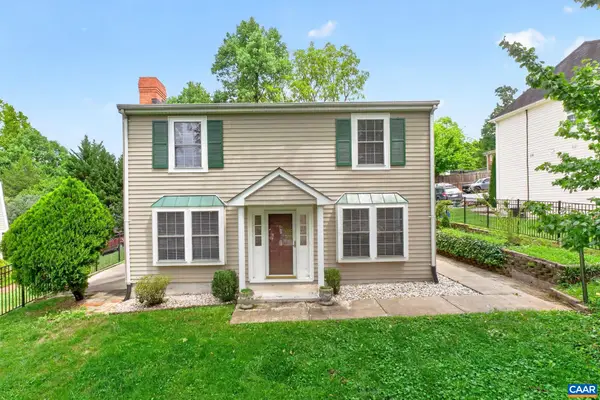 $440,000Active3 beds 3 baths1,496 sq. ft.
807 Watson Ave, Charlottesville, VA 22901
MLS# 681135Listed by: LONG & FOSTER - CHARLOTTESVILLE - New
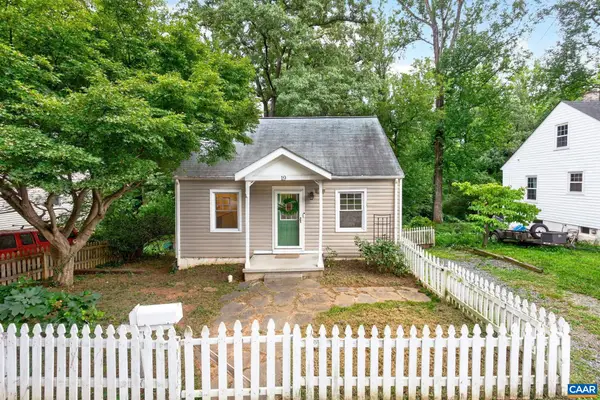 $395,000Active3 beds 1 baths1,456 sq. ft.
19 Mobile Ln, Charlottesville, VA 22903
MLS# 681081Listed by: LONG & FOSTER - CHARLOTTESVILLE - New
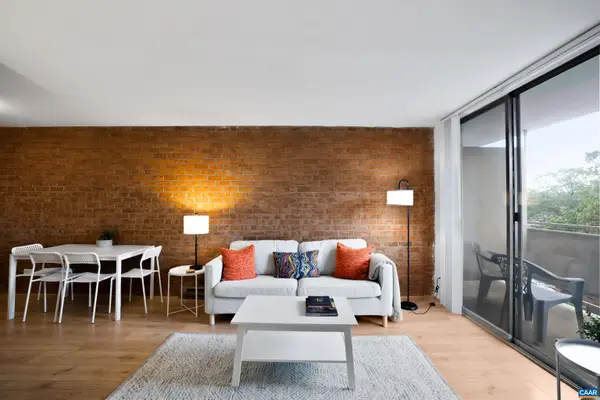 $259,900Active1 beds 1 baths728 sq. ft.
1800 Jefferson Park Ave, Charlottesville, VA 22903
MLS# 681002Listed by: 1ST DOMINION REALTY INC-CHARLOTTESVILLE - New
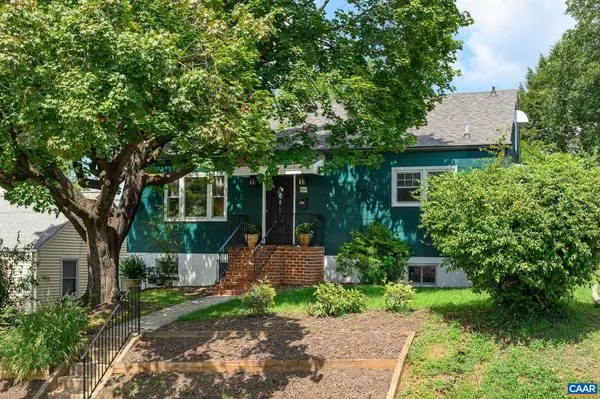 $543,000Active5 beds 2 baths2,432 sq. ft.
1003 Elliott Ave, Charlottesville, VA 22902
MLS# 680949Listed by: NEST REALTY GROUP 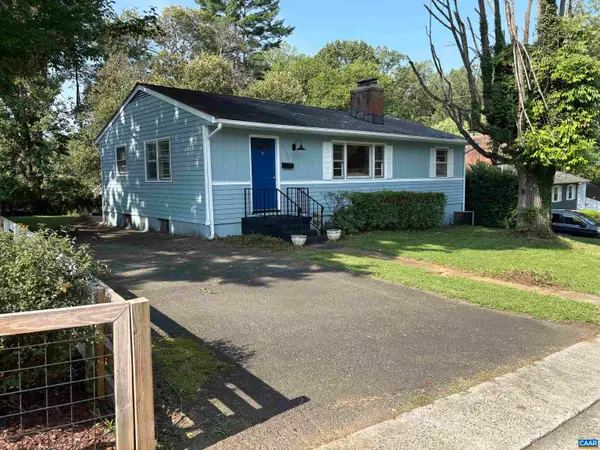 $399,900Active3 beds 1 baths2,100 sq. ft.
1225 Agnese St, Charlottesville, VA 22901
MLS# 680701Listed by: ARSALI REAL ESTATE- New
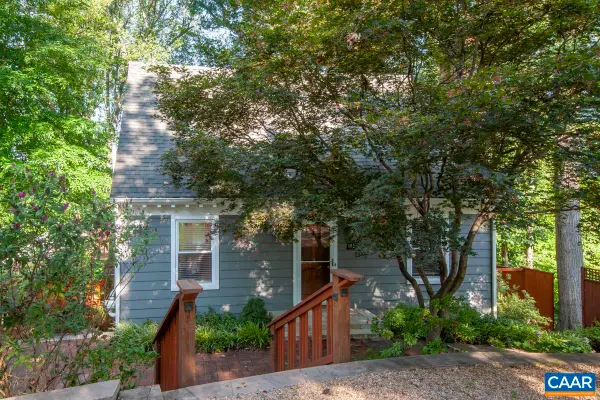 $599,900Active3 beds 3 baths2,130 sq. ft.
102 Slate Pl, Charlottesville, VA 22902
MLS# 680838Listed by: TOWN REALTY


Protect your home and budget from life's surprises with an Assurant Home Warranty, backed by a partner that supports you through every step of homeownership. Explore Plans.
© 2023 - 2026 ERA Franchise Systems LLC. All rights reserved. ERA Franchise Systems LLC fully supports the principles of the Fair Housing Act and the Equal Opportunity Act. ERA, ERA Real Estate powered, and their respective logos are registered service marks of ERA Franchise Systems LLC. Each office is independently owned and operated.