
1673 Dudley Mountain Rd, Charlottesville, VA 22903
Local realty services provided by:ERA Bill May Realty Company
1673 Dudley Mountain Rd,Charlottesville, VA 22903
$1,895,000
- 5 Beds
- 5 Baths
- 4,695 sq. ft.
- Single family
- Active
Listed by: jeff mattie
Office: core real estate partners llc.
MLS#:679309
Source:VA_HRAR
Price summary
- Price:$1,895,000
- Price per sq. ft.:$255.91
About this home
Mountain views less than 10 minutes from downtown Charlottesville, and this is where you come home. Set on over 7 private acres, this striking 5-bedroom, 4.5-bath modern farmhouse blends elevated design with the kind of quiet you can actually feel. A level front yard and welcoming covered porch set the tone before you even step inside. The open, light-drenched interior delivers quality craftsmanship at every turn. At the heart of the home, a chef's kitchen anchors daily life with a 48" gas range, an oversized island built for gathering, and seamless flow into the soaring 2-story great room where a custom live edge fireplace mantle makes a statement worth slowing down for. Step through to the covered deck and let the mountain views do the rest, year-round and effortlessly. The first-floor primary suite is a true retreat featuring a spa bath with soaking tub, dual vanities, and an expansive walk-in shower. Upstairs, three generous bedrooms and two full baths offer room for everyone. The walkout basement rounds it all out with a spacious rec room, dedicated guest suite, and full bath ready for whatever you need it to be....
Contact an agent
Home facts
- Year built:2026
- Subdivision & Development:NONE
- Listing ID #:679309
- Added:98 day(s) ago
- Updated:July 15, 2026 at 05:12 PM
Rooms and interior
- Bedrooms:5
- Total bathrooms:5
- Full bathrooms:4
- Half bathrooms:1
- Flooring:Carpet, Ceramic Tile, Hardwood
- Bathrooms Description:Master Bath - Main Level
- Kitchen Description:Painted Cabinets, Quartz Counter
- Bedroom Description:Master Bedroom - Main Level
- Basement Description:Unfinished
- Living area:4,695 sq. ft.
Heating and cooling
- Cooling:Central AC
- Heating:Central Heat
Structure and exterior
- Roof:Architectural Style, Composition Shingle
- Year built:2026
- Building area:4,695 sq. ft.
- Lot area:7.35 Acres
- Construction Materials:Fiber Cement, Hardie Plank
- Foundation Description:Poured Concrete
- Levels:2 Story
Schools
- High school:Monticello
- Middle school:Walton
- Elementary school:Red Hill
Utilities
- Water:Individual Well
- Sewer:Installed Conventional
Finances and disclosures
- Price:$1,895,000
- Price per sq. ft.:$255.91
- Tax amount:$15,975 (2026)
Features and amenities
- Laundry features:Dryer Hookup, Washer Hookup
Parking
- Garage spaces:3
New listings near 1673 Dudley Mountain Rd
- New
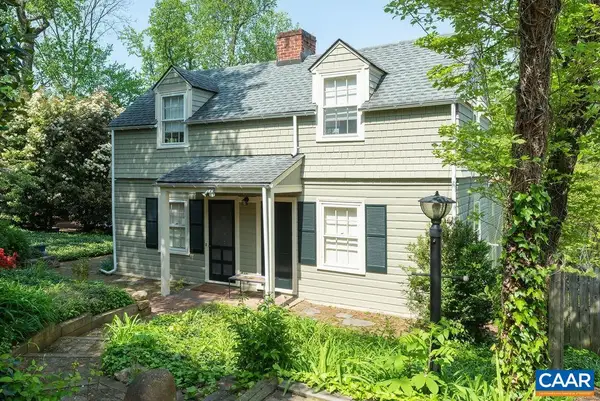 $850,000Active4 beds 4 baths3,828 sq. ft.
907 Cottage Ln, Charlottesville, VA 22903
MLS# 683069Listed by: LORING WOODRIFF REAL ESTATE ASSOCIATES - Open Sun, 1 to 3pmNew
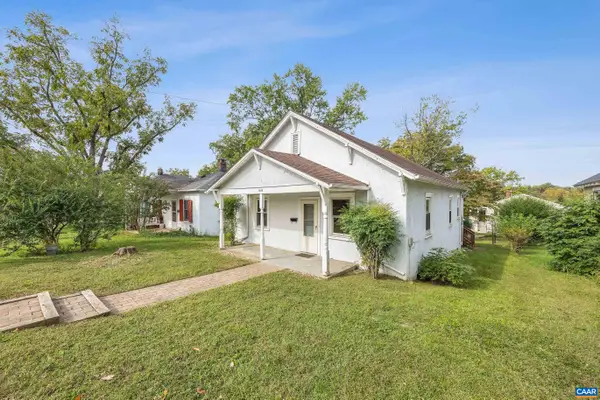 $365,000Active2 beds 1 baths1,217 sq. ft.
1405 Early St, Charlottesville, VA 22902
MLS# 683025Listed by: STORY HOUSE REAL ESTATE - New
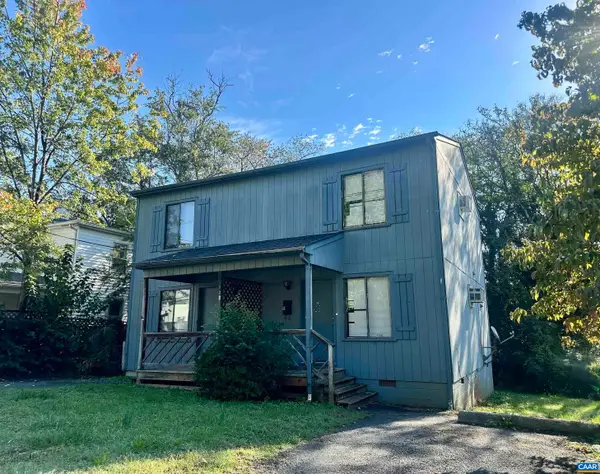 $795,000Active4 beds -- baths1,792 sq. ft.
122 Goodman St, Charlottesville, VA 22902
MLS# 683008Listed by: RICHARD T. SPURZEM REAL ESTATE - New
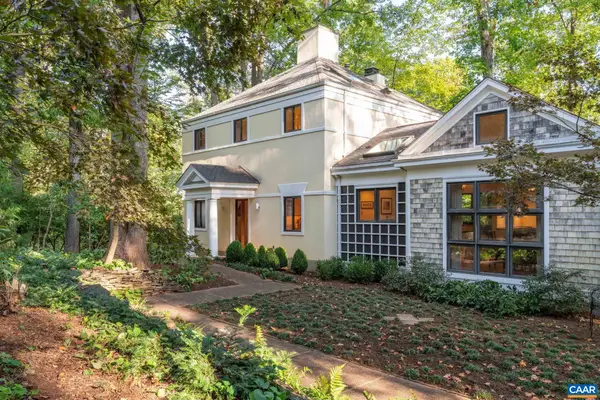 $895,000Active4 beds 4 baths3,512 sq. ft.
1665 Brandywine Dr, Charlottesville, VA 22901
MLS# 682910Listed by: NEST REALTY GROUP - Open Fri, 2 to 6pmNew
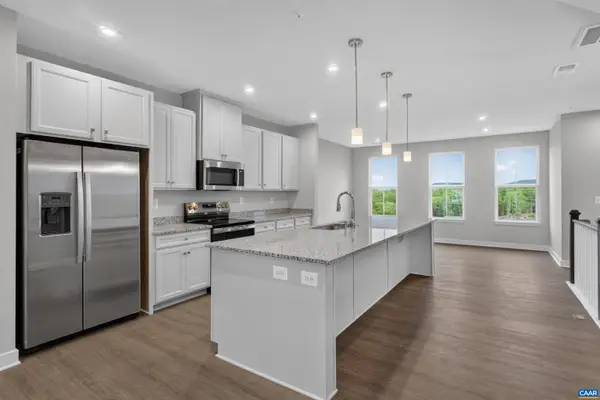 $399,000Active3 beds 3 baths2,835 sq. ft.
102R Perseus Ln, Charlottesville, VA 22901
MLS# 682965Listed by: STORY HOUSE REAL ESTATE 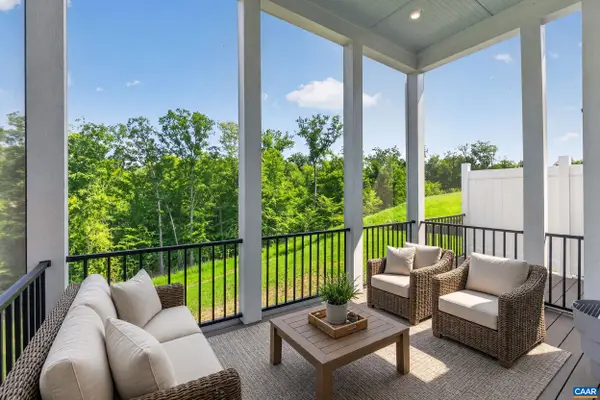 $743,495Pending4 beds 4 baths3,690 sq. ft.
190 Otis St, Charlottesville, VA 22911
MLS# 682966Listed by: NEST REALTY GROUP- New
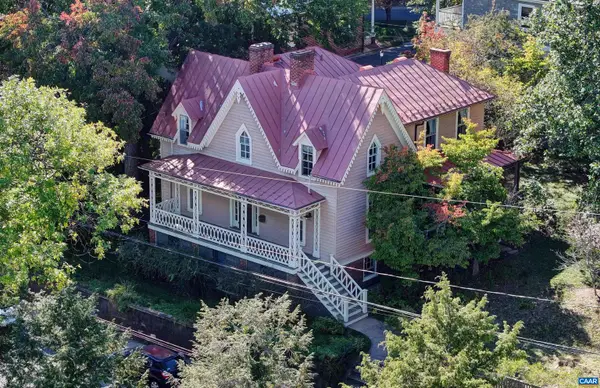 $1,795,000Active4 beds 2 baths4,178 sq. ft.
433 N 1st St, Charlottesville, VA 22902
MLS# 682951Listed by: MCLEAN FAULCONER INC., REALTOR - New
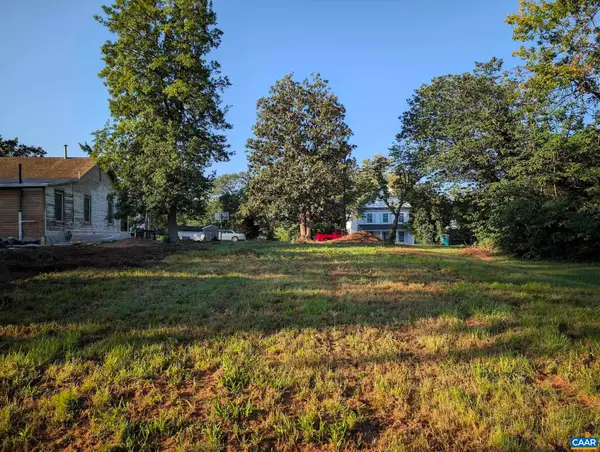 $345,000Active0.15 Acres
1105 Cherry St, Charlottesville, VA 22902
MLS# 682952Listed by: BEYCOME BROKERAGE REALTY, LLC - Open Sun, 12 to 2pmNew
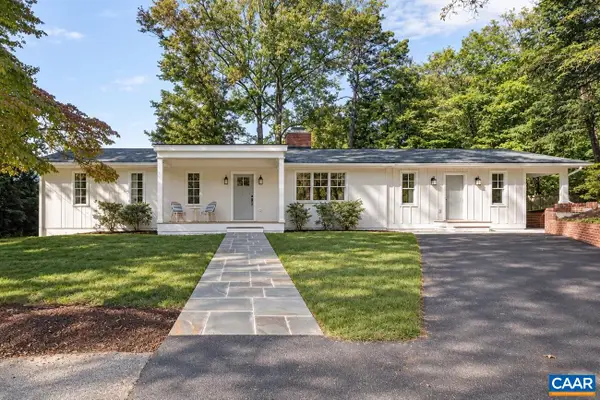 $1,450,000Active4 beds 4 baths3,422 sq. ft.
120 Buckingham Rd, Charlottesville, VA 22903
MLS# 682928Listed by: NEST REALTY GROUP - New
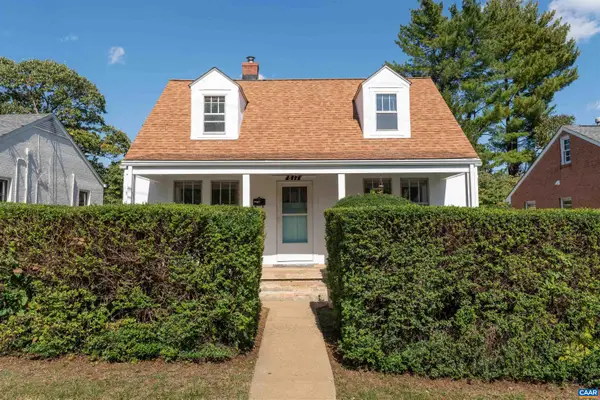 $430,000Active4 beds 1 baths2,450 sq. ft.
817 Elliott Ave, Charlottesville, VA 22902
MLS# 682857Listed by: MCLEAN FAULCONER INC., REALTOR


Protect your home and budget from life's surprises with an Assurant Home Warranty, backed by a partner that supports you through every step of homeownership. Explore Plans.
© 2023 - 2026 ERA Franchise Systems LLC. All rights reserved. ERA Franchise Systems LLC fully supports the principles of the Fair Housing Act and the Equal Opportunity Act. ERA, ERA Real Estate powered, and their respective logos are registered service marks of ERA Franchise Systems LLC. Each office is independently owned and operated.