
1715 Solomon Rd, Charlottesville, VA 22901
Local realty services provided by:ERA Bill May Realty Company
1715 Solomon Rd,Charlottesville, VA 22901
$599,900
- 3 Beds
- 3 Baths
- 2,984 sq. ft.
- Single family
- Active
Listed by: david escamilla villa
Office: town realty
MLS#:681051
Source:CHARLOTTESVILLE
Price summary
- Price:$599,900
- Price per sq. ft.:$201.04
About this home
CONVENIENTLY LOCATED 3-BEDROOM HOME ON A WOODED LOT WITH A PRIVATE BACKYARD! Just minutes from the Shops at Stonefield, Costco, shopping, dining, and other Charlottesville amenities, this 2,776-square-foot, 3-bedroom, 2.5-bath home offers a great combination of space, privacy, and convenience. The light-filled, spacious kitchen is ideal for both everyday living and entertaining, featuring oak cabinetry, solid-surface countertops, and a layout that flows naturally into the dining room. The kitchen also opens directly to the back deck, creating an easy connection between indoor and outdoor entertaining. The main level features a comfortable living room with a brick fireplace, along with a dedicated office that provides a quiet space for working from home or other flexible uses. Upstairs, the generous primary suite includes a private bath, with two additional bedrooms and a full bath. The full, heated walkout basement is partially finished with a den and offers excellent potential for additional living, recreation, hobby, or storage space. Outside, enjoy the privacy of a wooded lot and secluded backyard, creating a peaceful retreat while remaining close to all that Charlottesville has to offer....
Contact an agent
Home facts
- Year built:1963
- Subdivision & Development:BARTERBROOK
- Listing ID #:681051
- Added:10 day(s) ago
- Updated:September 06, 2026 at 03:12 PM
Rooms and interior
- Bedrooms:3
- Total bathrooms:3
- Full bathrooms:2
- Half bathrooms:1
- Flooring:Hardwood, Luxury Vinyl Plank
- Kitchen Description:Electric Range, Microwave, Refrigerator
- Basement:Yes
- Basement Description:Finished
- Living area:2,984 sq. ft.
Heating and cooling
- Cooling:Central Air, Heat Pump
- Heating:Heat Pump
- Central air:Yes
Structure and exterior
- Year built:1963
- Building area:2,984 sq. ft.
- Lot area:0.4 Acres
- Lot Features:Wooded
- Construction Materials:Stick Built
- Foundation Description:Poured
- Levels:2 Levels
Schools
- High school:Albemarle
- Middle school:Journey
- Elementary school:Greer
Utilities
- Water:Public
- Sewer:Public Sewer
Finances and disclosures
- Price:$599,900
- Price per sq. ft.:$201.04
- Tax amount:$4,602 (2025)
Features and amenities
- Appliances:Dishwasher, Electric Range, Microwave, Refrigerator, Wine Cooler
- Laundry features:Dryer, Washer
- Amenities:Insulated Windows
New listings near 1715 Solomon Rd
- Open Sun, 1 to 3pmNew
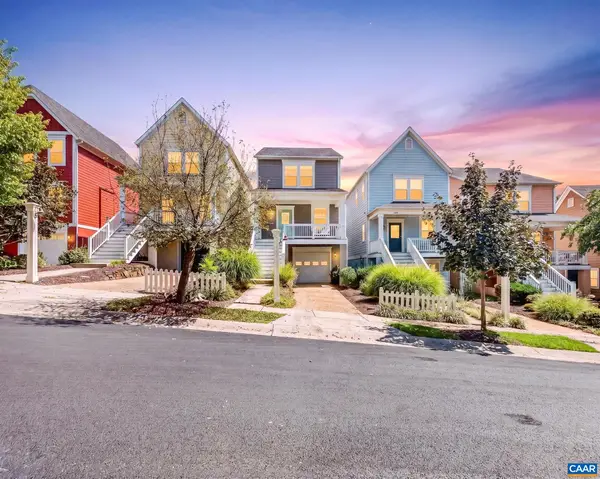 $599,900Active3 beds 3 baths2,223 sq. ft.
236 Huntley Ave, Charlottesville, VA 22903
MLS# 681621Listed by: REAL BROKER, LLC - New
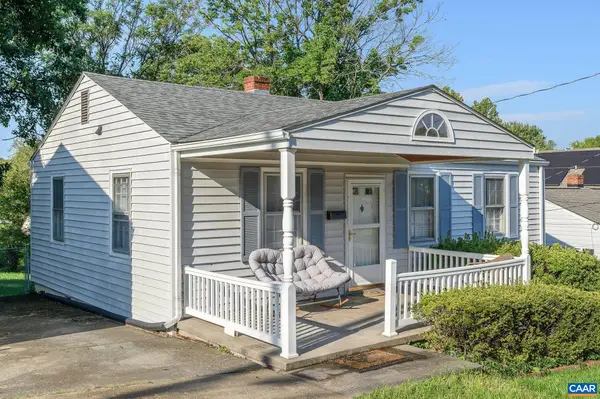 $375,000Active2 beds 1 baths768 sq. ft.
912 Elliott Ave, Charlottesville, VA 22902
MLS# 681600Listed by: LORING WOODRIFF REAL ESTATE ASSOCIATES - Open Sun, 1 to 3pmNew
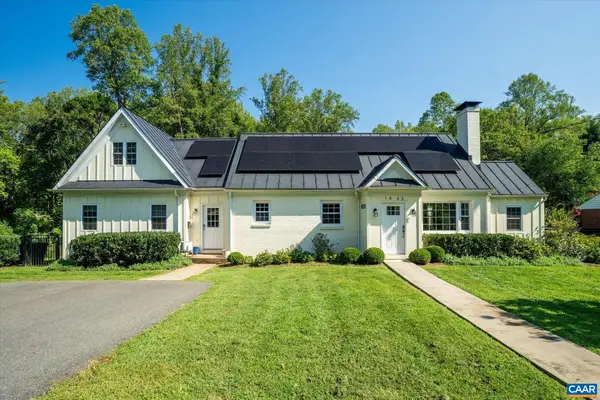 $1,250,000Active4 beds 4 baths3,988 sq. ft.
1443 Plymouth Rd, Charlottesville, VA 22903
MLS# 681475Listed by: FRANK HARDY SOTHEBY'S INTERNATIONAL REALTY - New
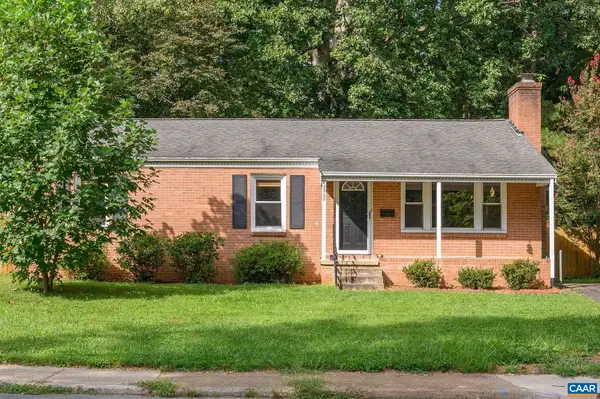 $524,000Active3 beds 2 baths2,238 sq. ft.
2507 Willard Dr, Charlottesville, VA 22903
MLS# 681554Listed by: NEST REALTY GROUP - New
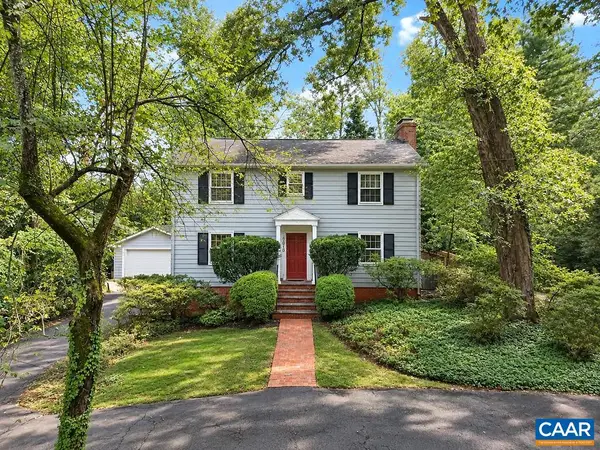 $1,050,000Active5 beds 5 baths4,489 sq. ft.
1616 King Mountain Rd, Charlottesville, VA 22901
MLS# 681333Listed by: RE/MAX REALTY SPECIALISTS-CHARLOTTESVILLE - New
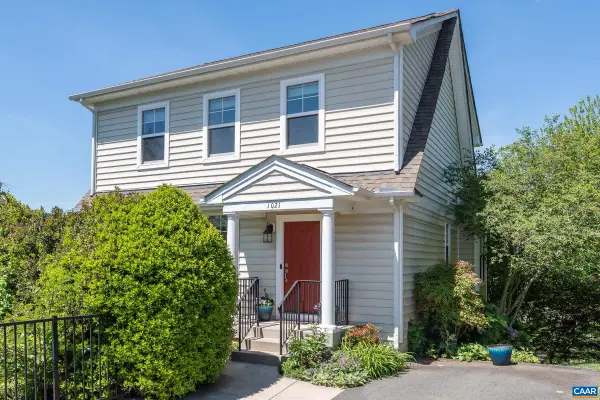 $647,000Active4 beds 4 baths2,700 sq. ft.
1021 Ridge St, Charlottesville, VA 22902
MLS# 681463Listed by: LONG & FOSTER - CHARLOTTESVILLE - New
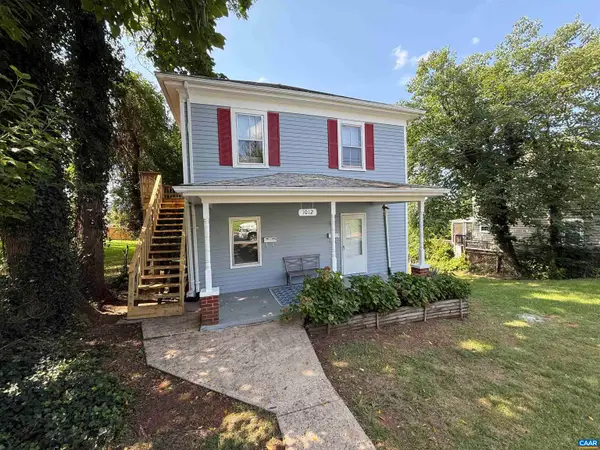 $549,000Active-- beds -- baths1,790 sq. ft.
1012 Elliott Ave, Charlottesville, VA 22902
MLS# 681453Listed by: EQUITY SAVER USA - New
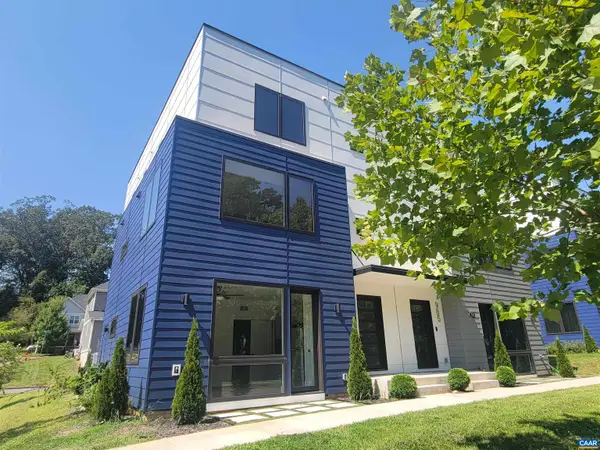 $599,000Active4 beds 4 baths2,898 sq. ft.
987 5th St Sw, Charlottesville, VA 22902
MLS# 681443Listed by: RE/MAX REALTY SPECIALISTS-CHARLOTTESVILLE - New
 $409,900Active3 beds 2 baths1,333 sq. ft.
131 Emmet St, MIDDLETOWN, VA 22645
MLS# VAFV2044530Listed by: COLONY REALTY - New
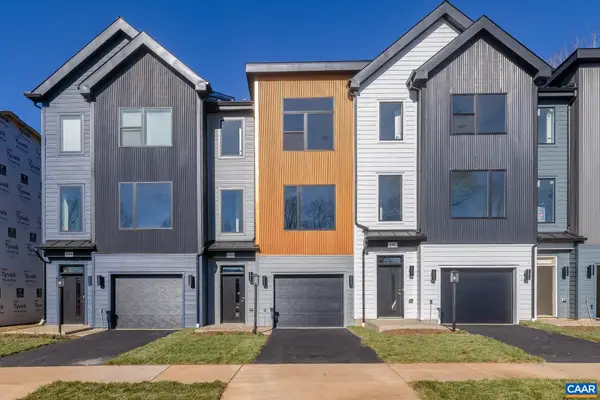 $559,900Active4 beds 4 baths2,382 sq. ft.
16 Keene Ct, Charlottesville, VA 22903
MLS# 681350Listed by: NEST REALTY GROUP


Protect your home and budget from life's surprises with an Assurant Home Warranty, backed by a partner that supports you through every step of homeownership. Explore Plans.
© 2023 - 2026 ERA Franchise Systems LLC. All rights reserved. ERA Franchise Systems LLC fully supports the principles of the Fair Housing Act and the Equal Opportunity Act. ERA, ERA Real Estate powered, and their respective logos are registered service marks of ERA Franchise Systems LLC. Each office is independently owned and operated.