
1731 Painted Sky Ter, Charlottesville, VA 22901
Local realty services provided by:ERA Valley Realty
Listed by: aaron howell
Office: story house real estate
MLS#:681650
Source:CHARLOTTESVILLE
Price summary
- Price:$415,000
- Price per sq. ft.:$180.83
- Monthly HOA dues:$255
About this home
Enjoy gorgeous mountain views in this move-in ready townhome, offering 3 BR,2.5 BA and attached garage. Hardwood floors on main living level (engineered wood downstairs and carpet on top level), Gas fireplace, built-ins, custom built breakfast nook benches with storage, 2 decks (off kitchen and breakfast area, living room). Stunning mountain views from the main floor balcony deck, living room and primary bedroom. Owners suite with tray ceiling, walk-in closet and double vanity bathroom, and 2 more bedrooms and a full bath on the top floor. Minutes to downtown Crozet, library, restaurants, shopping, wineries and breweries. Updated granite counters in kitchen (2023) & bathrooms (2026), new dishwasher (2025), gas range (2025), washer/dryer (2023), HVAC regularly serviced on maintenance plan. Owner is a licensed realtor in Virginia. Buyers can obtain a 1% rate reduction on 30yr or 15yr fixed mortgage with use of sellers preferred lender
Contact an agent
Home facts
- Year built:2007
- Subdivision & Development:WICKHAM POND
- Listing ID #:681650
- Added:3 day(s) ago
- Updated:September 13, 2026 at 03:01 PM
Rooms and interior
- Bedrooms:3
- Total bathrooms:3
- Full bathrooms:2
- Half bathrooms:1
- Flooring:Carpet, Ceramic Tile, Hardwood, Laminate
- Kitchen Description:Gas Range, Microwave, Refrigerator
- Living area:2,295 sq. ft.
Heating and cooling
- Cooling:Central Air, Heat Pump
- Heating:Heat Pump, Propane
- Central air:Yes
Structure and exterior
- Year built:2007
- Building area:2,295 sq. ft.
- Lot area:0.04 Acres
- Construction Materials:Stick Built
- Foundation Description:Slab
- Levels:3 or More Stories
Schools
- High school:Western Albemarle
- Middle school:Henley
- Elementary school:Crozet
Utilities
- Water:Public
- Sewer:Public Sewer
Finances and disclosures
- Price:$415,000
- Price per sq. ft.:$180.83
- Tax amount:$3,514 (2025)
Features and amenities
- Appliances:Dishwasher, Gas Range, Microwave, Refrigerator
- Laundry features:Dryer, Washer
- Amenities:Insulated Windows, Screens, Tilt In Windows
Parking
- Parking description:Attached, Garage, Garage Door Opener, Garage Faces Front
- Garage:Yes
- Garage spaces:1
New listings near 1731 Painted Sky Ter
- New
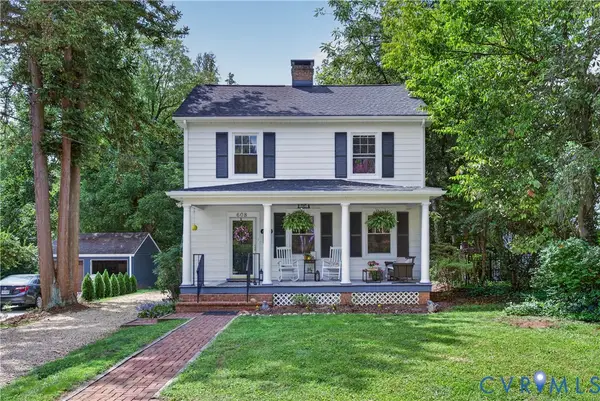 $630,000Active4 beds 3 baths1,935 sq. ft.
608 Watson Avenue, Charlottesville, VA 22901
MLS# 2624264Listed by: COMPASS - New
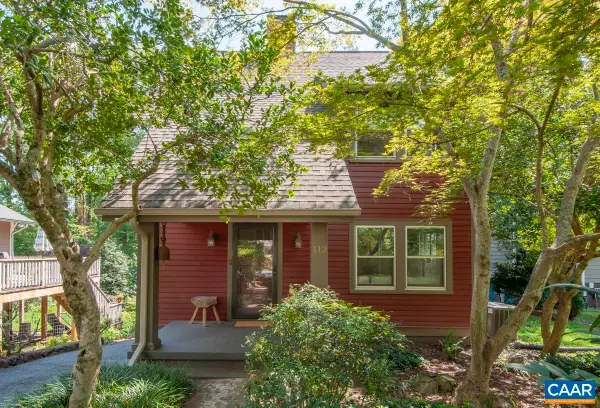 $540,000Active2 beds 1 baths1,448 sq. ft.
112 Monte Vista Ave, Charlottesville, VA 22903
MLS# 681647Listed by: BLOOM REAL ESTATE - New
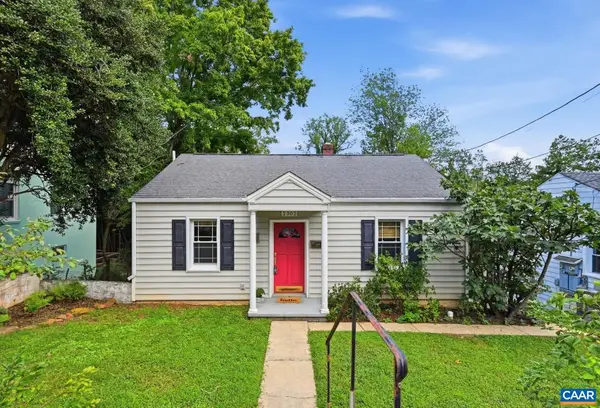 $370,000Active2 beds 1 baths1,503 sq. ft.
2302 Center Ave, Charlottesville, VA 22903
MLS# 681745Listed by: NEST REALTY GROUP - Open Sun, 1 to 3pmNew
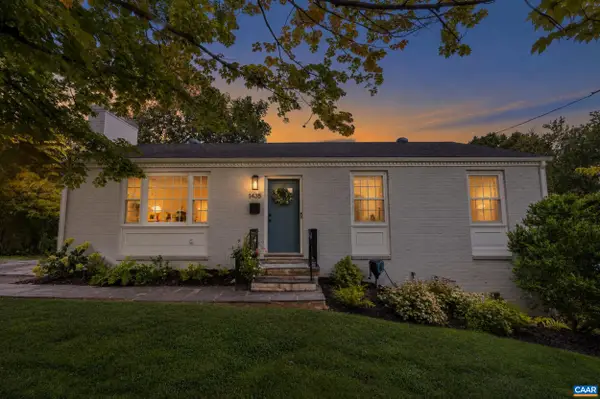 $750,000Active4 beds 3 baths2,448 sq. ft.
1435 Rugby Ave, Charlottesville, VA 22903
MLS# 681785Listed by: SALLY DU BOSE REAL ESTATE PARTNERS - New
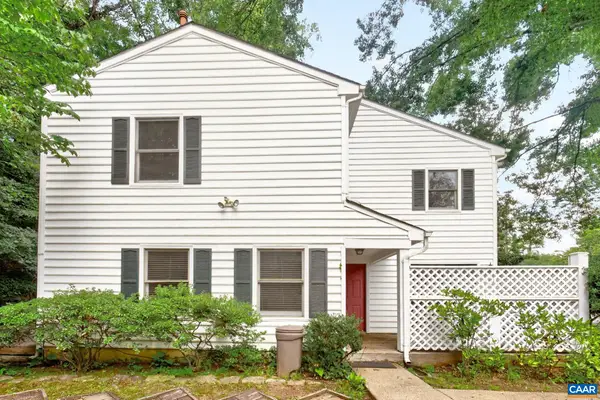 $339,900Active2 beds 2 baths1,412 sq. ft.
107 Birdwood Ct, Charlottesville, VA 22903
MLS# 681755Listed by: FOUR CORNERS REAL ESTATE SOLUTIONS, LLC - New
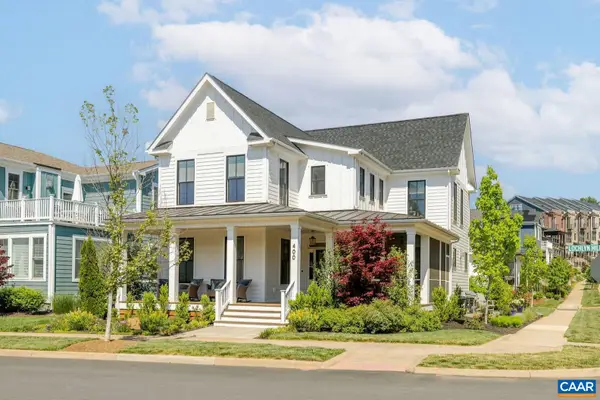 $1,195,000Active5 beds 4 baths4,019 sq. ft.
400 Lochlyn Hill Dr, Charlottesville, VA 22901
MLS# 681579Listed by: LORING WOODRIFF REAL ESTATE ASSOCIATES - Open Sun, 12 to 2pm
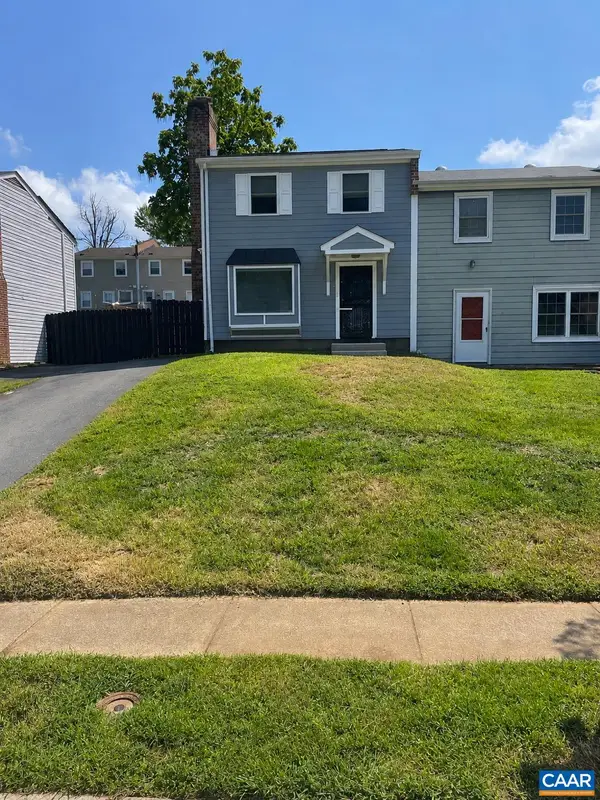 $319,900Active4 beds 3 baths1,452 sq. ft.
728 Orangedale Ave, Charlottesville, VA 22903
MLS# 681359Listed by: EXP REALTY LLC, - RICHMOND - New
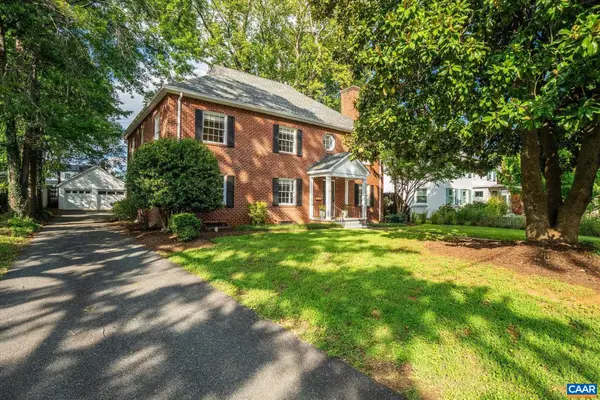 $1,595,000Active6 beds 5 baths5,292 sq. ft.
1945 Thomson Rd, Charlottesville, VA 22903
MLS# 681711Listed by: MCLEAN FAULCONER INC., REALTOR - New
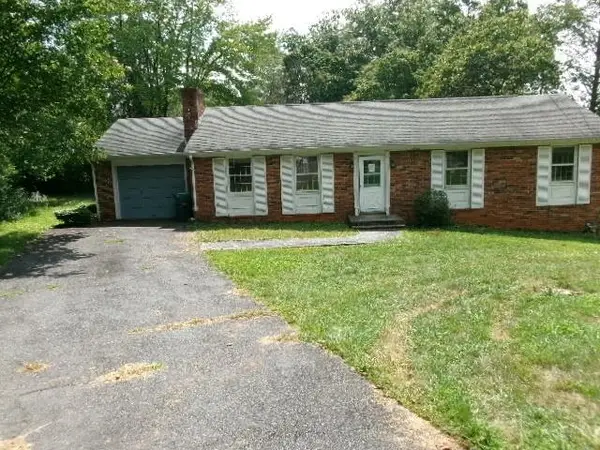 $417,000Active4 beds 3 baths3,198 sq. ft.
110 Kerry Ln, Charlottesville, VA 22901
MLS# 681734Listed by: 1ST CHOICE REAL ESTATE - Open Sun, 2 to 4pmNew
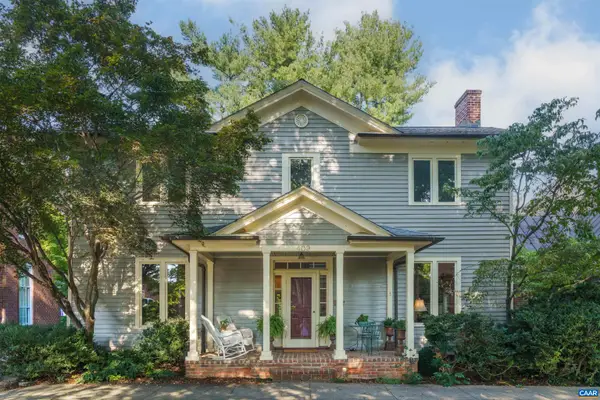 $1,295,000Active3 beds 3 baths3,360 sq. ft.
409 2nd St Ne, Charlottesville, VA 22902
MLS# 681571Listed by: NEST REALTY GROUP


Protect your home and budget from life's surprises with an Assurant Home Warranty, backed by a partner that supports you through every step of homeownership. Explore Plans.
© 2023 - 2026 ERA Franchise Systems LLC. All rights reserved. ERA Franchise Systems LLC fully supports the principles of the Fair Housing Act and the Equal Opportunity Act. ERA, ERA Real Estate powered, and their respective logos are registered service marks of ERA Franchise Systems LLC. Each office is independently owned and operated.