
1859 Rivanna Farm, Charlottesville, VA 22911
Local realty services provided by:ERA Bill May Realty Company
Listed by: peter wiley, nicole lewis, justin h. wiley
Office: corcoran wiley-charlottesville
MLS#:674640
Source:VA_HRAR
Price summary
- Price:$7,495,000
- Price per sq. ft.:$413.81
About this home
Situated just 16 minutes from downtown Charlottesville, Rivanna Farm is an extraordinary 42-acre family compound offering a rare combination of privacy, natural beauty, versatility, and convenient access to the city. The estate features four beautifully appointed residences, along with a separate farm manager’s home, creating an exceptional setting for multi-generational living and gracious entertaining. At the heart of the property is an impressive 10,000-square-foot Georgian residence, thoughtfully updated and complemented by three beautifully finished guest houses. Together, these residences provide remarkable flexibility for extended family, children and grandchildren, visiting friends, or staff, allowing everyone to gather and enjoy the estate while maintaining the comfort and privacy of their own residence. Rolling pastures, Rivanna River frontage, and sweeping Blue Ridge Mountain views create a spectacular backdrop for the property. The estate is further enhanced by a beautifully restored barn and stables, a saltwater gunite pool and cabana, two regulation pickleball courts, and meticulously maintained grounds .Significant improvements have been made throughout the residences, grounds, and infrastructure....
Contact an agent
Home facts
- Year built:1957
- Subdivision & Development:NONE
- Listing ID #:674640
- Added:238 day(s) ago
- Updated:July 15, 2026 at 05:12 PM
Rooms and interior
- Bedrooms:10
- Total bathrooms:12
- Full bathrooms:10
- Half bathrooms:2
- Flooring:Ceramic Tile, Hardwood
- Kitchen Description:Cutting Board, Maple Cabinets, White Cabinets
- Basement Description:Partial, Unfinished
- Living area:14,696 sq. ft.
Heating and cooling
- Cooling:Central AC
- Heating:Central Heat
Structure and exterior
- Roof:Slate
- Year built:1957
- Building area:14,696 sq. ft.
- Lot area:42.64 Acres
- Lot Features:Farm, Garden Spot, Gently Rolling, Landscape Lighting, Landscaped, Open, Partly Cleared, Partly Wooded, Private, Water Front, Wooded
- Architectural Style:Georgian
- Construction Materials:Wood
- Exterior Features:Board Fence
- Foundation Description:Concrete Block
- Levels:2.5 Story
Schools
- High school:Albemarle
- Middle school:Lakeside
- Elementary school:Stony Point
Utilities
- Water:Individual Well
- Sewer:Septic Tank
Finances and disclosures
- Price:$7,495,000
- Price per sq. ft.:$413.81
- Tax amount:$34,043 (2026)
Features and amenities
- Laundry features:Dryer, Washer
- Pool features:Private Pool
Parking
- Garage spaces:2
- Carport spaces:3
New listings near 1859 Rivanna Farm
- New
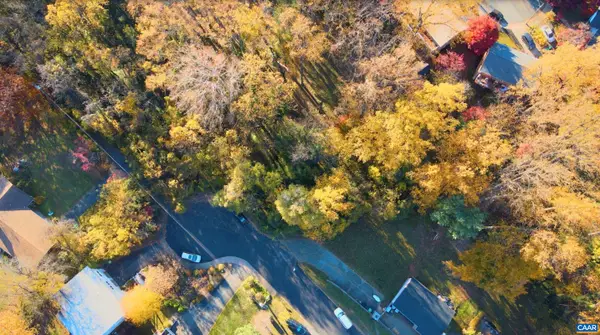 $125,000Active0.37 Acres
849 Saint Charles Ave, Charlottesville, VA 22901
MLS# 683971Listed by: BETTER HOMES & GARDENS R.E.-PATHWAYS - New
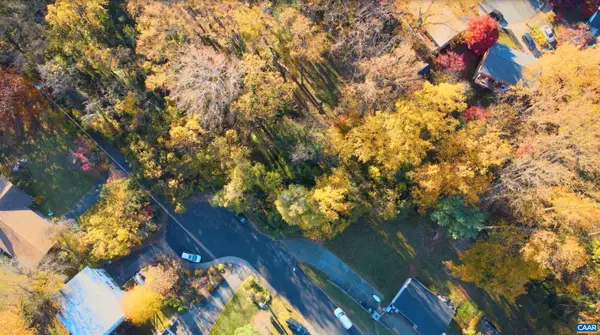 $185,000Active0.14 Acres
851 Saint Charles Ave, Charlottesville, VA 22901
MLS# 683972Listed by: BETTER HOMES & GARDENS R.E.-PATHWAYS - New
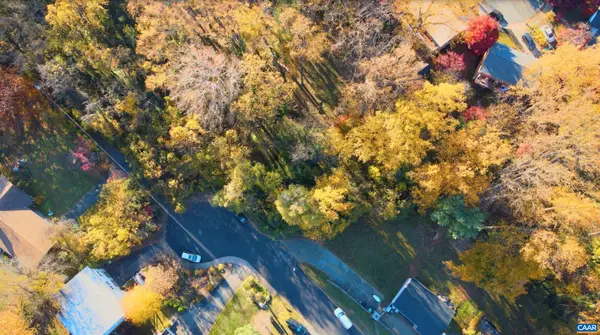 $185,000Active0.2 Acres
853 Saint Charles Ave, Charlottesville, VA 22901
MLS# 683974Listed by: BETTER HOMES & GARDENS R.E.-PATHWAYS - New
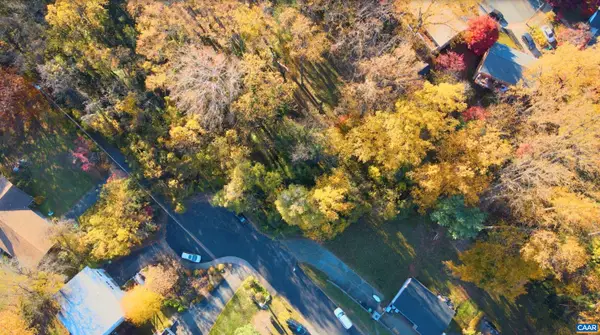 $430,000Active0.71 Acres
Lot A, B, C Saint Charles Ave, Charlottesville, VA 22901
MLS# 683975Listed by: BETTER HOMES & GARDENS R.E.-PATHWAYS - New
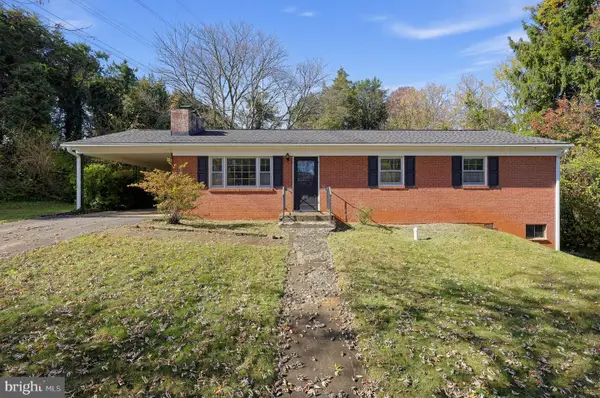 $375,000Active3 beds 2 baths2,050 sq. ft.
2205 N Berkshire Rd, CHARLOTTESVILLE, VA 22901
MLS# VACO2000272Listed by: REAL OF PENNSYLVANIA - New
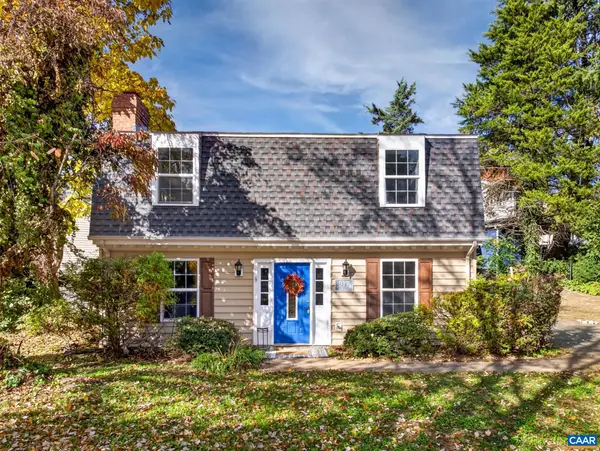 $395,000Active3 beds 3 baths1,440 sq. ft.
917 Rock Creek Rd, Charlottesville, VA 22903
MLS# 683836Listed by: YES REALTY PARTNERS - Open Sun, 12 to 2pmNew
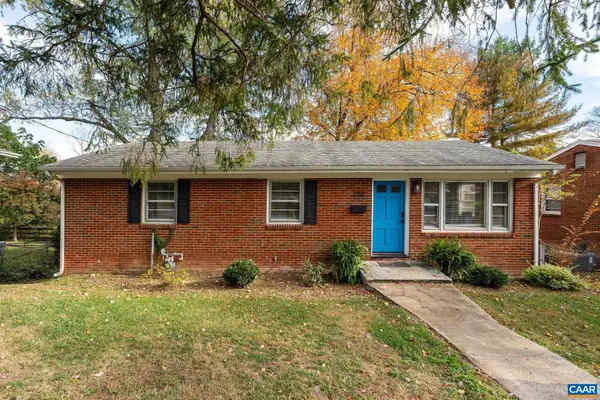 $425,000Active3 beds 1 baths2,050 sq. ft.
1202 Holmes Ave, Charlottesville, VA 22901
MLS# 683776Listed by: LORING WOODRIFF REAL ESTATE ASSOCIATES - New
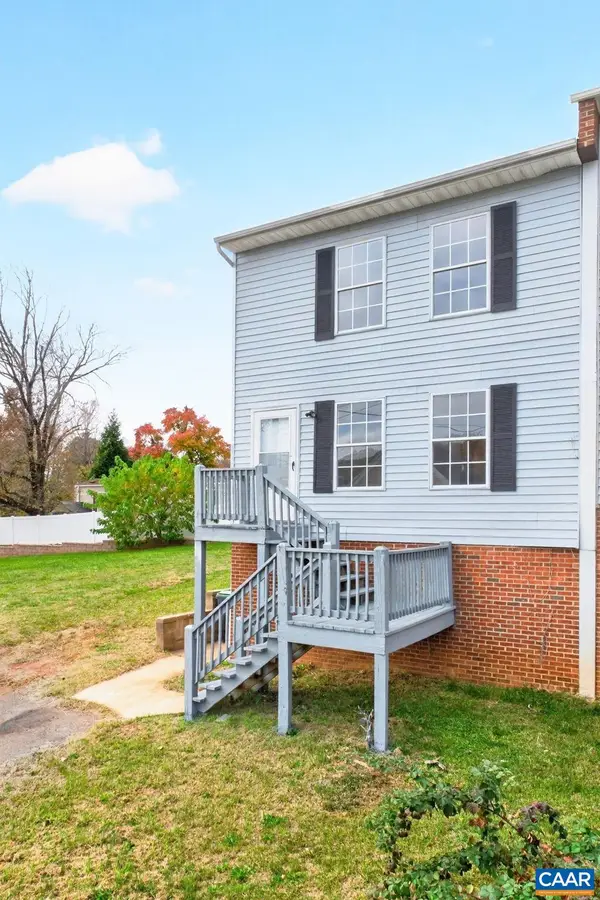 $299,900Active3 beds 2 baths1,920 sq. ft.
1465 Avon St, Charlottesville, VA 22902
MLS# 683689Listed by: FOX REALTY GROUP LLC 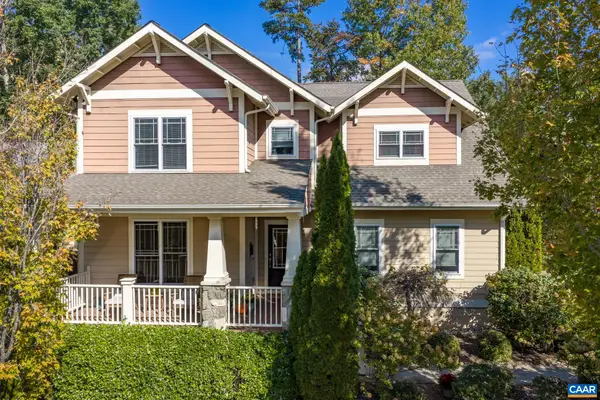 $892,000Active4 beds 4 baths4,415 sq. ft.
815 Village Rd, Charlottesville, VA 22903
MLS# 683635Listed by: FIND HOMES REALTY LLC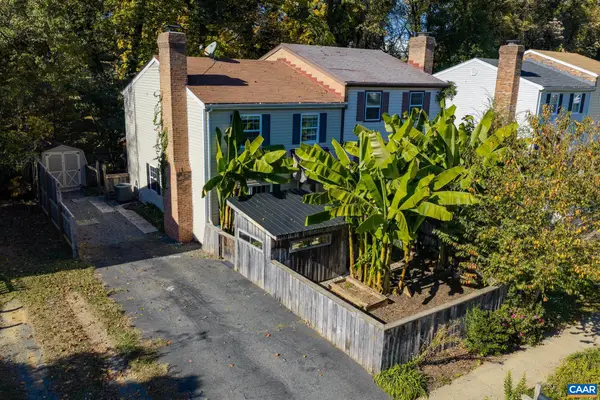 $329,900Active2 beds 2 baths1,200 sq. ft.
723 Orangedale Ave, Charlottesville, VA 22903
MLS# 683626Listed by: FIND HOMES REALTY LLC


Protect your home and budget from life's surprises with an Assurant Home Warranty, backed by a partner that supports you through every step of homeownership. Explore Plans.
© 2023 - 2026 ERA Franchise Systems LLC. All rights reserved. ERA Franchise Systems LLC fully supports the principles of the Fair Housing Act and the Equal Opportunity Act. ERA, ERA Real Estate powered, and their respective logos are registered service marks of ERA Franchise Systems LLC. Each office is independently owned and operated.