
1915 Beechcrest Ct #101, Charlottesville, VA 22903
Local realty services provided by:ERA Bill May Realty Company
1915 Beechcrest Ct #101,Charlottesville, VA 22903
$320,000
- 3 Beds
- 3 Baths
- 1,350 sq. ft.
- Condominium
- Active
Listed by: erin hall
Office: nest realty group
MLS#:679423
Source:VA_HRAR
Price summary
- Price:$320,000
- Price per sq. ft.:$237.04
- Monthly HOA dues:$269
About this home
One level end unit condo located in a highly desirable gated community just minutes to 5th Street Station shopping, Azalea Park, interstate 64 access, UVA medical center and downtown Charlottesville. The condo's floorplan includes a well sized living room that opens to the kitchen/dining space plus 3 bedrooms each with an ensuite full bath. New luxury vinyl plank in bedrooms (No carpet in the entire condo), full size washer/dryer less than 3 years old, new water heater (2024) and an outside patio space off the dining area. This condo is ideal for someone that wants easy living, no exterior maintenance and potentially has roommates or frequent house guests! The Woodlands community has a variety of amenities for residents including a clubhouse, 3-tiered resort style pool, fitness center, tennis court, volleyball court and outdoor fireplace. Quick closing Available!
Contact an agent
Home facts
- Year built:2007
- Subdivision & Development:WOODLANDS OF CHARLOTTESVILLE
- Listing ID #:679423
- Added:106 day(s) ago
- Updated:July 15, 2026 at 05:12 PM
Rooms and interior
- Bedrooms:3
- Total bathrooms:3
- Full bathrooms:3
- Flooring:Luxury Vinyl Plank
- Bathrooms Description:Master Bath - Main Level
- Kitchen Description:White Cabinets, Wood Cabinets
- Bedroom Description:Master Bedroom - Main Level
- Living area:1,350 sq. ft.
Heating and cooling
- Cooling:Central AC, Heat Pump
- Heating:Central Heat, Heat Pump
Structure and exterior
- Year built:2007
- Building area:1,350 sq. ft.
- Construction Materials:Brick
- Foundation Description:Concrete Slab
- Levels:1 Story
Schools
- High school:Monticello
- Middle school:Burley
- Elementary school:Mountain View
Utilities
- Water:Public Water
- Sewer:Public Sewer
Finances and disclosures
- Price:$320,000
- Price per sq. ft.:$237.04
- Tax amount:$2,863 (2026)
Features and amenities
- Laundry features:Dryer, Washer
- Amenities:Deadbolts, Security Force, Smoke Detector(s)
- Pool features:Community Pool, Pool
New listings near 1915 Beechcrest Ct #101
- Coming Soon
 $699,000Coming Soon-- beds -- baths1,803 sq. ft.
352 NW 10 1/2 Street, Charlottesville, VA 22903
MLS# 2628859Listed by: REAL BROKER LLC - New
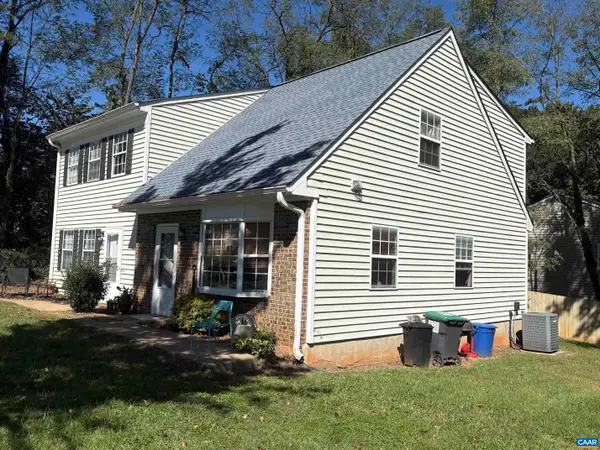 $530,000Active-- beds -- baths2,215 sq. ft.
407 Harris Rd, Charlottesville, VA 22903
MLS# 683471Listed by: HOWARD HANNA ROY WHEELER REALTY CO.- CHARLOTTESVILLE - New
 $435,000Active5 beds 2 baths2,194 sq. ft.
500 Ridge St, CHARLOTTESVILLE, VA 22902
MLS# VACO2000258Listed by: WEICHERT REALTORS - NANCY BEAHM REAL ESTATE - New
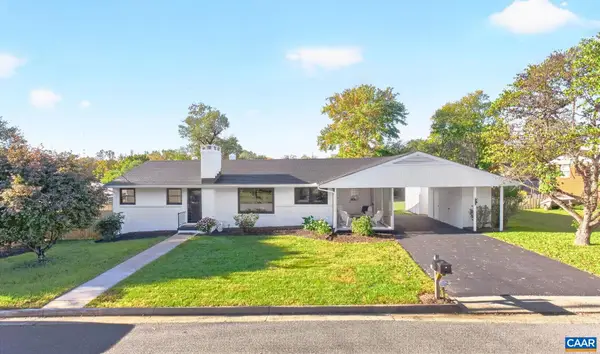 $750,000Active4 beds 3 baths2,610 sq. ft.
1304 Lester Dr, Charlottesville, VA 22901
MLS# 683329Listed by: NEST REALTY GROUP - New
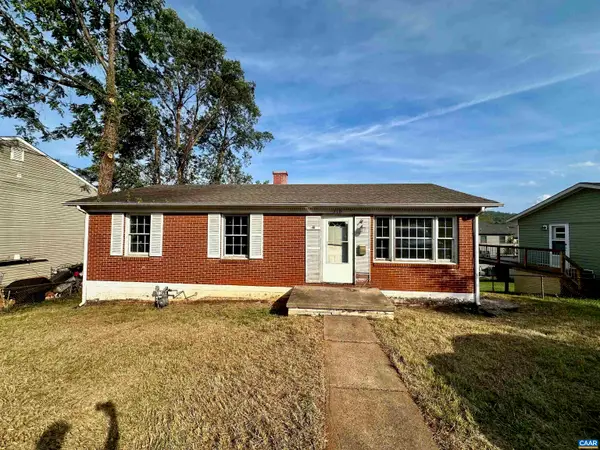 $299,900Active3 beds 1 baths2,050 sq. ft.
310 Carlton Rd, Charlottesville, VA 22902
MLS# 683371Listed by: BLUESKY PM, LLC - New
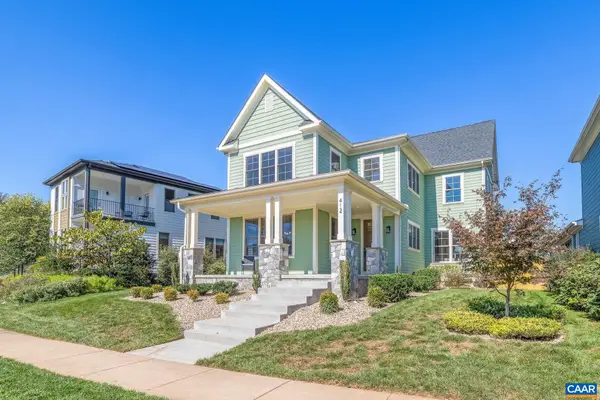 $1,065,000Active4 beds 3 baths3,201 sq. ft.
412 Lochlyn Hill Dr, Charlottesville, VA 22901
MLS# 683230Listed by: STORY HOUSE REAL ESTATE - New
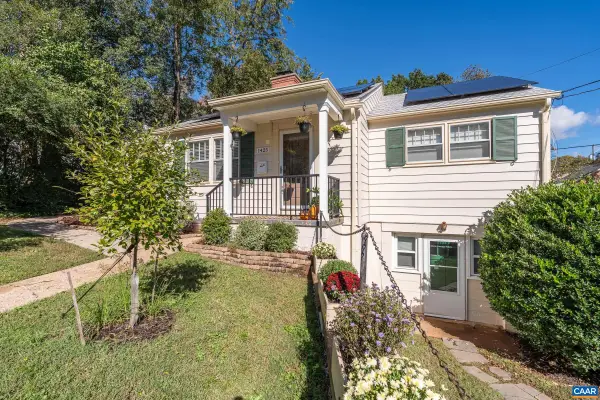 $635,000Active3 beds 2 baths1,962 sq. ft.
1425 Rugby Ave, Charlottesville, VA 22903
MLS# 683322Listed by: HAVEN REALTY GROUP INC. - New
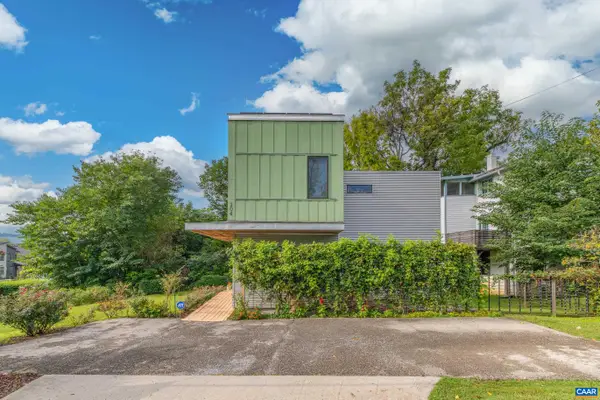 $485,000Active2 beds 2 baths1,438 sq. ft.
104 Elliott Ave, Charlottesville, VA 22902
MLS# 683233Listed by: STORY HOUSE REAL ESTATE - New
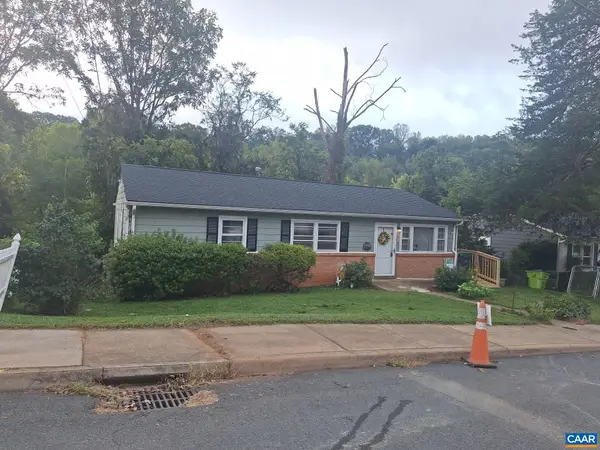 $399,900Active4 beds 2 baths1,708 sq. ft.
1641 Meridian St, Charlottesville, VA 22902
MLS# 683285Listed by: BEYCOME BROKERAGE REALTY, LLC 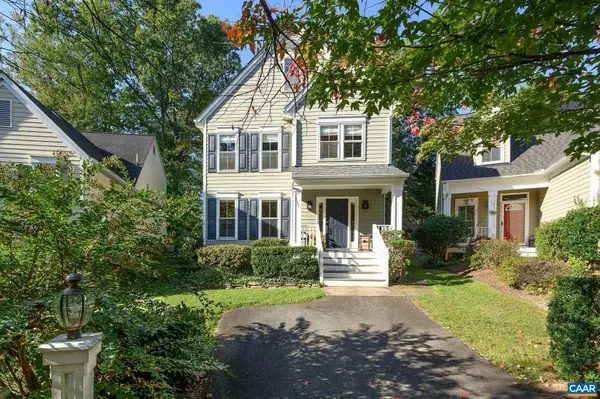 $735,000Pending3 beds 3 baths2,638 sq. ft.
111 Amherst Commons, Charlottesville, VA 22903
MLS# 683239Listed by: NEST REALTY GROUP


Protect your home and budget from life's surprises with an Assurant Home Warranty, backed by a partner that supports you through every step of homeownership. Explore Plans.
© 2023 - 2026 ERA Franchise Systems LLC. All rights reserved. ERA Franchise Systems LLC fully supports the principles of the Fair Housing Act and the Equal Opportunity Act. ERA, ERA Real Estate powered, and their respective logos are registered service marks of ERA Franchise Systems LLC. Each office is independently owned and operated.