
2349 Abington Dr, Charlottesville, VA 22911
Local realty services provided by:ERA Bill May Realty Company
Upcoming open houses
- Sun, Sep 2712:00 pm - 02:00 pm
Listed by: jim duncan
Office: nest realty group
MLS#:682162
Source:CHARLOTTESVILLE
Price summary
- Price:$399,900
- Price per sq. ft.:$137.33
- Monthly HOA dues:$110
About this home
**OPEN HOUSE SUNDAY, SEPT 27 from 12-2! ** Owned solar (paid off, not leased) meaning you pay almost nothing to Dominion Power every month an EV charger, and fresh paint throughout. Literally nothing to do other than move in. 2349 Abington is a brick-front townhome in Abington Place with a detached two-car garage. Four bedrooms, three full baths, 2,442 finished square feet on three levels. The main level has 9' ceilings, living and dining rooms, and a kitchen with an island, gas range, and pantry. Upstairs are the primary suite (dual vanities, large walk-in closet), two more bedrooms, and a full bath. The finished basement with high ceilings adds a family room, fourth bedroom, full bath, and home office. Private back yard with nice path to the detached garage. Minutes to Hollymead Town Center, Route 29, and the airport. HOA is $330/quarter.
Contact an agent
Home facts
- Year built:2007
- Subdivision & Development:ABINGTON PLACE
- Listing ID #:682162
- Added:4 day(s) ago
- Updated:September 27, 2026 at 08:25 AM
Rooms and interior
- Bedrooms:4
- Total bathrooms:3
- Full bathrooms:3
- Flooring:Carpet, Vinyl, Wood
- Kitchen Description:Disposal, Eat In Kitchen, Gas Range, Kitchen Island, Microwave, Refrigerator
- Basement:Yes
- Basement Description:Finished
- Living area:2,912 sq. ft.
Heating and cooling
- Cooling:Central Air
- Heating:Forced Air, Natural Gas
- Central air:Yes
Structure and exterior
- Year built:2007
- Building area:2,912 sq. ft.
- Lot area:0.05 Acres
- Lot Features:Landscaped
- Architectural Style:Colonial
- Construction Materials:Stick Built
- Foundation Description:Poured
- Levels:2 Levels
Schools
- High school:Albemarle
- Middle school:Lakeside
- Elementary school:Hollymead
Utilities
- Water:Public
- Sewer:Public Sewer
Finances and disclosures
- Price:$399,900
- Price per sq. ft.:$137.33
- Tax amount:$3,707 (2025)
Features and amenities
- Appliances:Dishwasher, Disposal, Gas Range, Microwave, Refrigerator
- Laundry features:Dryer, Dryer Hookup, Washer, Washer Hookup
- Amenities:Smoke Detector(s)
Parking
- Parking description:Detached, Garage, Garage Door Opener
- Garage:Yes
- Garage spaces:2
New listings near 2349 Abington Dr
- New
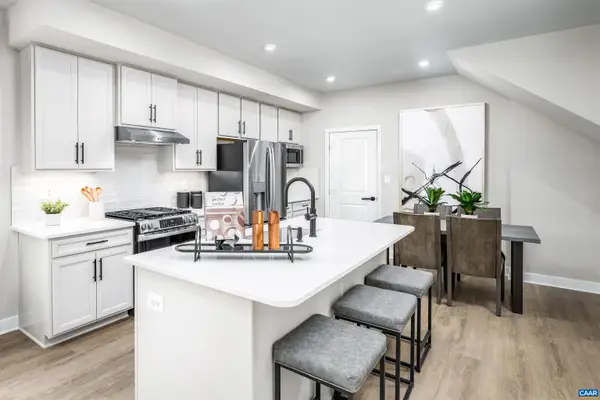 $329,990Active3 beds 3 baths1,849 sq. ft.
102B Perseus Ln, Charlottesville, VA 22901
MLS# 682374Listed by: STORY HOUSE REAL ESTATE - New
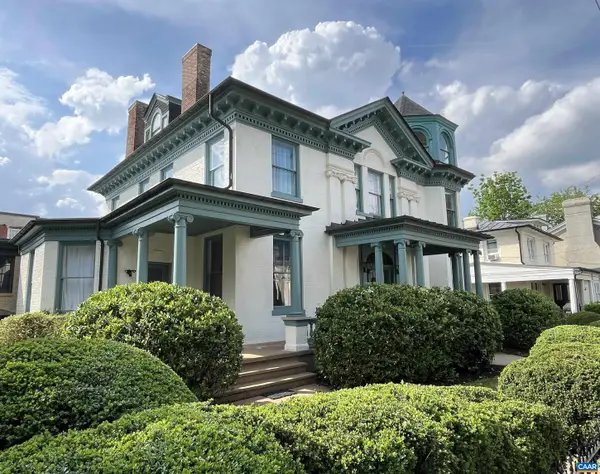 $1,750,000Active5 beds 6 baths8,884 sq. ft.
409 Park St, Charlottesville, VA 22902
MLS# 682325Listed by: MCLEAN FAULCONER INC., REALTOR - New
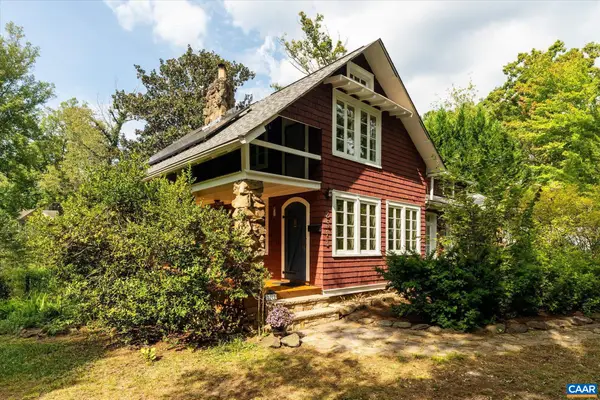 $549,000Active3 beds 2 baths2,943 sq. ft.
2513 Woodland Dr, Charlottesville, VA 22903
MLS# 682326Listed by: MCLEAN FAULCONER INC., REALTOR - New
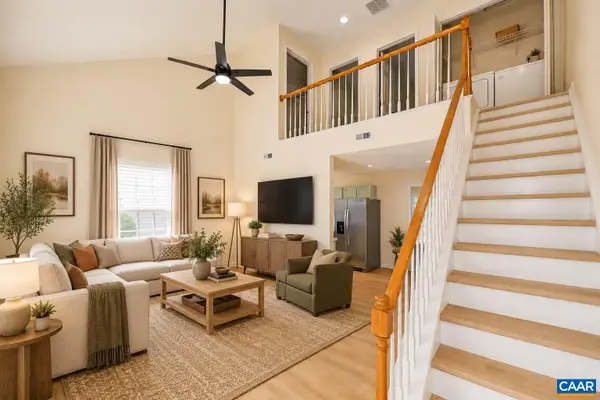 $285,000Active3 beds 2 baths1,080 sq. ft.
117 Waterbury Ct, Charlottesville, VA 22902
MLS# 682350Listed by: 1ST DOMINION REALTY INC-CHARLOTTESVILLE - New
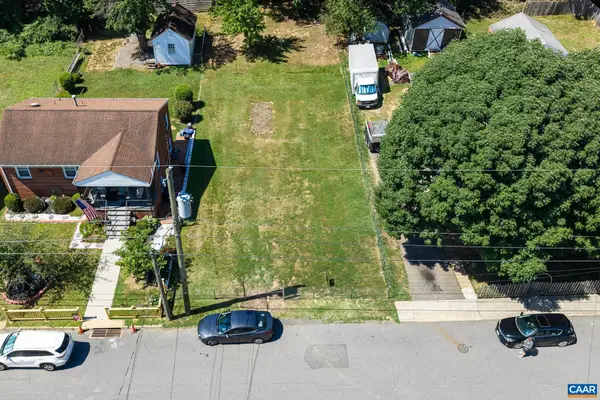 $229,950Active0.14 Acres
0 Montrose Ave, Charlottesville, VA 22902
MLS# 682249Listed by: LONG & FOSTER - CHARLOTTESVILLE - New
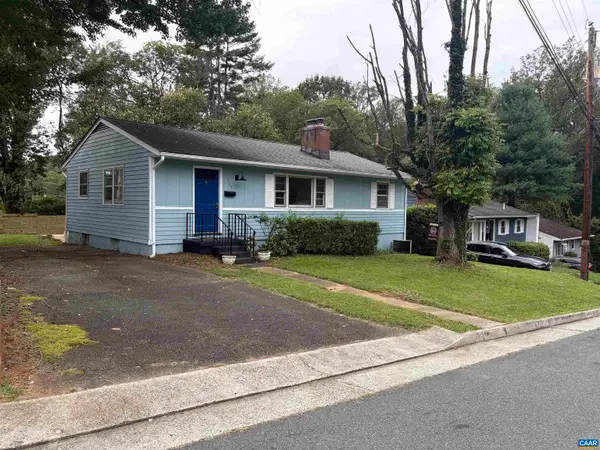 $379,900Active3 beds 1 baths2,100 sq. ft.
1225 Agnese St, Charlottesville, VA 22901
MLS# 682198Listed by: ARSALI REAL ESTATE - New
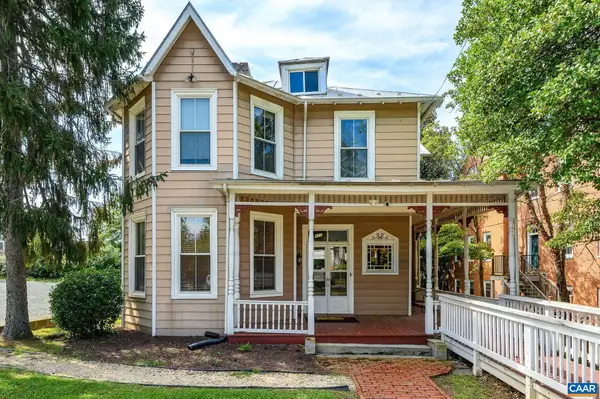 $1,200,000Active4 beds 2 baths2,470 sq. ft.
922 Jefferson St E, Charlottesville, VA 22902
MLS# 682164Listed by: NEST REALTY GROUP 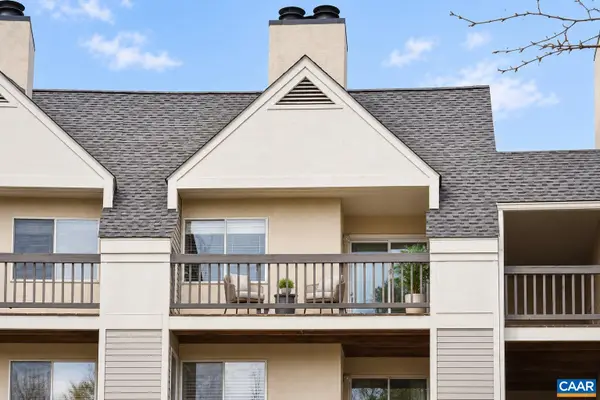 $199,900Pending1 beds 1 baths690 sq. ft.
1243 Cedars Ct, Charlottesville, VA 22903
MLS# 682150Listed by: TOWN REALTY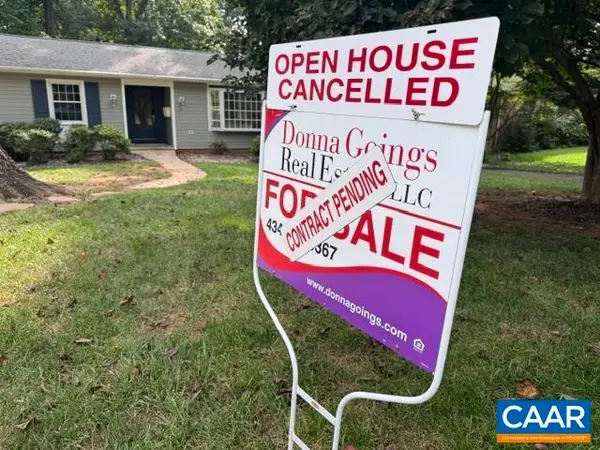 $650,000Pending4 beds 3 baths3,573 sq. ft.
706 Highland Ave, Charlottesville, VA 22903
MLS# 681880Listed by: DONNA GOINGS REAL ESTATE LLC- New
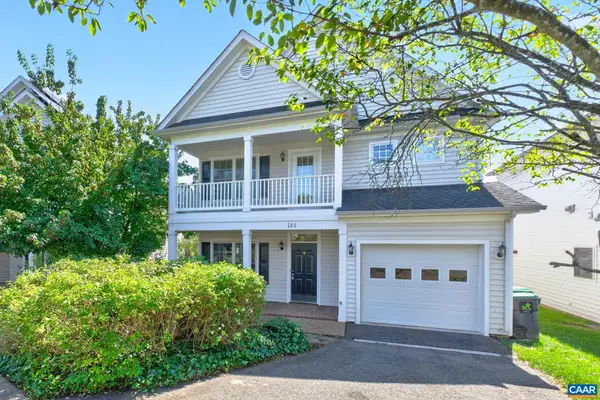 $600,000Active3 beds 3 baths2,228 sq. ft.
144 Burnet St, Charlottesville, VA 22902
MLS# 682002Listed by: NEST REALTY GROUP


Protect your home and budget from life's surprises with an Assurant Home Warranty, backed by a partner that supports you through every step of homeownership. Explore Plans.
© 2023 - 2026 ERA Franchise Systems LLC. All rights reserved. ERA Franchise Systems LLC fully supports the principles of the Fair Housing Act and the Equal Opportunity Act. ERA, ERA Real Estate powered, and their respective logos are registered service marks of ERA Franchise Systems LLC. Each office is independently owned and operated.