
2350 Walnut Ridge Ln, Charlottesville, VA 22911
Local realty services provided by:Napier Realtors ERA
2350 Walnut Ridge Ln,Charlottesville, VA 22911
$1,999,999
- 5 Beds
- 7 Baths
- 7,240 sq. ft.
- Single family
- Active
Upcoming open houses
- Sun, Oct 1812:00 pm - 04:00 pm
Listed by: gregor lawrence
Office: stevens & company-charlottesville
MLS#:683036
Source:CHARLOTTESVILLE
Price summary
- Price:$1,999,999
- Price per sq. ft.:$276.24
About this home
‘Tucked away’ at the end of a paved, private drive sits Tuckaway Farm. This custom Earthcraft home sits on 23 acres of open meadow, mature woods & Rivanna River frontage. Accessed through the coveted Bentivar neighborhood, the property offers a rare combination of privacy and convenience being just 10 minutes from the Charlottesville airport, Target, Harris Teeter, and restaurants. Built in 2008 by Dominion Custom Homes & offered for the first time by its original owner, this 5-bedroom, 6.5-bath home spans over 6,000 sq. ft. across multiple levels. It has been lightly lived in & carefully maintained. Hardwood floors run throughout. Two laundry rooms & abundant storage make daily living easy & the walk-out basement has potential for an in-law suite. Two master bedrooms are present with one being on the first floor. Quality construction & outdoor living are the draw: a patio opens from the walk-out basement, a porch extends off the second level & a sunny third-level deck looks out over the grounds. Beautiful views! Additional features include a 3-car garage, two wood-burning fireplaces & thoughtful landscaping. A custom built outbuilding, styled after the steep roofed homes of Colonial Williamsburg, adds charm & function....
Contact an agent
Home facts
- Year built:2008
- Subdivision & Development:BENTIVAR
- Listing ID #:683036
- Added:1 day(s) ago
- Updated:October 15, 2026 at 05:05 PM
Rooms and interior
- Bedrooms:5
- Total bathrooms:7
- Full bathrooms:6
- Half bathrooms:1
- Flooring:Hardwood
- Basement:Yes
- Basement Description:Finished, Heated
- Living area:7,240 sq. ft.
Heating and cooling
- Cooling:Central Air
- Heating:Central, Propane
- Central air:Yes
Structure and exterior
- Year built:2008
- Building area:7,240 sq. ft.
- Lot area:23 Acres
- Lot Features:Easement, Private, Wooded
- Architectural Style:Colonial
- Construction Materials:Brick, Stick Built
- Foundation Description:Slab
- Levels:2 Levels
Schools
- High school:Albemarle
- Middle school:Lakeside
- Elementary school:Baker-Butler
Utilities
- Water:Private, Well
- Sewer:Conventional Sewer
Finances and disclosures
- Price:$1,999,999
- Price per sq. ft.:$276.24
- Tax amount:$15,842 (2026)
Features and amenities
- Laundry features:Dryer, Washer
Parking
- Parking description:Attached, Garage
- Garage:Yes
- Garage spaces:3
New listings near 2350 Walnut Ridge Ln
- New
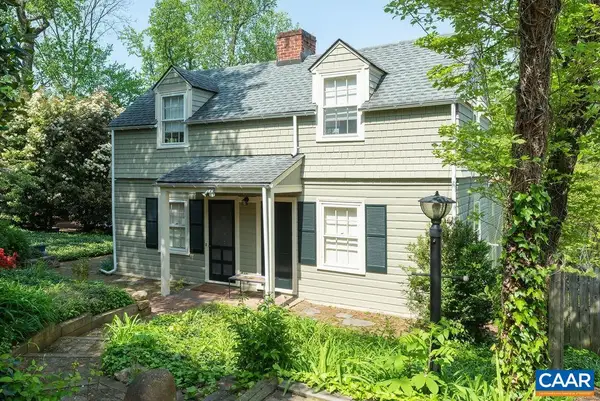 $850,000Active4 beds 4 baths3,828 sq. ft.
907 Cottage Ln, Charlottesville, VA 22903
MLS# 683069Listed by: LORING WOODRIFF REAL ESTATE ASSOCIATES - Open Sun, 1 to 3pmNew
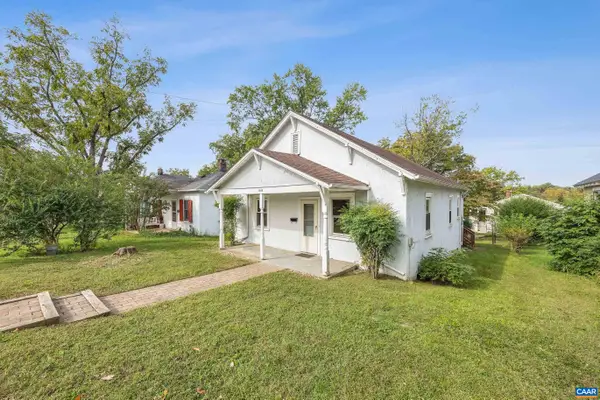 $365,000Active2 beds 1 baths1,217 sq. ft.
1405 Early St, Charlottesville, VA 22902
MLS# 683025Listed by: STORY HOUSE REAL ESTATE - New
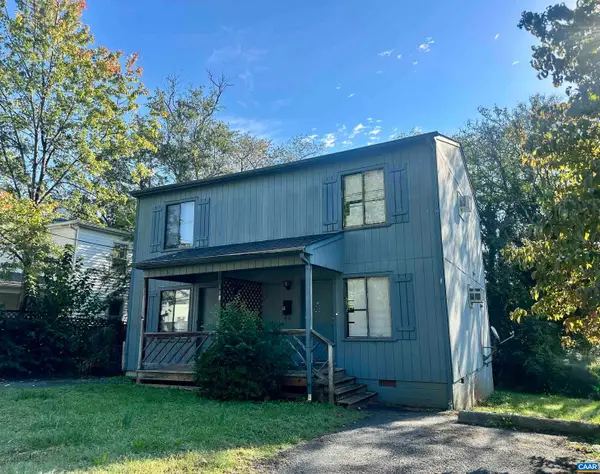 $795,000Active4 beds -- baths1,792 sq. ft.
122 Goodman St, Charlottesville, VA 22902
MLS# 683008Listed by: RICHARD T. SPURZEM REAL ESTATE - New
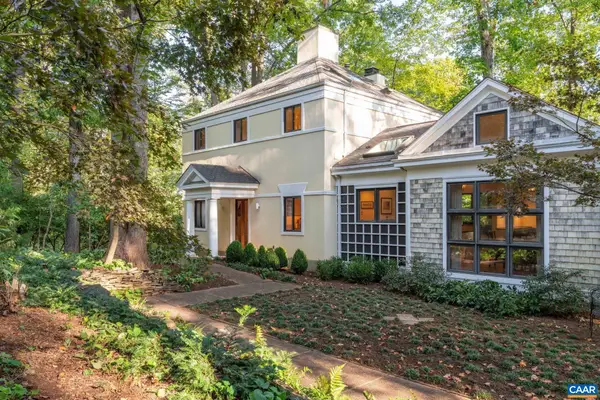 $895,000Active4 beds 4 baths3,512 sq. ft.
1665 Brandywine Dr, Charlottesville, VA 22901
MLS# 682910Listed by: NEST REALTY GROUP - Open Fri, 2 to 6pmNew
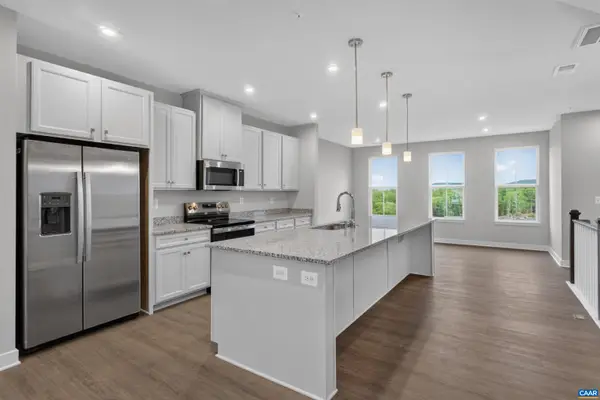 $399,000Active3 beds 3 baths2,835 sq. ft.
102R Perseus Ln, Charlottesville, VA 22901
MLS# 682965Listed by: STORY HOUSE REAL ESTATE 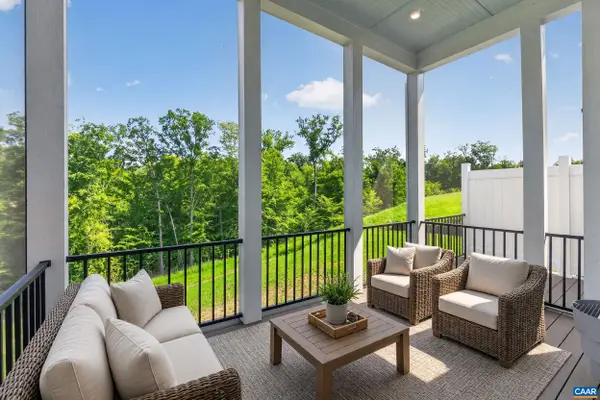 $743,495Pending4 beds 4 baths3,690 sq. ft.
190 Otis St, Charlottesville, VA 22911
MLS# 682966Listed by: NEST REALTY GROUP- New
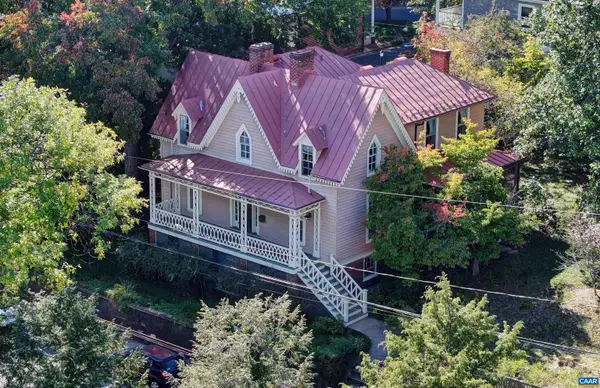 $1,795,000Active4 beds 2 baths4,178 sq. ft.
433 N 1st St, Charlottesville, VA 22902
MLS# 682951Listed by: MCLEAN FAULCONER INC., REALTOR - New
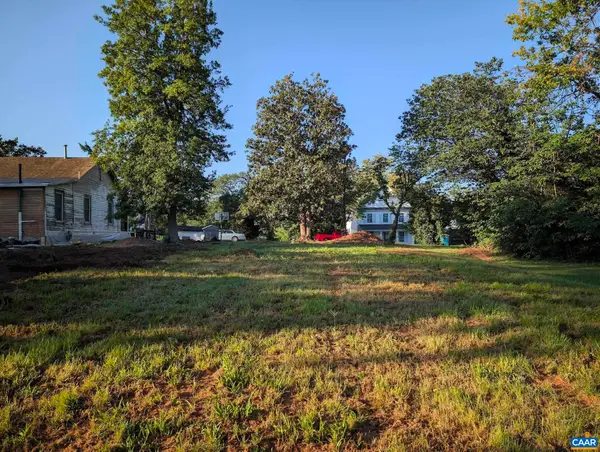 $345,000Active0.15 Acres
1105 Cherry St, Charlottesville, VA 22902
MLS# 682952Listed by: BEYCOME BROKERAGE REALTY, LLC - Open Sun, 12 to 2pmNew
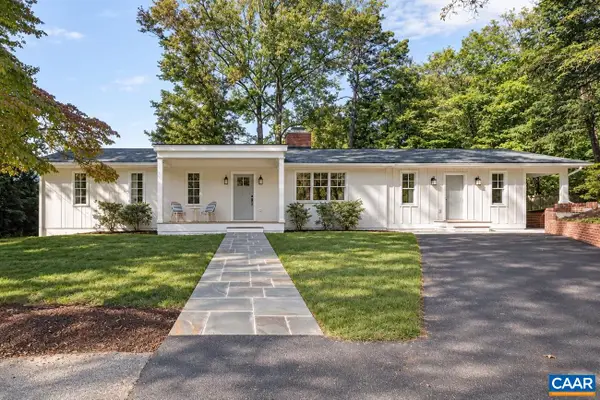 $1,450,000Active4 beds 4 baths3,422 sq. ft.
120 Buckingham Rd, Charlottesville, VA 22903
MLS# 682928Listed by: NEST REALTY GROUP - New
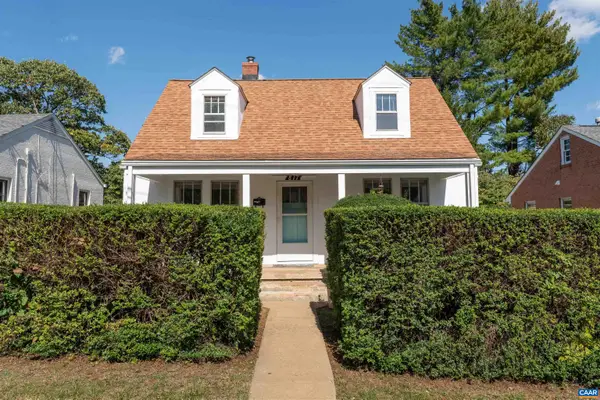 $430,000Active4 beds 1 baths2,450 sq. ft.
817 Elliott Ave, Charlottesville, VA 22902
MLS# 682857Listed by: MCLEAN FAULCONER INC., REALTOR


Protect your home and budget from life's surprises with an Assurant Home Warranty, backed by a partner that supports you through every step of homeownership. Explore Plans.
© 2023 - 2026 ERA Franchise Systems LLC. All rights reserved. ERA Franchise Systems LLC fully supports the principles of the Fair Housing Act and the Equal Opportunity Act. ERA, ERA Real Estate powered, and their respective logos are registered service marks of ERA Franchise Systems LLC. Each office is independently owned and operated.