
2604 Flora View Dr, Charlottesville, VA 22902
Local realty services provided by:ERA Bill May Realty Company
2604 Flora View Dr,Charlottesville, VA 22902
$523,000
- 3 Beds
- 4 Baths
- 2,200 sq. ft.
- Single family
- Active
Listed by: heather griffith
Office: nest realty group
MLS#:674964
Source:VA_HRAR
Price summary
- Price:$523,000
- Price per sq. ft.:$198.11
- Monthly HOA dues:$65
About this home
Skip the long wait to build and check out this MOVE-IN READY beautifully appointed 3-bedroom, 2.5 bath townhome. This END-UNIT home offers an abundance of natural light. Walk into an expansive living room that flows easily to the kitchen and dining area making it a great space for entertaining. The modern kitchen has been upgraded with gourmet style SS appliances, tall white cabinetry, quartz countertops with ceramic backsplash, custom colored island with extra storage and an ample pantry. Enjoy the outdoors from the large, trex deck just off the dining area or the wide covered front porch that overlooks the common area. The primary bedroom includes a walk-in closet, oversized windows, recessed lighting with a ceiling fan. The attached primary bathroom is equipped with a tile shower and flooring and a double sink vanity. Other features include LVP flooring, rec room located on the terrace level with high ceilings. The neighborhood has miles of walking/hiking trails, playgrounds and is less than a mile to 5th Street station (Wegmans, restaurants, shopping and more). 4 miles to UVA Hospital and Grounds....
Contact an agent
Home facts
- Year built:2024
- Subdivision & Development:SOUTHWOOD
- Listing ID #:674964
- Added:230 day(s) ago
- Updated:July 15, 2026 at 05:11 PM
Rooms and interior
- Bedrooms:3
- Total bathrooms:4
- Full bathrooms:2
- Half bathrooms:2
- Flooring:Carpet, Ceramic Tile, Luxury Vinyl Plank
- Kitchen Description:Quartz Counter, White Cabinets
- Basement Description:Finished, Inside Access
- Living area:2,200 sq. ft.
Heating and cooling
- Cooling:Heat Pump
- Heating:Heat Pump
Structure and exterior
- Roof:Composition Shingle
- Year built:2024
- Building area:2,200 sq. ft.
- Lot area:0.05 Acres
- Architectural Style:Contemporary
- Construction Materials:Brick, Hardie Plank
- Foundation Description:Poured Concrete
- Levels:2 Story
Schools
- High school:Monticello
- Middle school:Burley
- Elementary school:Mountain View
Utilities
- Water:Public Water
- Sewer:Public Sewer
Finances and disclosures
- Price:$523,000
- Price per sq. ft.:$198.11
- Tax amount:$4,200 (2026)
Features and amenities
- Laundry features:Dryer, Washer
Parking
- Garage spaces:2
New listings near 2604 Flora View Dr
- Coming Soon
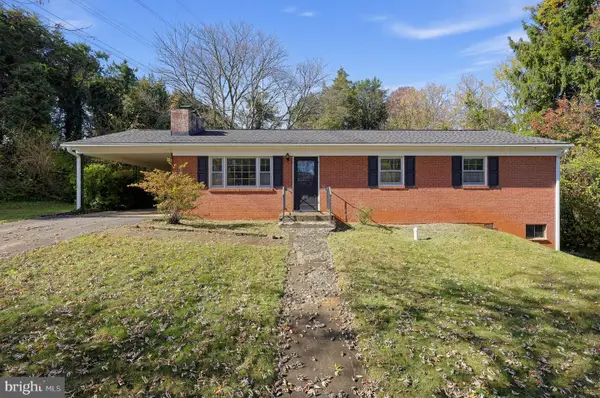 $375,000Coming Soon3 beds 2 baths2,050 sq. ft.
2205 N Berkshire Rd, CHARLOTTESVILLE, VA 22901
MLS# VACO2000272Listed by: REAL OF PENNSYLVANIA - New
 $125,000Active0.37 Acres
849 Saint Charles Ave, Charlottesville, VA 22901
MLS# 683971Listed by: BETTER HOMES & GARDENS R.E.-PATHWAYS - New
 $185,000Active0.14 Acres
851 Saint Charles Ave, Charlottesville, VA 22901
MLS# 683972Listed by: BETTER HOMES & GARDENS R.E.-PATHWAYS - New
 $185,000Active0.2 Acres
853 Saint Charles Ave, Charlottesville, VA 22901
MLS# 683974Listed by: BETTER HOMES & GARDENS R.E.-PATHWAYS - New
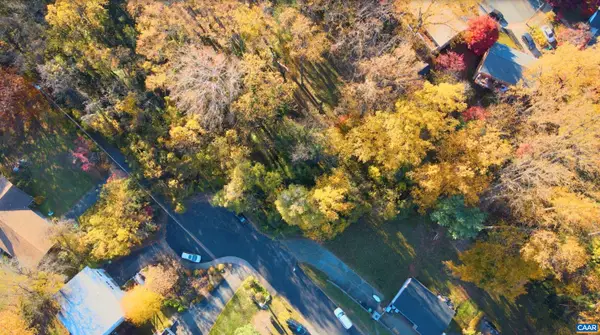 $430,000Active0.71 Acres
Lot A, B, C Saint Charles Ave, Charlottesville, VA 22901
MLS# 683975Listed by: BETTER HOMES & GARDENS R.E.-PATHWAYS - Open Fri, 2 to 6pmNew
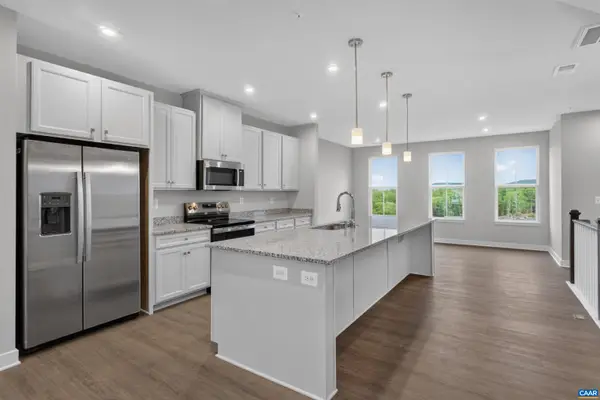 $394,000Active3 beds 3 baths2,835 sq. ft.
102R Perseus Ln, Charlottesville, VA 22901
MLS# 683948Listed by: STORY HOUSE REAL ESTATE - Open Fri, 2 to 6pmNew
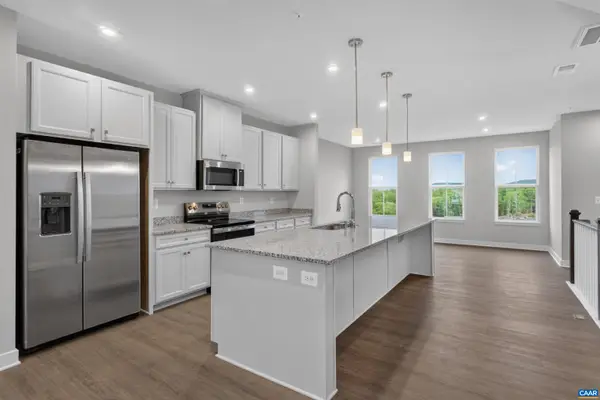 $381,000Active3 beds 3 baths2,835 sq. ft.
102H Perseus Ln, Charlottesville, VA 22901
MLS# 683949Listed by: STORY HOUSE REAL ESTATE - Open Fri, 2 to 6pmNew
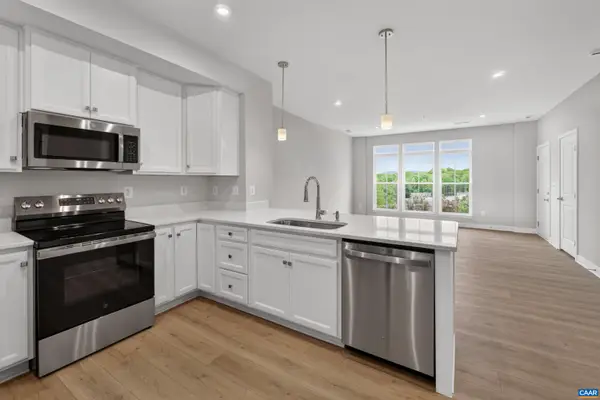 $349,000Active3 beds 3 baths1,812 sq. ft.
102A Perseus Ln, Charlottesville, VA 22901
MLS# 683950Listed by: STORY HOUSE REAL ESTATE - New
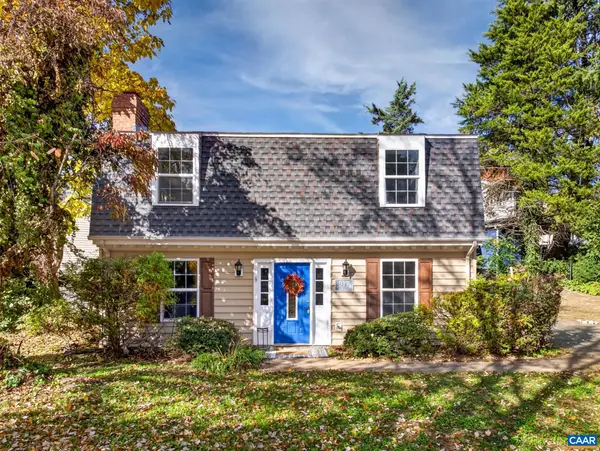 $395,000Active3 beds 3 baths1,440 sq. ft.
917 Rock Creek Rd, Charlottesville, VA 22903
MLS# 683836Listed by: YES REALTY PARTNERS - Open Sun, 12 to 2pmNew
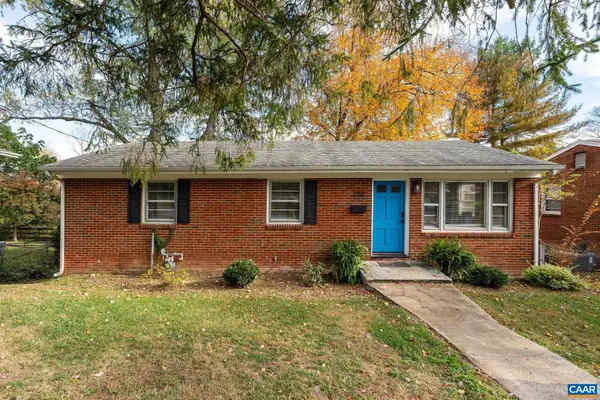 $425,000Active3 beds 1 baths2,050 sq. ft.
1202 Holmes Ave, Charlottesville, VA 22901
MLS# 683776Listed by: LORING WOODRIFF REAL ESTATE ASSOCIATES


Protect your home and budget from life's surprises with an Assurant Home Warranty, backed by a partner that supports you through every step of homeownership. Explore Plans.
© 2023 - 2026 ERA Franchise Systems LLC. All rights reserved. ERA Franchise Systems LLC fully supports the principles of the Fair Housing Act and the Equal Opportunity Act. ERA, ERA Real Estate powered, and their respective logos are registered service marks of ERA Franchise Systems LLC. Each office is independently owned and operated.