
2710 Leeds Ln, Charlottesville, VA 22901
Local realty services provided by:ERA Bill May Realty Company
2710 Leeds Ln,Charlottesville, VA 22901
$709,000
- 4 Beds
- 3 Baths
- 2,810 sq. ft.
- Single family
- Active
Upcoming open houses
- Sat, Aug 1502:00 pm - 04:00 pm
- Sun, Aug 1602:00 pm - 04:00 pm
Listed by: denise ramey team
Office: long & foster - charlottesville west
MLS#:680621
Source:CHARLOTTESVILLE
Price summary
- Price:$709,000
- Price per sq. ft.:$252.31
About this home
Nestled on a private, tree-lined lot in Ivy, VA, this split-level home has been extensively updated throughout, with classic curb appeal just minutes from Charlottesville and UVA. The main level features hardwood floors, a bright living room enhanced by tree removal for added light, and a dining room with patio access. The kitchen was fully renovated in 2025 with new Bosch appliances including an induction range, alongside a new mudroom addition and wet bar opening to a covered porch with beadboard ceiling. Upstairs offers 4 bedrooms and 2 full baths both renovated in 2022, plus durable CORETec LVP flooring installed in 2018. The lower level adds a cozy rec room with a wood-burning fireplace (AS-IS) and a third full bath, laundry, and LVP flooring added in 2023. Additional updates include new doors and windows, attic insulation, a new water heater, a Trex deck, and a basement perimeter drain with sump pump.
Contact an agent
Home facts
- Year built:1973
- Subdivision & Development:MERIWETHER HILLS
- Listing ID #:680621
- Added:1 day(s) ago
- Updated:August 13, 2026 at 01:45 AM
Rooms and interior
- Bedrooms:4
- Total bathrooms:3
- Full bathrooms:3
- Flooring:Hardwood, Luxury Vinyl Plank
- Kitchen Description:Microwave, Refrigerator
- Basement:Yes
- Living area:2,810 sq. ft.
Heating and cooling
- Cooling:Central Air
- Heating:Central
- Central air:Yes
Structure and exterior
- Year built:1973
- Building area:2,810 sq. ft.
- Lot area:0.92 Acres
- Architectural Style:Split Level
- Construction Materials:Brick, Stick Built, Vinyl Siding
- Foundation Description:Block
Schools
- High school:Western Albemarle
- Middle school:Henley
- Elementary school:Ivy Elementary
Utilities
- Water:Public
- Sewer:Septic Tank
Finances and disclosures
- Price:$709,000
- Price per sq. ft.:$252.31
- Tax amount:$5,548 (2026)
Features and amenities
- Appliances:Dishwasher, Microwave, Refrigerator
- Laundry features:Dryer, Washer
New listings near 2710 Leeds Ln
- Open Sat, 11am to 1pmNew
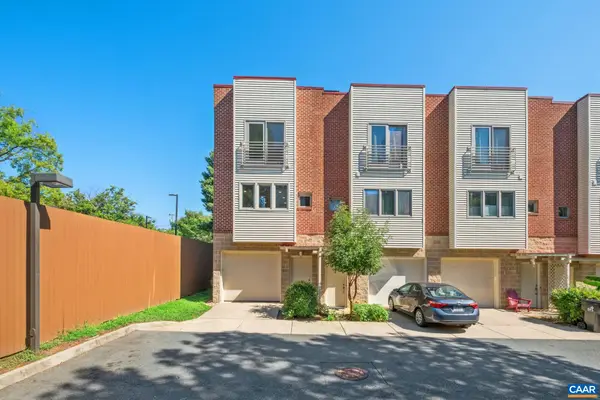 $350,000Active3 beds 3 baths1,689 sq. ft.
1013 Linden Ave, Charlottesville, VA 22902
MLS# 680600Listed by: NEST REALTY GROUP - New
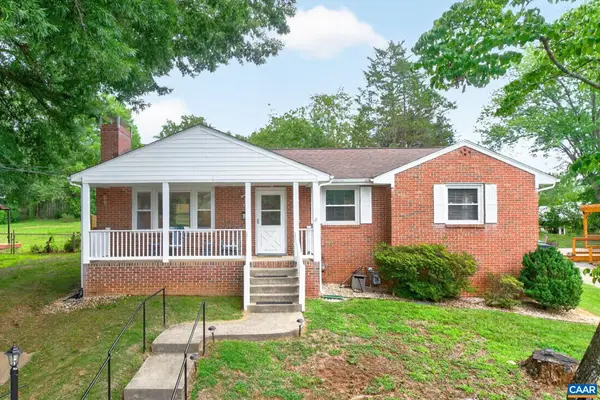 $475,000Active2 beds 1 baths2,592 sq. ft.
335 Camellia Dr, Charlottesville, VA 22903
MLS# 680534Listed by: HOMESELL REALTY - New
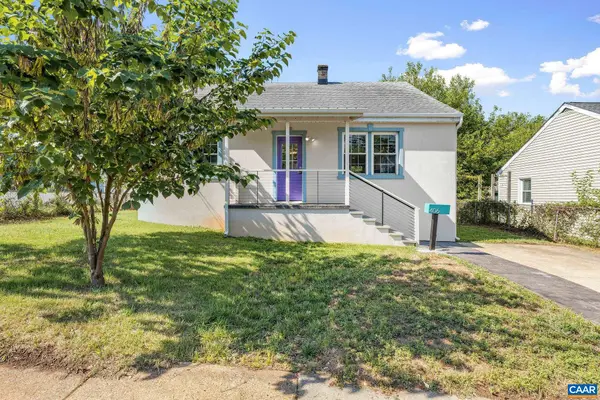 $385,000Active2 beds 2 baths928 sq. ft.
406 Elliott Ave, Charlottesville, VA 22902
MLS# 680464Listed by: NEST REALTY GROUP - New
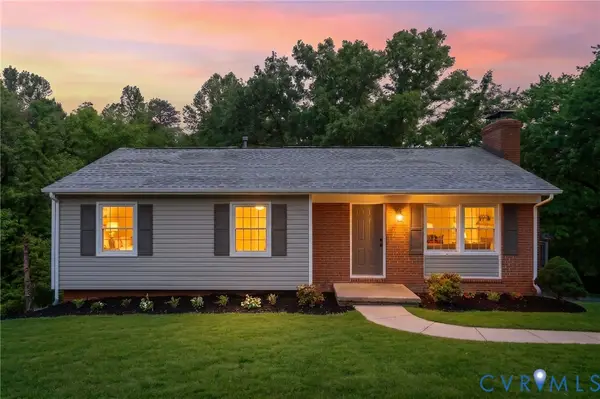 $550,000Active4 beds 3 baths2,246 sq. ft.
2208 Banbury Street, Charlottesville, VA 22901
MLS# 2621259Listed by: HOPE REALTY 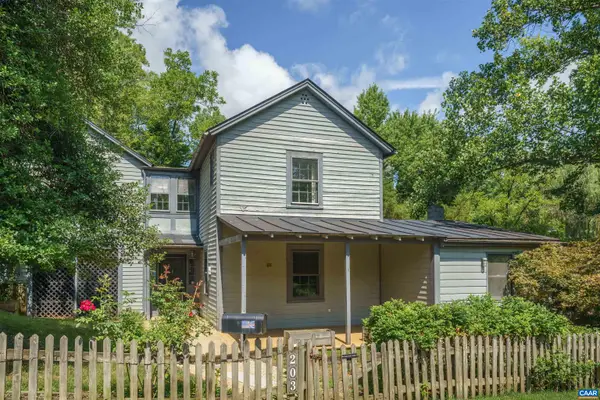 $627,000Pending3 beds 2 baths1,680 sq. ft.
203 Riverside Ave, Charlottesville, VA 22902
MLS# 680472Listed by: MCLEAN FAULCONER INC., REALTOR- New
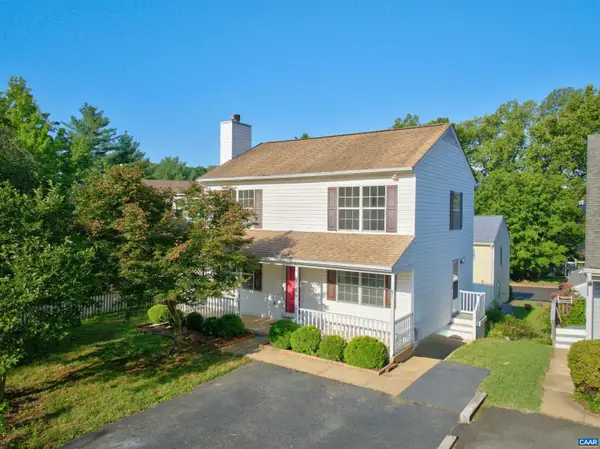 $499,900Active3 beds 4 baths2,160 sq. ft.
107 Westwood Cir, Charlottesville, VA 22903
MLS# 680458Listed by: MONTAGUE, MILLER & CO. - WESTFIELD - New
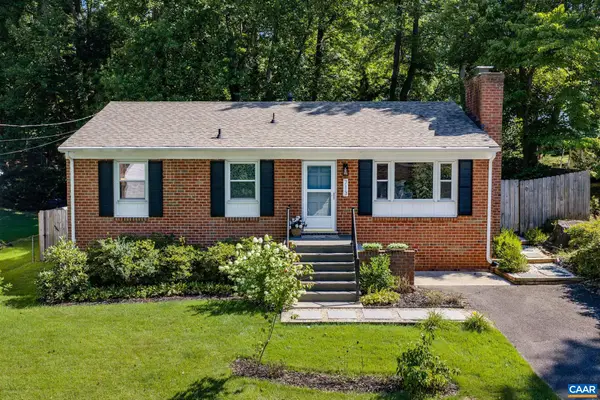 $545,000Active3 beds 2 baths2,080 sq. ft.
713 Rock Creek Dr, Charlottesville, VA 22903
MLS# 680408Listed by: BETTER HOMES & GARDENS R.E.-PATHWAYS - Open Sat, 11am to 1pmNew
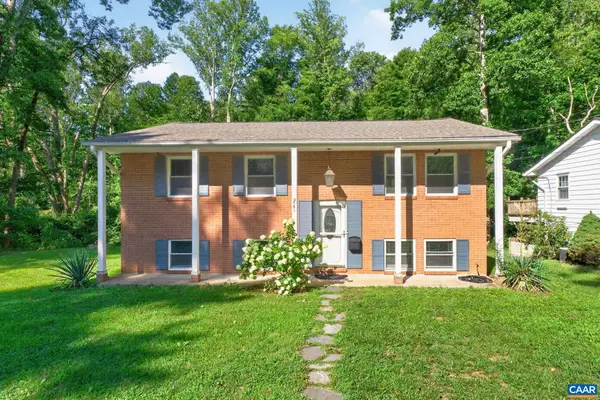 $525,000Active4 beds 3 baths2,075 sq. ft.
2751 Mcelroy Dr, Charlottesville, VA 22903
MLS# 680398Listed by: HOWARD HANNA ROY WHEELER REALTY CO.- CHARLOTTESVILLE 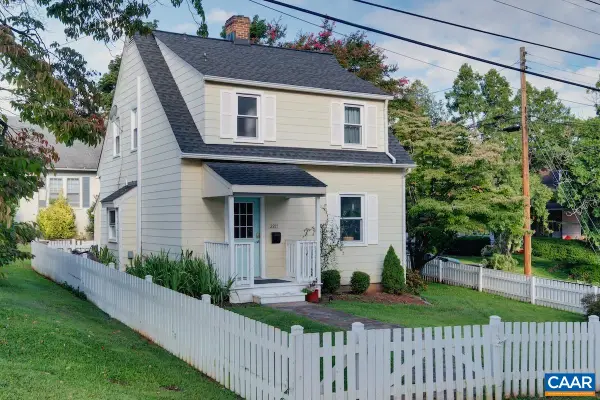 $490,000Active3 beds 2 baths1,144 sq. ft.
2217 Hill St, Charlottesville, VA 22903
MLS# 680211Listed by: NEST REALTY GROUP- New
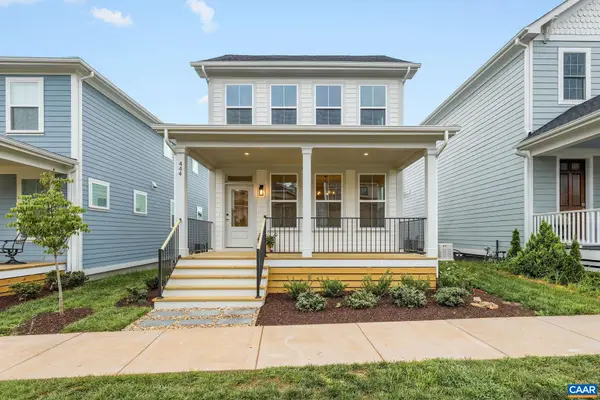 $795,000Active3 beds 2 baths2,977 sq. ft.
444 Nicholson St, Charlottesville, VA 22901
MLS# 680332Listed by: LORING WOODRIFF REAL ESTATE ASSOCIATES


Protect your home and budget from life's surprises with an Assurant Home Warranty, backed by a partner that supports you through every step of homeownership. Explore Plans.
© 2023 - 2026 ERA Franchise Systems LLC. All rights reserved. ERA Franchise Systems LLC fully supports the principles of the Fair Housing Act and the Equal Opportunity Act. ERA, ERA Real Estate powered, and their respective logos are registered service marks of ERA Franchise Systems LLC. Each office is independently owned and operated.