
3028 Farrow Cir, Charlottesville, VA 22901
Local realty services provided by:ERA Bill May Realty Company
3028 Farrow Cir,Charlottesville, VA 22901
$609,860
- 3 Beds
- 4 Baths
- 2,298 sq. ft.
- Single family
- Active
Listed by: amanda kate lemon
Office: nest realty group
MLS#:678852
Source:VA_HRAR
Price summary
- Price:$609,860
- Price per sq. ft.:$236.29
- Monthly HOA dues:$230
About this home
Move-in ready end-unit Holly I townhome in Belvedere with three finished levels, flexible living spaces, and a bright, open main floor. The entry level includes a rec room with a half bath, offering useful space for a home office, workout area, media room, or additional lounge space. Upstairs, the main level features a large kitchen with a walk-in pantry, a generous dining area, and a comfortable family room that opens to the included screened-in porch. A second half bath adds convenience on the main living level. The third floor includes the primary suite with an en suite bath, two additional bedrooms, a hall bath, and bedroom-level laundry. Oak stairs with open railings add a clean, finished look throughout the home, while the front-facing one-car garage provides parking and extra storage. As an end unit, this home offers added natural light and a more open feel. Belvedere amenities include parks, playgrounds, a dog park, nearby Rivanna Trail access, and close proximity to SOCA Fieldhouse. Actual photos! Virtual staging is provided for inspirational purposes only....
Contact an agent
Home facts
- Year built:2025
- Subdivision & Development:BELVEDERE
- Listing ID #:678852
- Added:62 day(s) ago
- Updated:July 20, 2026 at 01:18 AM
Rooms and interior
- Bedrooms:3
- Total bathrooms:4
- Full bathrooms:2
- Half bathrooms:2
- Flooring:Carpet, Ceramic Tile, Luxury Vinyl Plank
- Kitchen Description:Painted Cabinets, Quartz Counter, White Cabinets
- Living area:2,298 sq. ft.
Heating and cooling
- Cooling:Central AC, Ducts prof. air-sealed, Fresh Air Recovery Sys
- Heating:Air Source Heat Pump, Central Heat, Forced Air, Heat Pump
Structure and exterior
- Roof:Architectural Style, Composition Shingle
- Year built:2025
- Building area:2,298 sq. ft.
- Lot area:0.04 Acres
- Architectural Style:Arts & Crafts, Craftsman
- Construction Materials:Aluminum, ES qual Windows, Gutters/Downspouts Discon, Stone, Synthetic, Wood
- Foundation Description:Concrete Slab, Pest Prevention Design, Poured Concrete
- Levels:3 Story
Schools
- High school:Albemarle
- Middle school:Burley
- Elementary school:Agnor
Utilities
- Water:Public Water
- Sewer:Public Sewer
Finances and disclosures
- Price:$609,860
- Price per sq. ft.:$236.29
- Tax amount:$5,452 (2026)
Features and amenities
- Laundry features:Dryer Hookup, Washer Hookup
- Amenities:Smoke Detector(s)
- Pool features:Pool, Private Pool
Parking
- Garage spaces:1
New listings near 3028 Farrow Cir
- New
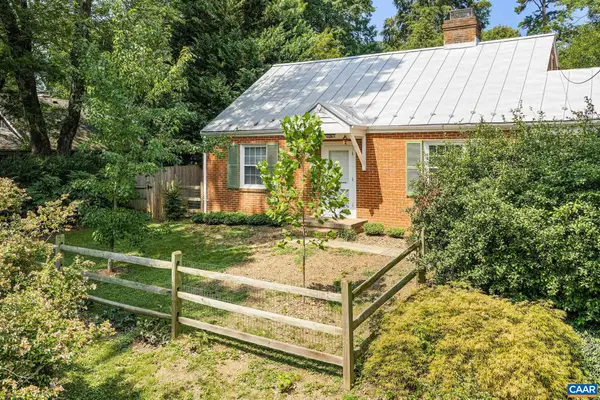 $879,000Active3 beds 2 baths2,857 sq. ft.
113 Cameron Ln, Charlottesville, VA 22903
MLS# 680768Listed by: REAL BROKER, LLC - New
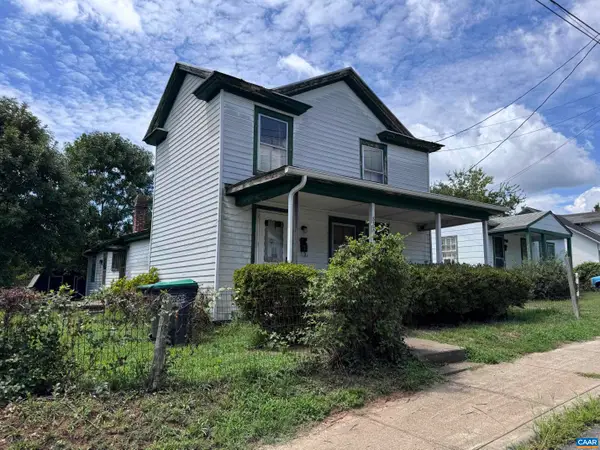 $308,000Active3 beds 1 baths1,632 sq. ft.
832 Bolling Ave, Charlottesville, VA 22902
MLS# 680987Listed by: DONNA GOINGS REAL ESTATE LLC - New
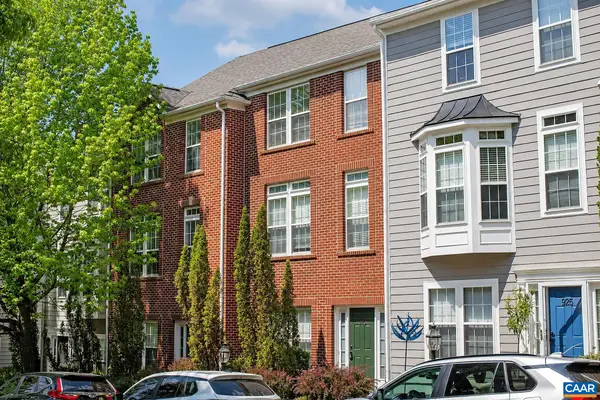 $495,000Active4 beds 3 baths2,560 sq. ft.
923 Bing Ln, Charlottesville, VA 22903
MLS# 681143Listed by: BRADEN PROPERTY MANAGEMENT - New
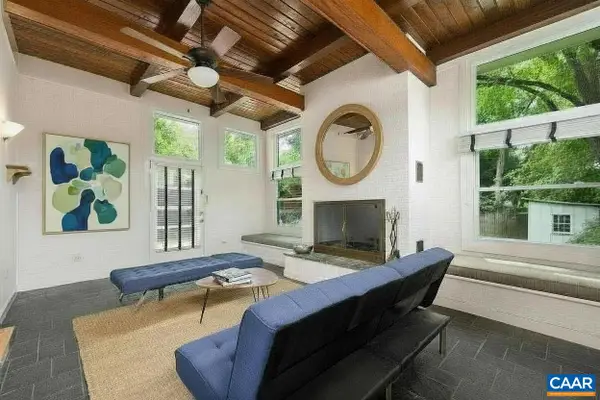 $1,145,000Active4 beds 3 baths2,951 sq. ft.
330 Parkway St, Charlottesville, VA 22902
MLS# 681065Listed by: LORING WOODRIFF REAL ESTATE ASSOCIATES - Open Sun, 1 to 3pmNew
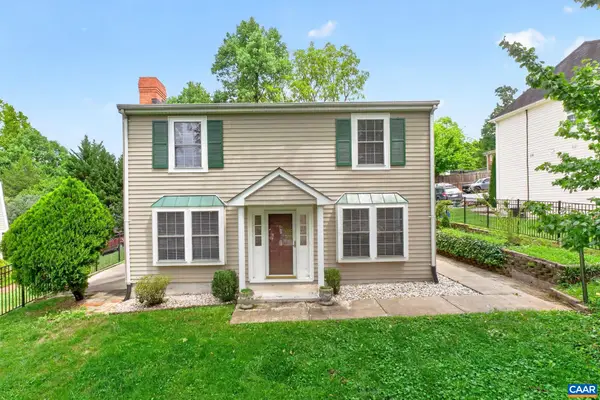 $440,000Active3 beds 3 baths1,496 sq. ft.
807 Watson Ave, Charlottesville, VA 22901
MLS# 681135Listed by: LONG & FOSTER - CHARLOTTESVILLE - New
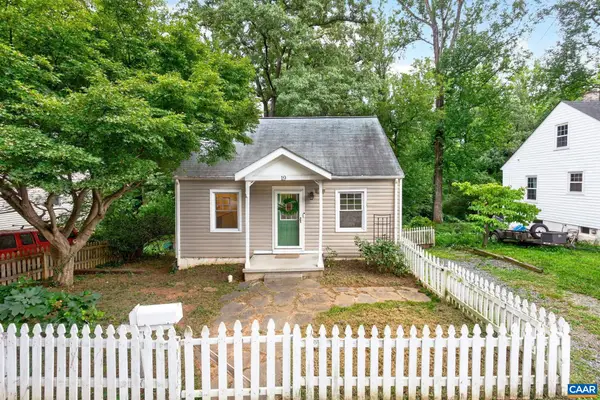 $395,000Active3 beds 1 baths1,456 sq. ft.
19 Mobile Ln, Charlottesville, VA 22903
MLS# 681081Listed by: LONG & FOSTER - CHARLOTTESVILLE - New
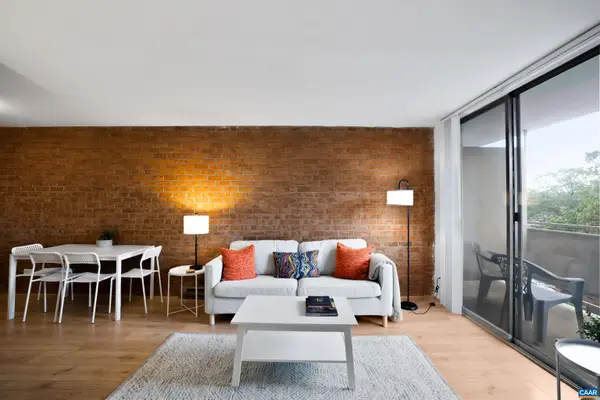 $259,900Active1 beds 1 baths728 sq. ft.
1800 Jefferson Park Ave, Charlottesville, VA 22903
MLS# 681002Listed by: 1ST DOMINION REALTY INC-CHARLOTTESVILLE - New
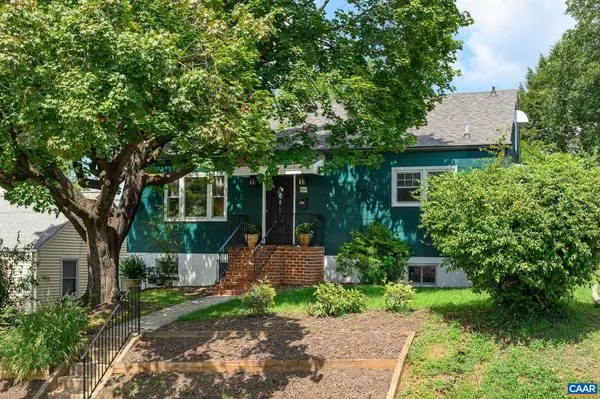 $543,000Active5 beds 2 baths2,432 sq. ft.
1003 Elliott Ave, Charlottesville, VA 22902
MLS# 680949Listed by: NEST REALTY GROUP 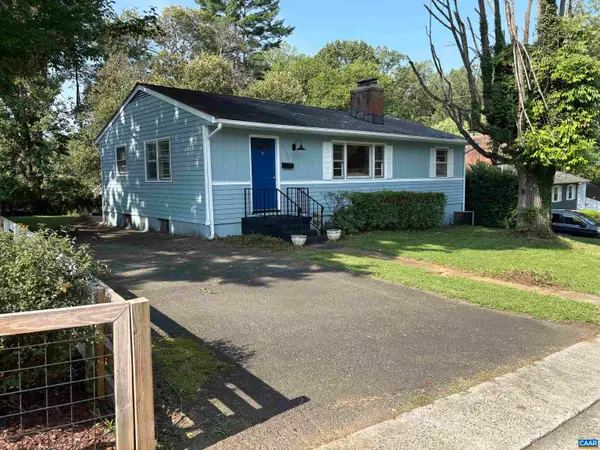 $399,900Active3 beds 1 baths2,100 sq. ft.
1225 Agnese St, Charlottesville, VA 22901
MLS# 680701Listed by: ARSALI REAL ESTATE- New
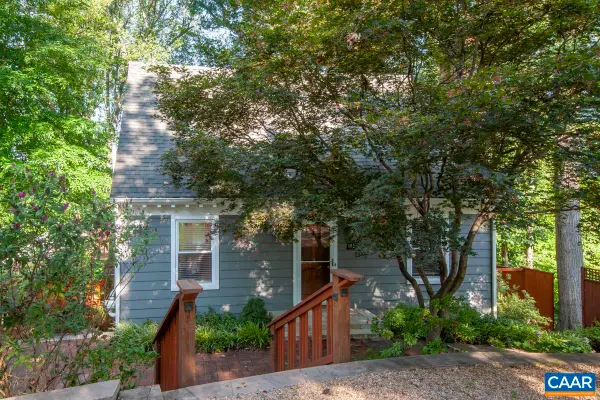 $599,900Active3 beds 3 baths2,130 sq. ft.
102 Slate Pl, Charlottesville, VA 22902
MLS# 680838Listed by: TOWN REALTY


Protect your home and budget from life's surprises with an Assurant Home Warranty, backed by a partner that supports you through every step of homeownership. Explore Plans.
© 2023 - 2026 ERA Franchise Systems LLC. All rights reserved. ERA Franchise Systems LLC fully supports the principles of the Fair Housing Act and the Equal Opportunity Act. ERA, ERA Real Estate powered, and their respective logos are registered service marks of ERA Franchise Systems LLC. Each office is independently owned and operated.