
3055 Proffit Rd, Charlottesville, VA 22911
Local realty services provided by:ERA Bill May Realty Company
3055 Proffit Rd,Charlottesville, VA 22911
$749,000
- 4 Beds
- 3 Baths
- 3,168 sq. ft.
- Single family
- Active
Listed by: mark davison
Office: equity saver usa
MLS#:682227
Source:CHARLOTTESVILLE
Price summary
- Price:$749,000
- Price per sq. ft.:$236.43
About this home
Check off all your "musts" with this bright renovated ranch on 3 acres. Set far back, with a long paved circular driveway? Check! Level, tranquil lot with woods to explore? Check! Finished basement with in-law suite, including full kitchen and separate laundry? You bet! A large great room welcomes you home, with the living room, dining room, and modern kitchen all open. Retreat any time to the private family room just off the kitchen. which you can also enter from the relaxing composite deck. To the rear of the house you'll find three bedrooms, including a generous primary suite: the luxurious, open bath features dual vanities, a huge luxury shower, separate rooms for WC laundry room as well as a walk-in closet. There's more! Downstairs find the aforementioned in-law suite with two more bedrooms and a game/living room. Exterior door with walkup access allows for separate entry. Outside, the level lot has woods full of trails, as well as an EV charging station and a rear patio to complement the side deck. The front and side have recently been fenced in with tall evergreen shrubs for privacy. No HOA! Country living close to everything: short drive to 29N shopping, CHO, NGIC & Astra Zeneca. Comfort, convenience, and charm? Check!...
Contact an agent
Home facts
- Year built:1971
- Subdivision & Development:NONE
- Listing ID #:682227
- Added:5 day(s) ago
- Updated:September 28, 2026 at 03:00 PM
Rooms and interior
- Bedrooms:4
- Total bathrooms:3
- Full bathrooms:3
- Basement:Yes
- Basement Description:Full, Heated
- Living area:3,168 sq. ft.
Heating and cooling
- Cooling:Central Air, Heat Pump
- Heating:Central, Heat Pump
- Central air:Yes
Structure and exterior
- Year built:1971
- Building area:3,168 sq. ft.
- Lot area:3 Acres
- Construction Materials:Stick Built
- Foundation Description:Block
- Levels:1 Level
Schools
- High school:Albemarle
- Middle school:Lakeside
- Elementary school:Baker-Butler
Utilities
- Water:Private, Well
- Sewer:Conventional Sewer
Finances and disclosures
- Price:$749,000
- Price per sq. ft.:$236.43
- Tax amount:$5,827 (2025)
New listings near 3055 Proffit Rd
- New
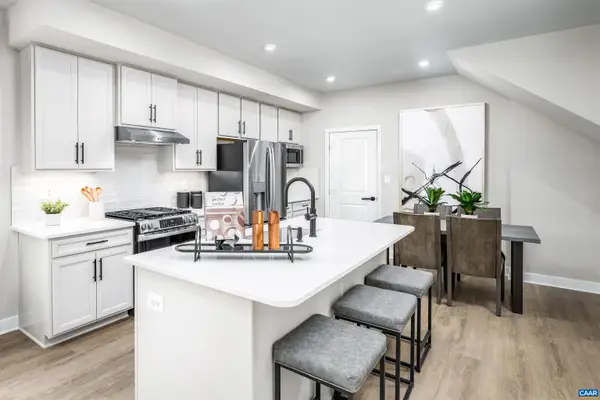 $329,990Active3 beds 3 baths1,849 sq. ft.
102B Perseus Ln, Charlottesville, VA 22901
MLS# 682374Listed by: STORY HOUSE REAL ESTATE - New
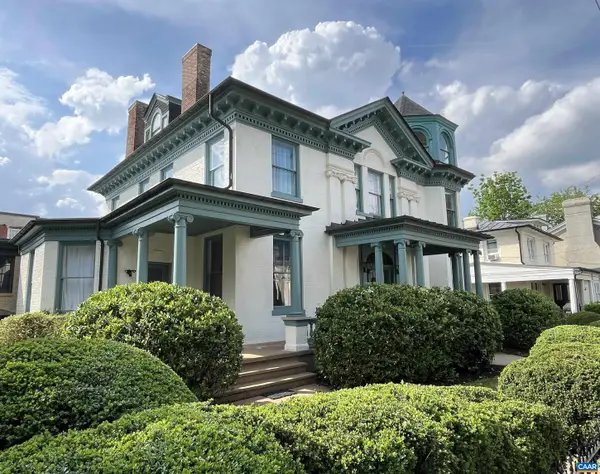 $1,750,000Active5 beds 6 baths8,884 sq. ft.
409 Park St, Charlottesville, VA 22902
MLS# 682325Listed by: MCLEAN FAULCONER INC., REALTOR - New
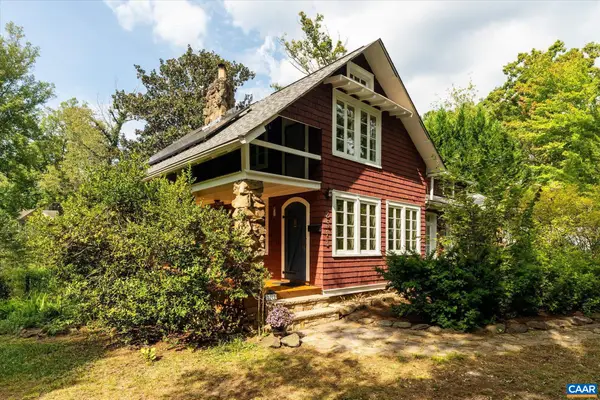 $549,000Active3 beds 2 baths2,943 sq. ft.
2513 Woodland Dr, Charlottesville, VA 22903
MLS# 682326Listed by: MCLEAN FAULCONER INC., REALTOR - New
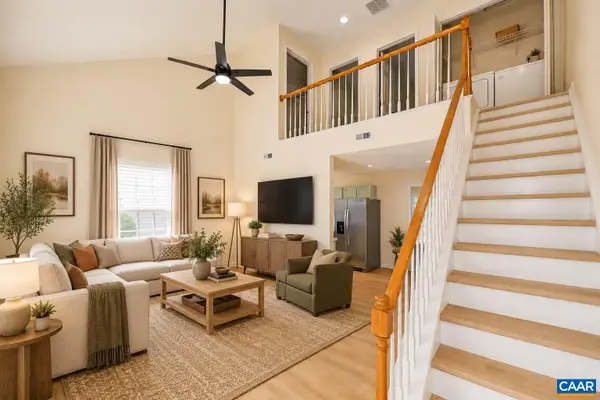 $285,000Active3 beds 2 baths1,080 sq. ft.
117 Waterbury Ct, Charlottesville, VA 22902
MLS# 682350Listed by: 1ST DOMINION REALTY INC-CHARLOTTESVILLE - New
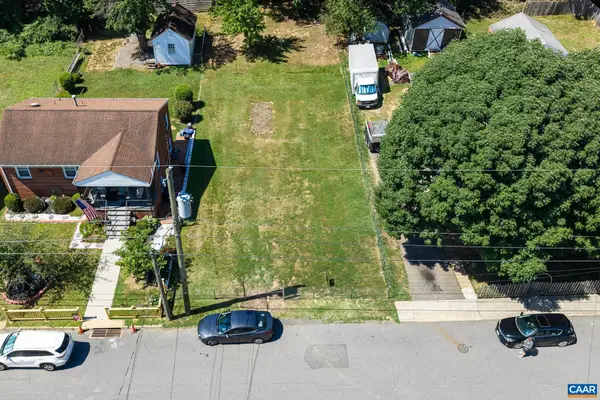 $229,950Active0.14 Acres
0 Montrose Ave, Charlottesville, VA 22902
MLS# 682249Listed by: LONG & FOSTER - CHARLOTTESVILLE - New
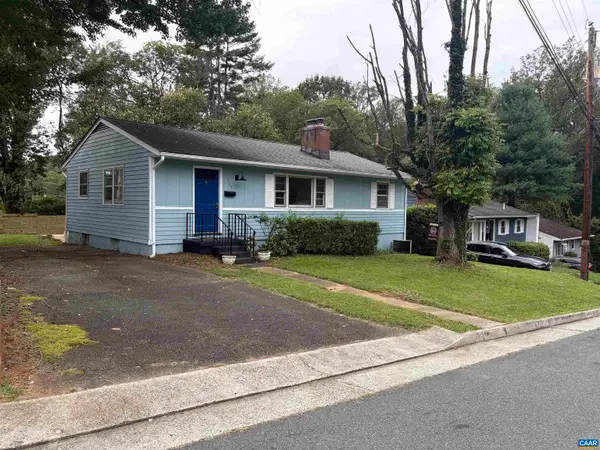 $379,900Active3 beds 1 baths2,100 sq. ft.
1225 Agnese St, Charlottesville, VA 22901
MLS# 682198Listed by: ARSALI REAL ESTATE - New
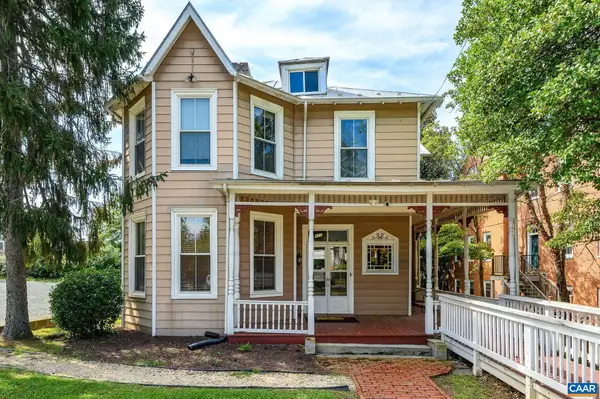 $1,200,000Active4 beds -- baths2,470 sq. ft.
922 Jefferson St E, Charlottesville, VA 22902
MLS# 682164Listed by: NEST REALTY GROUP 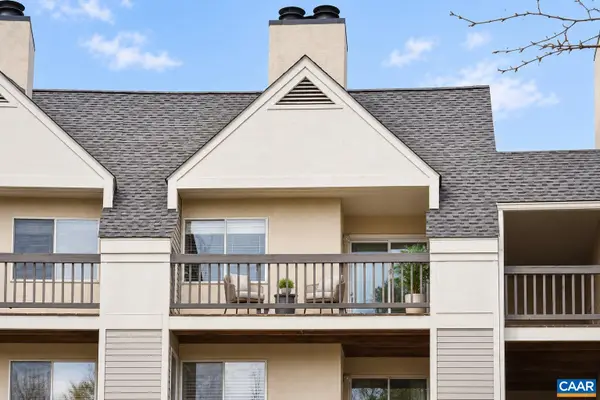 $199,900Pending1 beds 1 baths690 sq. ft.
1243 Cedars Ct, Charlottesville, VA 22903
MLS# 682150Listed by: TOWN REALTY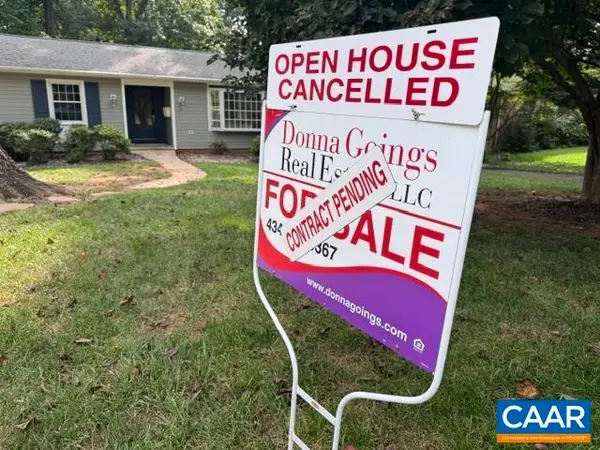 $650,000Pending4 beds 3 baths3,573 sq. ft.
706 Highland Ave, Charlottesville, VA 22903
MLS# 681880Listed by: DONNA GOINGS REAL ESTATE LLC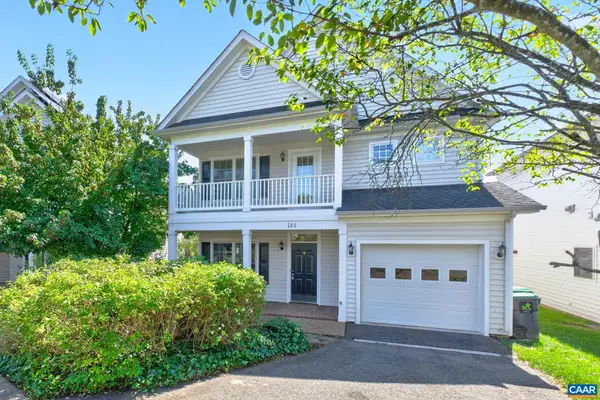 $600,000Active3 beds 3 baths2,228 sq. ft.
144 Burnet St, Charlottesville, VA 22902
MLS# 682002Listed by: NEST REALTY GROUP


Protect your home and budget from life's surprises with an Assurant Home Warranty, backed by a partner that supports you through every step of homeownership. Explore Plans.
© 2023 - 2026 ERA Franchise Systems LLC. All rights reserved. ERA Franchise Systems LLC fully supports the principles of the Fair Housing Act and the Equal Opportunity Act. ERA, ERA Real Estate powered, and their respective logos are registered service marks of ERA Franchise Systems LLC. Each office is independently owned and operated.