
3065 Blandemar Dr, Charlottesville, VA 22903
Local realty services provided by:ERA Valley Realty
3065 Blandemar Dr,Charlottesville, VA 22903
$4,650,000
- 5 Beds
- 6 Baths
- - sq. ft.
- Single family
- Sold
Listed by: loring woodriff
Office: loring woodriff real estate associates
MLS#:677550
Source:CHARLOTTESVILLE
Sorry, we are unable to map this address
Price summary
- Price:$4,650,000
About this home
An exquisite brick, stone & stucco residence completed in 2021, Sunday Lilac truly transports one to the French or Italian countryside. The only giveaways are the stunning, layered Blue Ridge views evident from most rooms. The world class design, construction & finish are showcased at every turn, from hand laid, reclaimed French oak floors to imported marble fireplaces to extensive, elegant metalwork, Murano glass chandeliers & Delft tilework. Landscape design by Alex Smith includes a pollinator garden & walled flower garden with marble feature next to the entryway. The front & rear elevations are equally striking, with handmade, functioning shutters, gas lanterns & extensive bluestone & limestone hardscaping. While this incredible residence breathes old world charm, its floor plan beautifully accommodates 21st c. lifestyles, with a seamless balance of formal & informal spaces. As one enters the striking foyer, the incredible views are immediately evident. The cook's kitchen opens to an expansive family room with beamed ceiling. The 1st floor primary offers his & her walk-ins & adjacent laundry/flower room. Upstairs are 4 ensuite bedrooms, 2nd laundry room & home office or sitting room. 22 acres of total privacy & tranquility....
Contact an agent
Home facts
- Year built:2021
- Subdivision & Development:BLANDEMAR FARM ESTATES
- Listing ID #:677550
- Added:105 day(s) ago
- Updated:September 07, 2026 at 06:24 AM
Rooms and interior
- Bedrooms:5
- Total bathrooms:6
- Full bathrooms:5
- Half bathrooms:1
- Flooring:Hardwood, Marble
- Kitchen Description:Disposal, Eat In Kitchen, Gas Range, Kitchen Island, Refrigerator
- Basement:Yes
- Basement Description:Unfinished
Heating and cooling
- Cooling:Central Air, Heat Pump
- Heating:Heat Pump, Propane
- Central air:Yes
Structure and exterior
- Year built:2021
- Lot Features:Landscaped, Private, Wooded
- Construction Materials:Brick, Stick Built
- Foundation Description:Poured
- Levels:2 Levels
Schools
- High school:Monticello
- Middle school:Walton
- Elementary school:Red Hill
Utilities
- Water:Private, Well
- Sewer:Septic Tank
Finances and disclosures
- Price:$4,650,000
- Tax amount:$19,388 (2026)
Features and amenities
- Appliances:Dishwasher, Disposal, Gas Range, Refrigerator, Wine Cooler
- Laundry features:Dryer, Sink, Washer
- Amenities:Smoke Detector(s)
Parking
- Parking description:Detached, Garage, Garage Door Opener, Garage Faces Rear
- Garage:Yes
- Garage spaces:3
New listings near 3065 Blandemar Dr
- Open Sun, 1 to 3pmNew
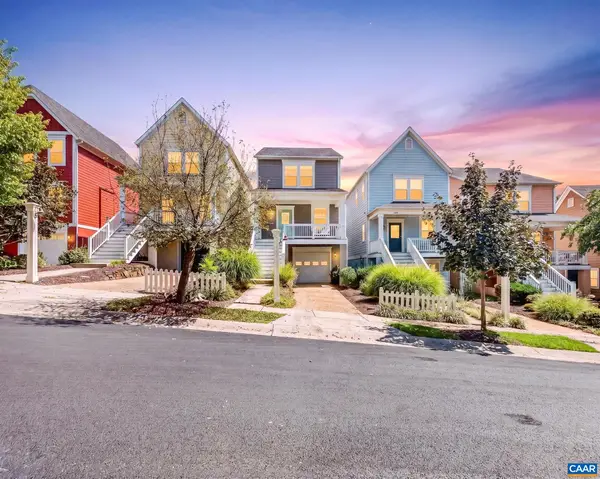 $599,900Active3 beds 3 baths2,223 sq. ft.
236 Huntley Ave, Charlottesville, VA 22903
MLS# 681621Listed by: REAL BROKER, LLC - New
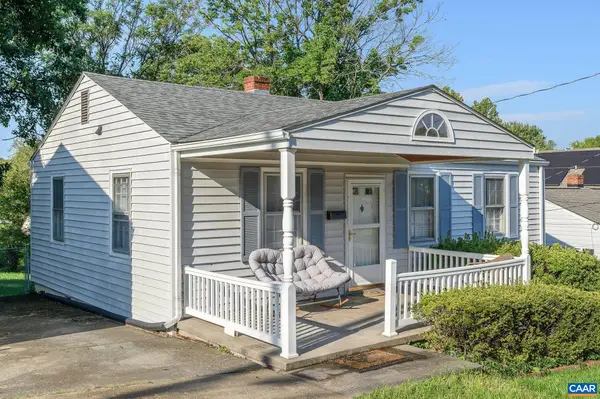 $375,000Active2 beds 1 baths768 sq. ft.
912 Elliott Ave, Charlottesville, VA 22902
MLS# 681600Listed by: LORING WOODRIFF REAL ESTATE ASSOCIATES - New
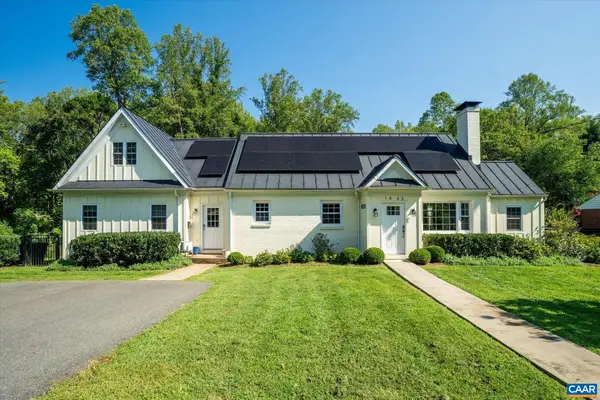 $1,250,000Active4 beds 4 baths3,988 sq. ft.
1443 Plymouth Rd, Charlottesville, VA 22903
MLS# 681475Listed by: FRANK HARDY SOTHEBY'S INTERNATIONAL REALTY - New
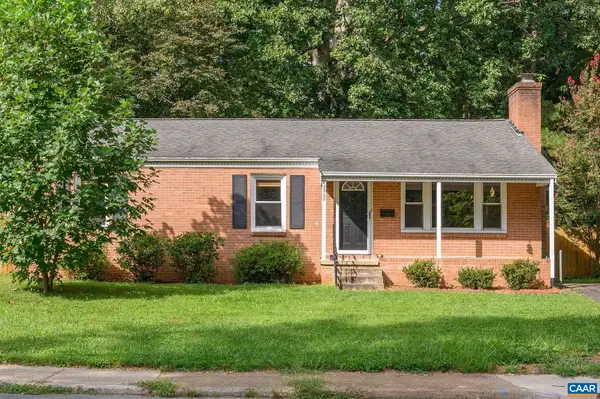 $524,000Active3 beds 2 baths2,238 sq. ft.
2507 Willard Dr, Charlottesville, VA 22903
MLS# 681554Listed by: NEST REALTY GROUP - New
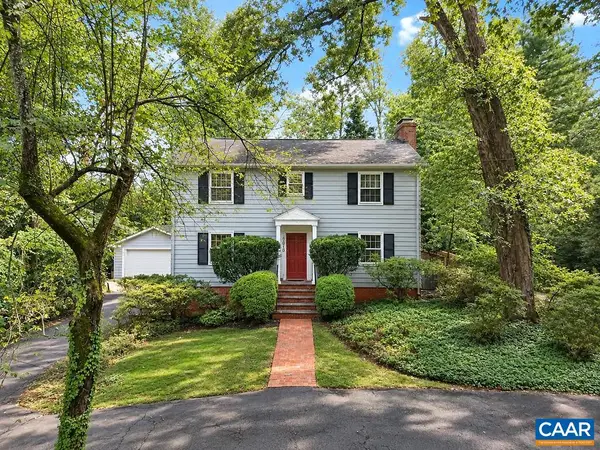 $1,050,000Active5 beds 5 baths4,489 sq. ft.
1616 King Mountain Rd, Charlottesville, VA 22901
MLS# 681333Listed by: RE/MAX REALTY SPECIALISTS-CHARLOTTESVILLE - New
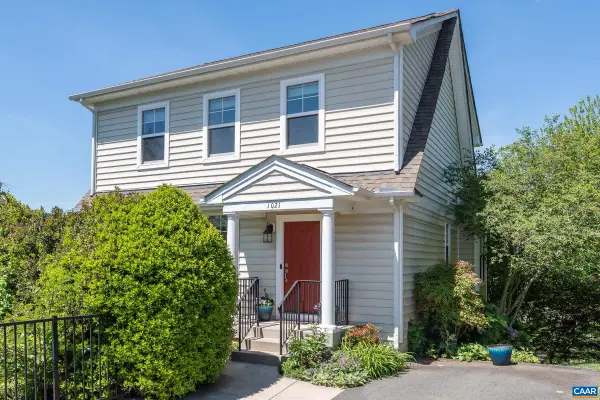 $647,000Active4 beds 4 baths2,700 sq. ft.
1021 Ridge St, Charlottesville, VA 22902
MLS# 681463Listed by: LONG & FOSTER - CHARLOTTESVILLE - New
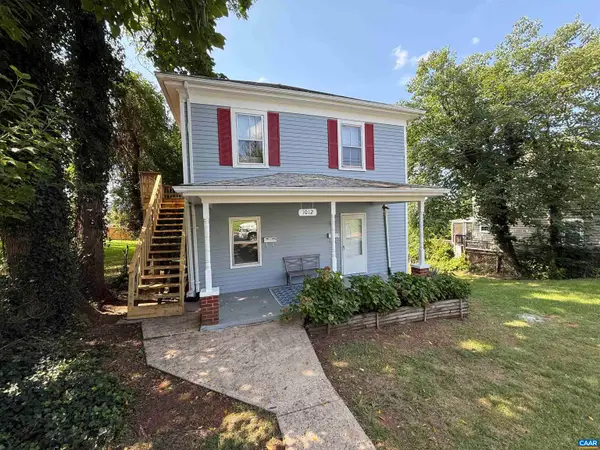 $549,000Active-- beds -- baths1,790 sq. ft.
1012 Elliott Ave, Charlottesville, VA 22902
MLS# 681453Listed by: EQUITY SAVER USA - New
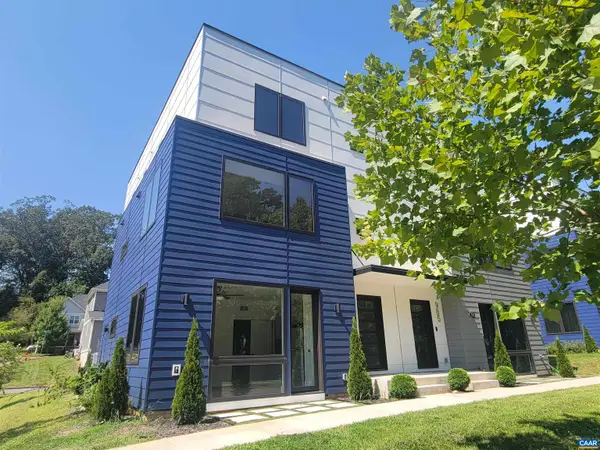 $599,000Active4 beds 4 baths2,898 sq. ft.
987 5th St Sw, Charlottesville, VA 22902
MLS# 681443Listed by: RE/MAX REALTY SPECIALISTS-CHARLOTTESVILLE - New
 $409,900Active3 beds 2 baths1,333 sq. ft.
131 Emmet St, MIDDLETOWN, VA 22645
MLS# VAFV2044530Listed by: COLONY REALTY - New
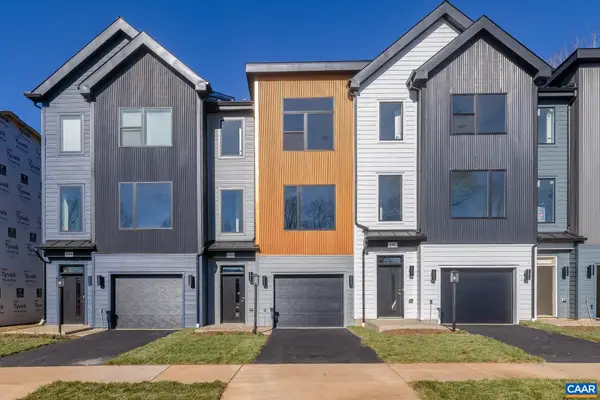 $559,900Active4 beds 4 baths2,382 sq. ft.
16 Keene Ct, Charlottesville, VA 22903
MLS# 681350Listed by: NEST REALTY GROUP


Protect your home and budget from life's surprises with an Assurant Home Warranty, backed by a partner that supports you through every step of homeownership. Explore Plans.
© 2023 - 2026 ERA Franchise Systems LLC. All rights reserved. ERA Franchise Systems LLC fully supports the principles of the Fair Housing Act and the Equal Opportunity Act. ERA, ERA Real Estate powered, and their respective logos are registered service marks of ERA Franchise Systems LLC. Each office is independently owned and operated.