
321 Alderman Rd, Charlottesville, VA 22903
Local realty services provided by:ERA Valley Realty
321 Alderman Rd,Charlottesville, VA 22903
$1,281,000
- 3 Beds
- 3 Baths
- - sq. ft.
- Single family
- Sold
Listed by: sue plaskon
Office: long & foster - charlottesville
MLS#:677824
Source:CHARLOTTESVILLE
Sorry, we are unable to map this address
Price summary
- Price:$1,281,000
- Monthly HOA dues:$2.08
About this home
Situated in the coveted Lewis Mt Road/Alderman Rd corridor only minutes from the UVA campus, Scott Stadium, Law, Darden, and Medical Schools. Many UVA tailgating parties have been enjoyed here. This renovated and expanded 1946 residence is rich with charm featuring beautiful builtin bookcases, a sunroom with stone floors, lovely trim work,oversized windows filling rooms with natural light, a nicely renovated kitchen with cherry cabinets, granite ,and stainless appliances. Enjoy over 3700 finished square ft in this light filled 3 bedroom, 3 bath home offering spacious rooms, hardwoods, and timeless character throughout. Main floor Primary bedroom and bath. Potential for more finished space on the second floor. 2 brick patios with mature plantings: flowering bulbs, peonies, and so many perennials the owner has lovingly planted throughout the fenced yard. Easy access to the OHill trail system from this home. Large walk in attic storage for future expansion. Notice charming garden shed.
Contact an agent
Home facts
- Year built:1946
- Listing ID #:677824
- Added:46 day(s) ago
- Updated:July 20, 2026 at 06:41 AM
Rooms and interior
- Bedrooms:3
- Total bathrooms:3
- Full bathrooms:3
- Flooring:Carpet, Ceramic Tile, Hardwood, Porcelain Tile, Stone, Wood
- Kitchen Description:Disposal, Eat In Kitchen, Electric Cooktop, Kitchen Island, Microwave, Refrigerator
Heating and cooling
- Cooling:Ductless, Heat Pump
- Heating:Central, Forced Air, Heat Pump, Multi Fuel, Natural Gas, Wall Furnace
Structure and exterior
- Year built:1946
- Lot Features:Landscaped
- Architectural Style:Cape Cod, Traditional
- Construction Materials:Brick, Stick Built
- Foundation Description:Slab
- Levels:1.5 Stories
Schools
- High school:Charlottesville
- Middle school:Charlottesville Middle
- Elementary school:Trailblazer
Utilities
- Water:Public
- Sewer:Public Sewer
Finances and disclosures
- Price:$1,281,000
- Tax amount:$12,491 (2026)
Features and amenities
- Appliances:Built In Oven, Dishwasher, Disposal, Electric Cooktop, Microwave, Refrigerator
- Laundry features:Dryer, Dryer Hookup, Washer, Washer Hookup
- Amenities:Double Pane Windows, Insulated Windows, Screens, Security System, Smoke Detector(s), Storm Windows
New listings near 321 Alderman Rd
- New
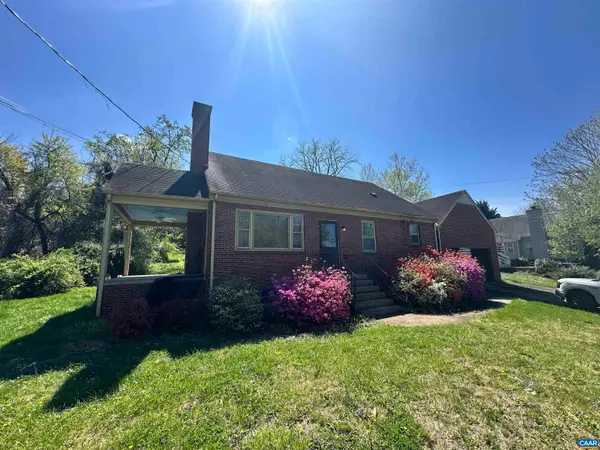 $629,900Active5 beds 3 baths4,313 sq. ft.
912 Saint Charles Ave, Charlottesville, VA 22901
MLS# 679649Listed by: BLUESKY PM, LLC - New
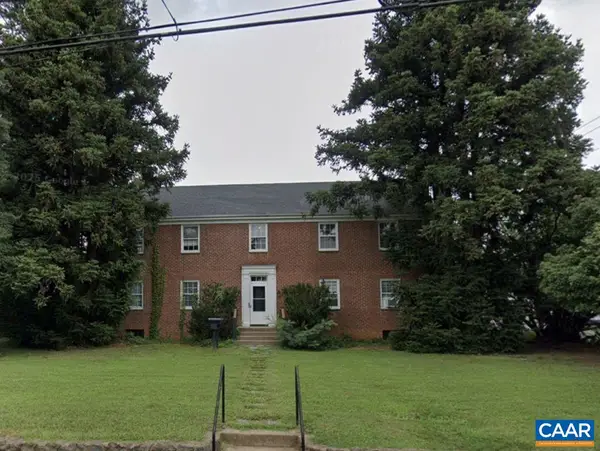 $1,800,000Active-- beds -- baths5,527 sq. ft.
2303 Fontaine Ave, Charlottesville, VA 22903
MLS# 679641Listed by: COTTAGE STREET REALTY, LLC - New
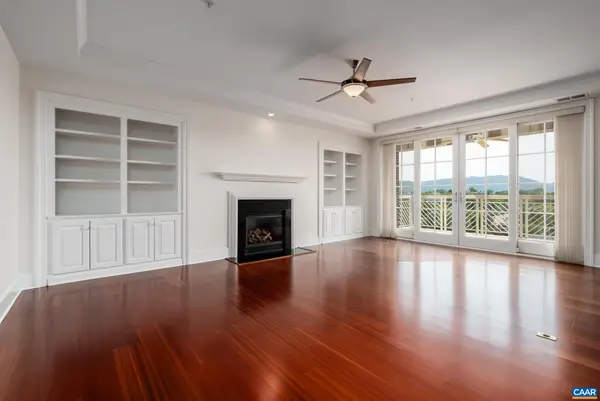 $1,125,000Active2 beds 2 baths1,860 sq. ft.
210 10th St Ne, Charlottesville, VA 22902
MLS# 679646Listed by: HAVEN REALTY GROUP INC. - New
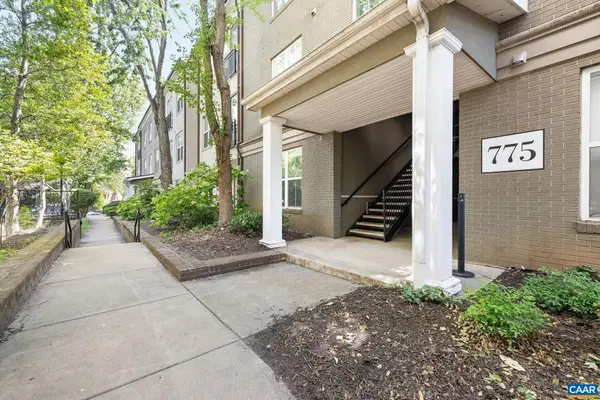 $425,000Active2 beds 2 baths1,119 sq. ft.
775 Walker Sq, Charlottesville, VA 22904
MLS# 679568Listed by: LORING WOODRIFF REAL ESTATE ASSOCIATES - New
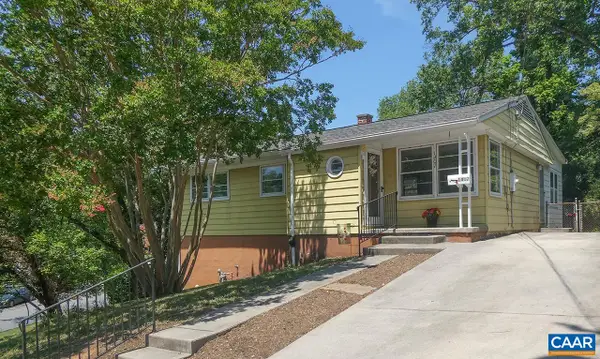 $399,900Active4 beds 2 baths2,356 sq. ft.
1407 Baker St, Charlottesville, VA 22903
MLS# 679623Listed by: DONNA GOINGS REAL ESTATE LLC - New
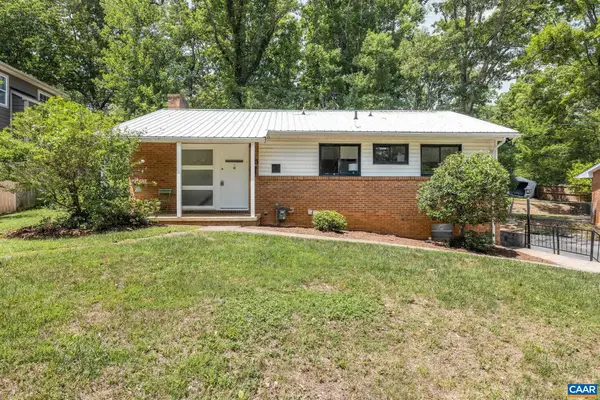 $495,000Active4 beds 2 baths2,132 sq. ft.
1715 A & B Cherry Ave, Charlottesville, VA 22903
MLS# 679576Listed by: REAL BROKER, LLC - New
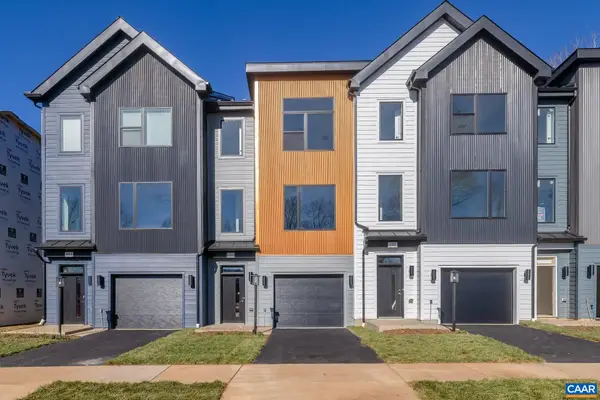 $589,900Active4 beds 4 baths2,382 sq. ft.
20 Keene Ct, Charlottesville, VA 22903
MLS# 679567Listed by: NEST REALTY GROUP 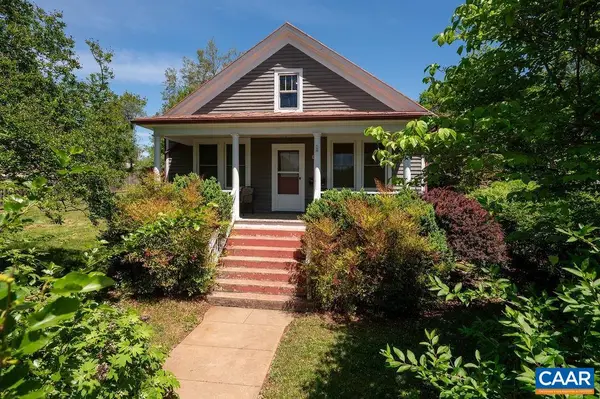 $480,000Active2 beds 1 baths3,372 sq. ft.
1419 Chesapeake St, Charlottesville, VA 22902
MLS# 679298Listed by: NEST REALTY GROUP- New
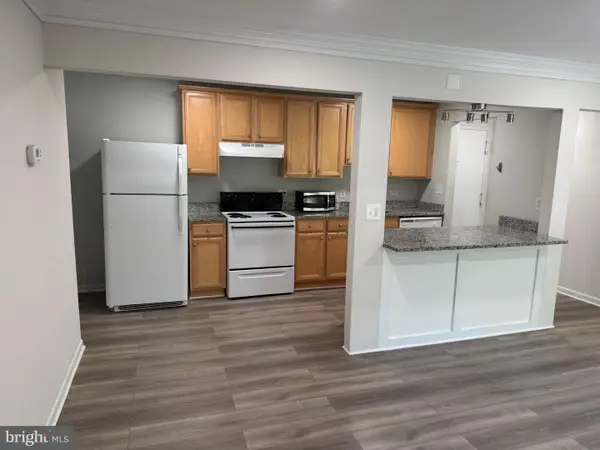 $329,000Active2 beds 1 baths786 sq. ft.
1800 Jefferson Park Ave #91, CHARLOTTESVILLE, VA 22903
MLS# VACO2000256Listed by: CASALS REALTORS - New
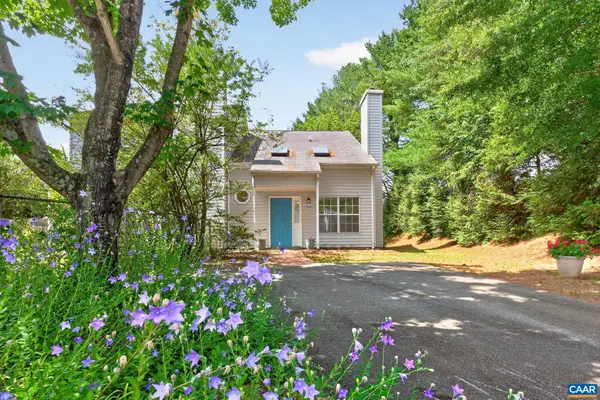 $299,000Active2 beds 2 baths1,080 sq. ft.
435 Riverside Ave, Charlottesville, VA 22902
MLS# 679521Listed by: MONTAGUE, MILLER & CO. - WESTFIELD


Protect your home and budget from life's surprises with an Assurant Home Warranty, backed by a partner that supports you through every step of homeownership. Explore Plans.
© 2023 - 2026 ERA Franchise Systems LLC. All rights reserved. ERA Franchise Systems LLC fully supports the principles of the Fair Housing Act and the Equal Opportunity Act. ERA, ERA Real Estate powered, and their respective logos are registered service marks of ERA Franchise Systems LLC. Each office is independently owned and operated.