
3349 Arbor Ter, Charlottesville, VA 22911
Local realty services provided by:ERA Bill May Realty Company
Upcoming open houses
- Sun, Aug 1601:00 pm - 03:00 pm
Listed by: lori meistrell
Office: nest realty group
MLS#:680651
Source:CHARLOTTESVILLE
Price summary
- Price:$415,000
- Price per sq. ft.:$224.32
- Monthly HOA dues:$422
About this home
Thoughtfully updated villa with first floor primary suite & garage. This 3BR/2.5BA floor plan offers main level living with an open concept floor plan featuring high ceilings, elegant Palladium windows, gas fireplace & tiled sunroom opening onto rear patio. Located on a quiet dead end street, this Forest Lakes gem backs onto a wooded buffer for added privacy. Some of the many upgrades include the fully renovated primary bath & closets along with new windows & doors (‘21). The custom closet & garage organization systems make for easy access storage. Located in the Arbor Lake section of Forest Lakes where the HOA covers lawn care + much of the exterior maintenance. This move-in ready home is within walking distance of the Forest Lakes North Swim & Tennis Club. Residents enjoy a variety of amenities, including 5 lakes, 2 pools, pickleball & tennis courts, miles of paved walking trails & a 24-hour fitness room. Easy access to shopping & 29.
Contact an agent
Home facts
- Year built:1994
- Subdivision & Development:FOREST LAKES
- Listing ID #:680651
- Added:2 day(s) ago
- Updated:August 16, 2026 at 03:05 PM
Rooms and interior
- Bedrooms:3
- Total bathrooms:3
- Full bathrooms:2
- Half bathrooms:1
- Kitchen Description:Disposal, Eat In Kitchen, Electric Range, Microwave, Refrigerator
- Living area:1,850 sq. ft.
Heating and cooling
- Cooling:Central Air
- Heating:Central, Forced Air, Natural Gas
- Central air:Yes
Structure and exterior
- Year built:1994
- Building area:1,850 sq. ft.
- Construction Materials:Stick Built, Vinyl Siding
- Foundation Description:Slab
- Levels:2 Levels
Schools
- High school:Albemarle
- Middle school:Lakeside
- Elementary school:Baker-Butler
Utilities
- Water:Public
- Sewer:Public Sewer
Finances and disclosures
- Price:$415,000
- Price per sq. ft.:$224.32
- Tax amount:$3,656 (2026)
Features and amenities
- Appliances:Dishwasher, Disposal, Electric Range, Microwave, Refrigerator
- Laundry features:Stacked
- Amenities:Skylights, Smoke Detector(s)
- Pool features:Community, Pool
Parking
- Parking description:Attached, Garage, Garage Door Opener, Garage Faces Front
- Garage:Yes
- Garage spaces:1
New listings near 3349 Arbor Ter
- New
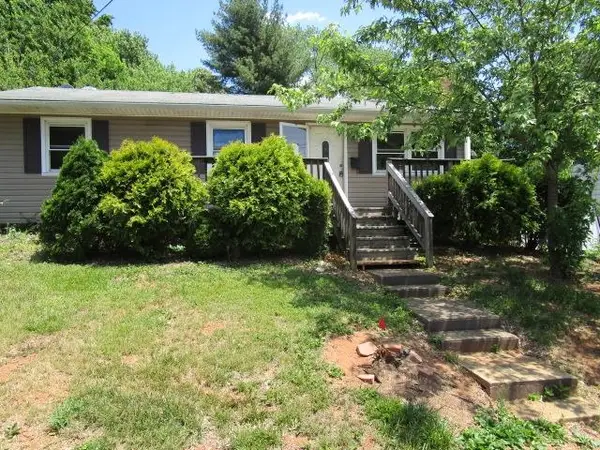 $315,000Active3 beds 2 baths2,028 sq. ft.
1218 Agnese St, Charlottesville, VA 22901
MLS# 680740Listed by: 1ST CHOICE REAL ESTATE - New
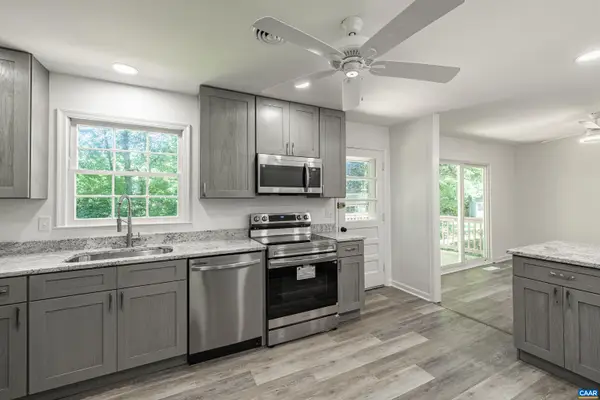 $579,900Active5 beds 3 baths2,772 sq. ft.
1506 Trailridge Rd, Charlottesville, VA 22903
MLS# 680729Listed by: THE RIGHT MOVE REAL ESTATE, INC. - New
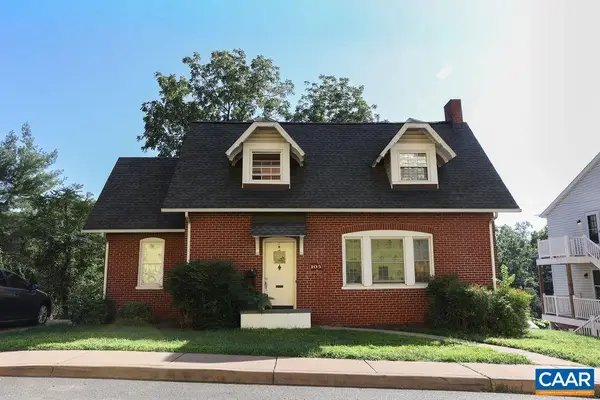 $719,000Active-- beds -- baths3,077 sq. ft.
105 Washington Ave, Charlottesville, VA 22903
MLS# 680730Listed by: SLOAN MANIS REAL ESTATE - New
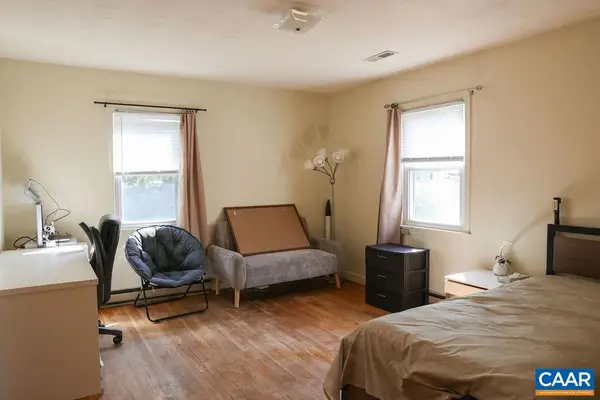 $619,000Active-- beds -- baths2,464 sq. ft.
112 Harmon St, Charlottesville, VA 22903
MLS# 680731Listed by: SLOAN MANIS REAL ESTATE - New
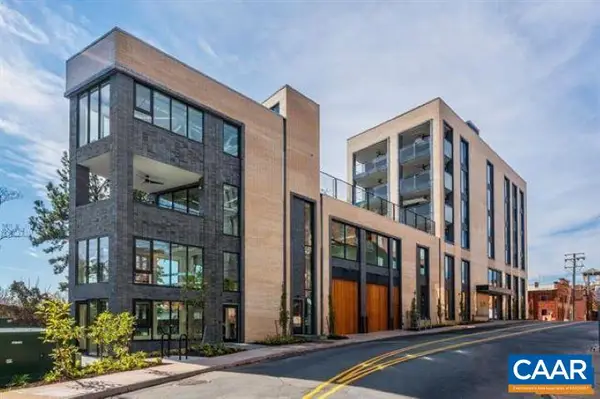 $1,775,000Active3 beds 3 baths2,266 sq. ft.
550 Water St, Charlottesville, VA 22902
MLS# 680725Listed by: LORING WOODRIFF REAL ESTATE ASSOCIATES - Open Sun, 11am to 1pmNew
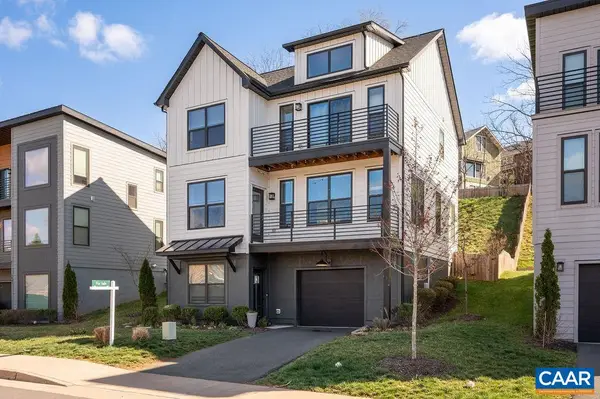 $699,000Active4 beds 4 baths3,105 sq. ft.
1011 Stonehenge Ave Ext, Charlottesville, VA 22902
MLS# 680709Listed by: NEST REALTY GROUP 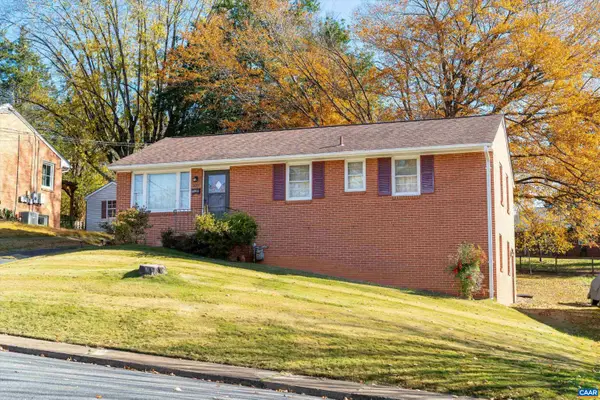 $439,900Pending3 beds 2 baths2,200 sq. ft.
331 Camellia Dr, Charlottesville, VA 22903
MLS# 680629Listed by: TOWN REALTY- Open Sun, 1 to 3pmNew
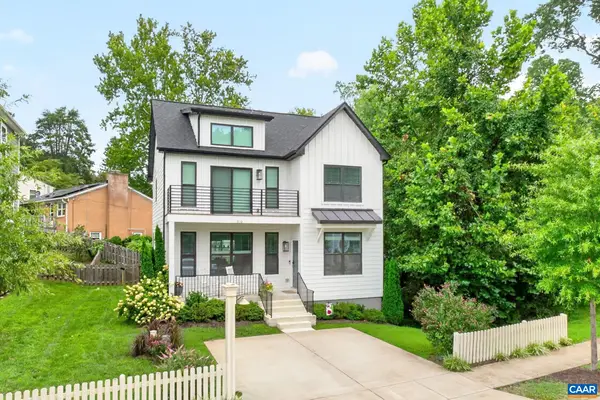 $599,000Active3 beds 3 baths2,040 sq. ft.
330 Huntley Ave, Charlottesville, VA 22903
MLS# 680417Listed by: LONG & FOSTER - CHARLOTTESVILLE - New
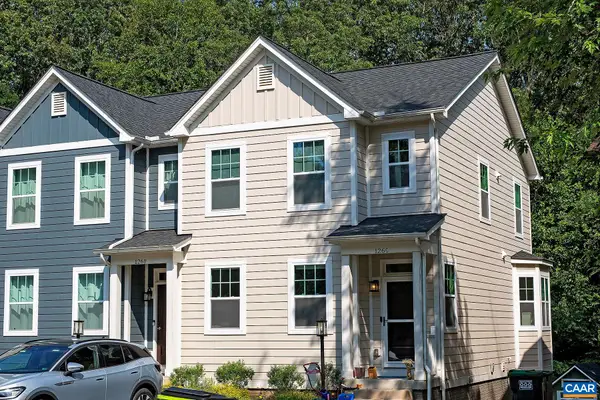 $440,000Active4 beds 4 baths2,199 sq. ft.
126 Longwood Dr, Charlottesville, VA 22903
MLS# 680661Listed by: BRADEN PROPERTY MANAGEMENT - New
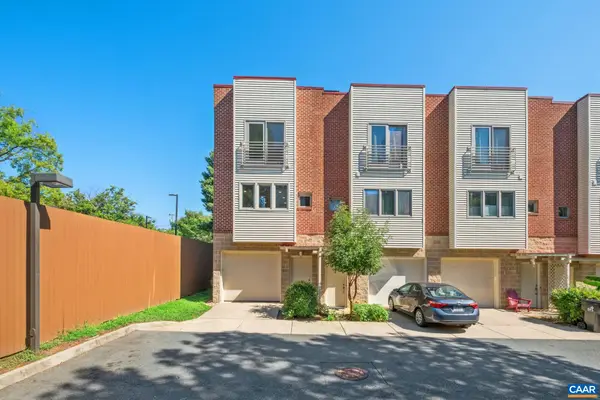 $350,000Active3 beds 3 baths1,689 sq. ft.
1013 Linden Ave, Charlottesville, VA 22902
MLS# 680600Listed by: NEST REALTY GROUP


Protect your home and budget from life's surprises with an Assurant Home Warranty, backed by a partner that supports you through every step of homeownership. Explore Plans.
© 2023 - 2026 ERA Franchise Systems LLC. All rights reserved. ERA Franchise Systems LLC fully supports the principles of the Fair Housing Act and the Equal Opportunity Act. ERA, ERA Real Estate powered, and their respective logos are registered service marks of ERA Franchise Systems LLC. Each office is independently owned and operated.