
3365 Turnberry Cir, Charlottesville, VA 22911
Local realty services provided by:ERA Valley Realty
3365 Turnberry Cir,Charlottesville, VA 22911
$549,000
- 3 Beds
- 2 Baths
- 2,292 sq. ft.
- Single family
- Pending
Listed by: bunny gibbons
Office: loring woodriff real estate associates
MLS#:679270
Source:CHARLOTTESVILLE
Price summary
- Price:$549,000
- Price per sq. ft.:$239.53
- Monthly HOA dues:$290
About this home
Move right into this gorgeous and rare one level home in highly sought after Forest Lakes… beautifully updated featuring 3 bedrooms, 2 full bathrooms, and a spacious two-car garage with an walk-up large storage area. This turnkey property has been thoughtfully refreshed with fresh interior paint, stylish new light fixtures, new kitchen appliances, new AC unit, and updated bathrooms. Step outside to enjoy a large patio and a partially fenced backyard that backs directly to a community playground and open field—perfect for relaxing or entertaining. Low-maintenance living is easy with HOA services that include lawn mowing and trash removal. As a Forest Lakes resident, you'll also enjoy exceptional community amenities, including swimming pools, tennis and pickleball courts, a fitness center, scenic walking trails, and beautiful lakes. This is a wonderful opportunity to enjoy comfort, convenience, and an outstanding neighborhood lifestyle. Open House Sunday, July 12 from 1-3
Contact an agent
Home facts
- Year built:2003
- Listing ID #:679270
- Added:11 day(s) ago
- Updated:July 20, 2026 at 08:34 AM
Rooms and interior
- Bedrooms:3
- Total bathrooms:2
- Full bathrooms:2
- Flooring:Carpet, Hardwood, Porcelain Tile
- Kitchen Description:Disposal, Double Oven, Gas Range, Microwave, Refrigerator
- Living area:2,292 sq. ft.
Heating and cooling
- Cooling:Central Air, Heat Pump
- Heating:Heat Pump, Natural Gas
- Central air:Yes
Structure and exterior
- Year built:2003
- Building area:2,292 sq. ft.
- Lot area:0.15 Acres
- Lot Features:Landscaped
- Construction Materials:Stick Built, Vinyl Siding
- Foundation Description:Slab
- Levels:1 Level
Schools
- High school:Albemarle
- Middle school:Lakeside
- Elementary school:Hollymead
Utilities
- Water:Public
- Sewer:Public Sewer
Finances and disclosures
- Price:$549,000
- Price per sq. ft.:$239.53
- Tax amount:$4,838 (2025)
Features and amenities
- Appliances:Dishwasher, Disposal, Double Oven, Gas Range, Microwave, Refrigerator
- Laundry features:Dryer, Washer
- Pool features:Community, Pool
Parking
- Parking description:Attached, Garage, Garage Door Opener, Garage Faces Rear
- Garage:Yes
- Garage spaces:2
New listings near 3365 Turnberry Cir
- New
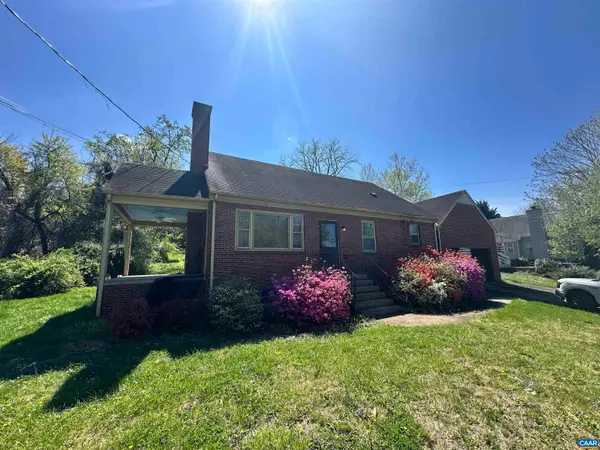 $629,900Active5 beds 3 baths4,313 sq. ft.
912 Saint Charles Ave, Charlottesville, VA 22901
MLS# 679649Listed by: BLUESKY PM, LLC - New
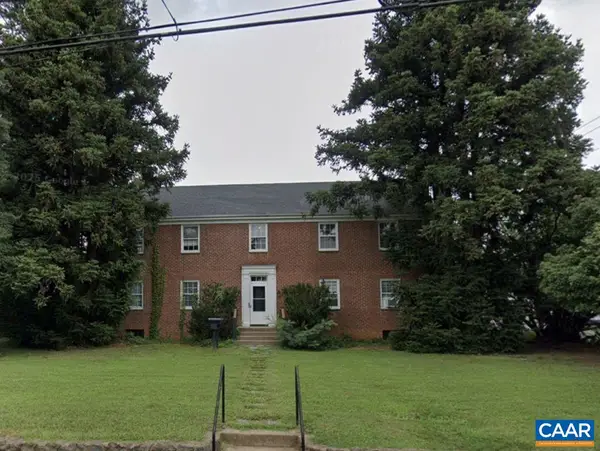 $1,800,000Active-- beds -- baths5,527 sq. ft.
2303 Fontaine Ave, Charlottesville, VA 22903
MLS# 679641Listed by: COTTAGE STREET REALTY, LLC - New
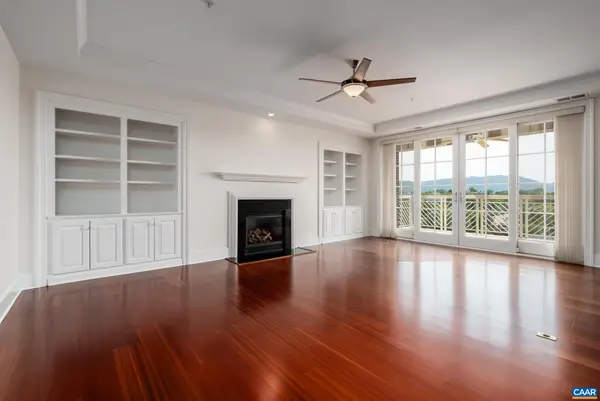 $1,125,000Active2 beds 2 baths1,860 sq. ft.
210 10th St Ne, Charlottesville, VA 22902
MLS# 679646Listed by: HAVEN REALTY GROUP INC. - New
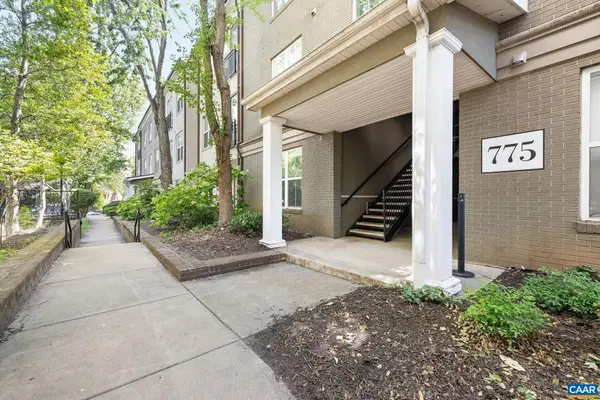 $425,000Active2 beds 2 baths1,119 sq. ft.
775 Walker Sq, Charlottesville, VA 22904
MLS# 679568Listed by: LORING WOODRIFF REAL ESTATE ASSOCIATES - New
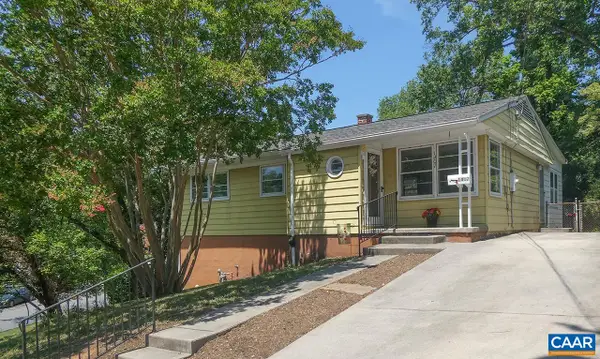 $399,900Active4 beds 2 baths2,356 sq. ft.
1407 Baker St, Charlottesville, VA 22903
MLS# 679623Listed by: DONNA GOINGS REAL ESTATE LLC - New
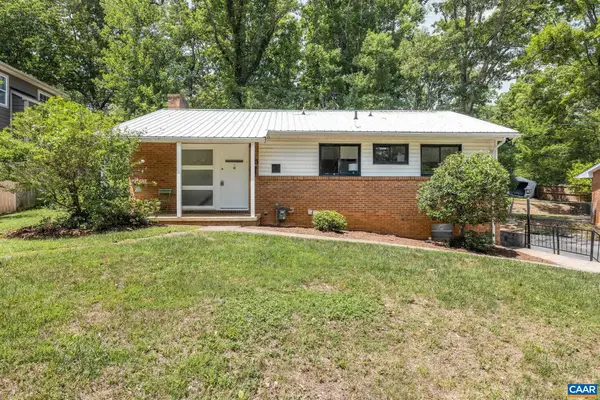 $495,000Active4 beds 2 baths2,132 sq. ft.
1715 A & B Cherry Ave, Charlottesville, VA 22903
MLS# 679576Listed by: REAL BROKER, LLC - New
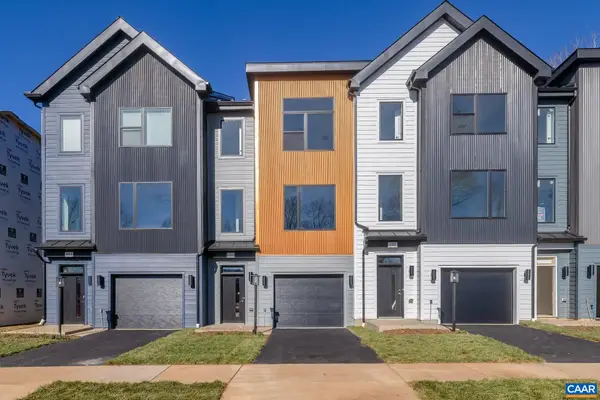 $589,900Active4 beds 4 baths2,382 sq. ft.
20 Keene Ct, Charlottesville, VA 22903
MLS# 679567Listed by: NEST REALTY GROUP 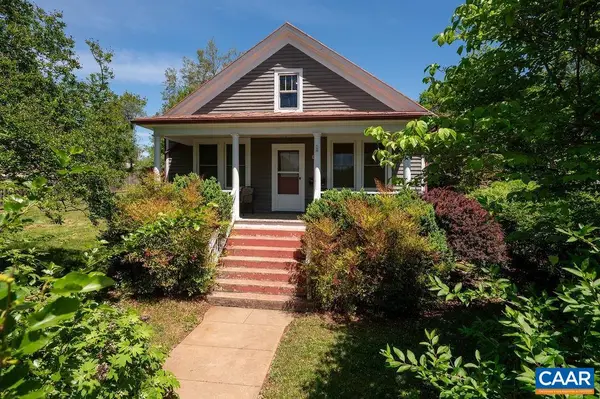 $480,000Active2 beds 1 baths3,372 sq. ft.
1419 Chesapeake St, Charlottesville, VA 22902
MLS# 679298Listed by: NEST REALTY GROUP- New
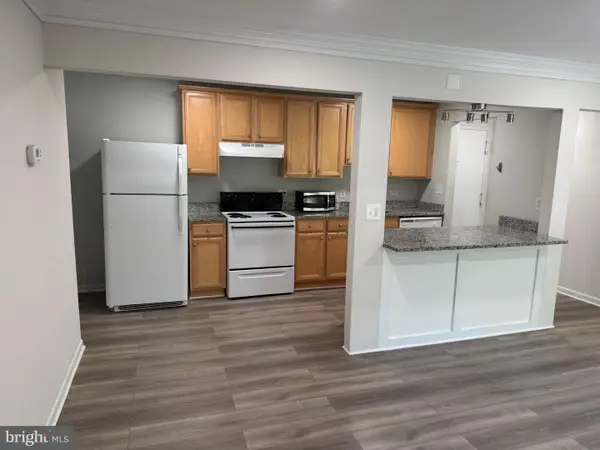 $329,000Active2 beds 1 baths786 sq. ft.
1800 Jefferson Park Ave #91, CHARLOTTESVILLE, VA 22903
MLS# VACO2000256Listed by: CASALS REALTORS - New
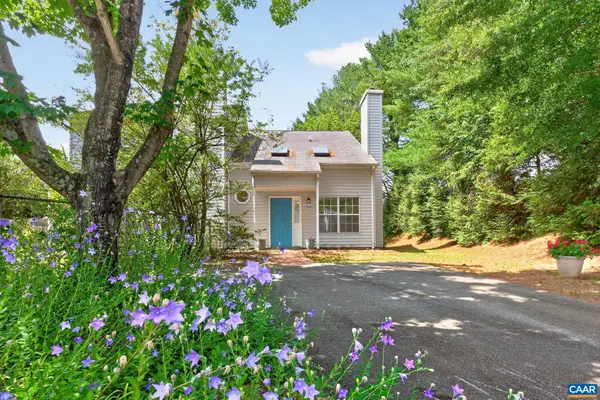 $299,000Active2 beds 2 baths1,080 sq. ft.
435 Riverside Ave, Charlottesville, VA 22902
MLS# 679521Listed by: MONTAGUE, MILLER & CO. - WESTFIELD


Protect your home and budget from life's surprises with an Assurant Home Warranty, backed by a partner that supports you through every step of homeownership. Explore Plans.
© 2023 - 2026 ERA Franchise Systems LLC. All rights reserved. ERA Franchise Systems LLC fully supports the principles of the Fair Housing Act and the Equal Opportunity Act. ERA, ERA Real Estate powered, and their respective logos are registered service marks of ERA Franchise Systems LLC. Each office is independently owned and operated.