
34E Ashlin Cove, Charlottesville, VA 22901
Local realty services provided by:ERA Bill May Realty Company
34E Ashlin Cove,Charlottesville, VA 22901
$824,900
- 3 Beds
- 2 Baths
- 1,488 sq. ft.
- Single family
- Active
Listed by: amanda kate lemon
Office: nest realty group
MLS#:678213
Source:VA_HRAR
Price summary
- Price:$824,900
- Price per sq. ft.:$246.02
- Monthly HOA dues:$150
About this home
The Daisy is a brand new one-level floor plan available to build in Belvedere, where only two homesites remain to build. Designed with everyday ease in mind, this detached home offers three bedrooms and two full bathrooms all on the main level, creating a simple, comfortable layout without the need for stairs in daily living. The open kitchen, dining area, and family room connect naturally, while the nearby primary bedroom includes a private bath with a walk-in shower. An unfinished walkout basement adds valuable flexibility, with options to finish a recreation room, additional bedroom, and third full bathroom. A two-car garage provides added convenience, and the manageable footprint offers the comfort of a detached home with a practical, easy-living layout. This home is not yet built. All photos are of a similar home previously constructed and may show upgraded features. Pricing varies by elevation, and lot premiums may apply. Build time is typically 7 to 8 months. Virtual staging is provided for inspirational purposes only. Belvedere offers neighborhood amenities including parks, access near the Rivanna Trail, SOCA Fieldhouse, a dog park, and playground areas....
Contact an agent
Home facts
- Year built:2027
- Subdivision & Development:BELVEDERE
- Listing ID #:678213
- Added:64 day(s) ago
- Updated:July 15, 2026 at 05:12 PM
Rooms and interior
- Bedrooms:3
- Total bathrooms:2
- Full bathrooms:2
- Flooring:Carpet, Ceramic Tile, Hardwood, Luxury Vinyl Plank
- Bathrooms Description:Master Bath - Main Level
- Kitchen Description:Granite, Maple Cabinets, Painted Cabinets, White Cabinets, Wood Cabinets
- Bedroom Description:Master Bedroom - Main Level
- Basement Description:Full, Heated, Inside Access, Outside Entrance, Rough Bath Plumb, Unfinished, Walk Out, Windows
- Living area:1,488 sq. ft.
Heating and cooling
- Cooling:Central AC, Ducts prof. air-sealed, Fresh Air Recovery Sys
- Heating:Air Source Heat Pump, Central Heat, Forced Air, Natural Gas
Structure and exterior
- Roof:Architectural Style, Composition Shingle
- Year built:2027
- Building area:1,488 sq. ft.
- Lot area:0.26 Acres
- Architectural Style:Arts & Crafts, Craftsman, Farm House
- Construction Materials:Aluminum, Awnings/Overhangs, Board & Batten, ES qual Windows, Gutters/Downspouts Discon, Stone, Wood
- Foundation Description:Pest Prevention Design, Poured Concrete
- Levels:1 Story
Schools
- High school:Albemarle
- Middle school:Burley
- Elementary school:Agnor
Utilities
- Water:Public Water
- Sewer:Public Sewer
Finances and disclosures
- Price:$824,900
- Price per sq. ft.:$246.02
- Tax amount:$7,374 (2026)
Features and amenities
- Laundry features:Dryer Hookup, Washer Hookup
- Amenities:Smoke Detector(s)
- Pool features:Pool, Private Pool
Parking
- Garage spaces:2
New listings near 34E Ashlin Cove
- Open Sat, 11am to 1pmNew
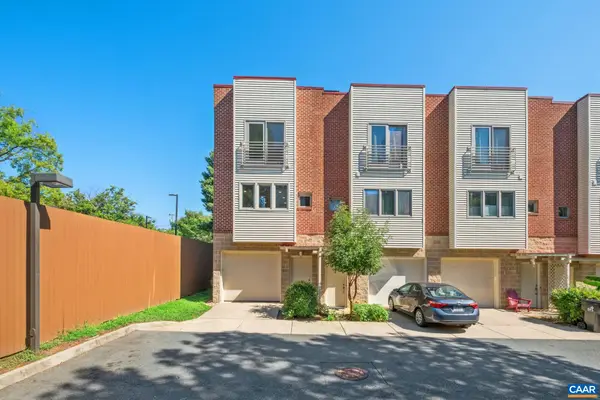 $350,000Active3 beds 3 baths1,689 sq. ft.
1013 Linden Ave, Charlottesville, VA 22902
MLS# 680600Listed by: NEST REALTY GROUP - New
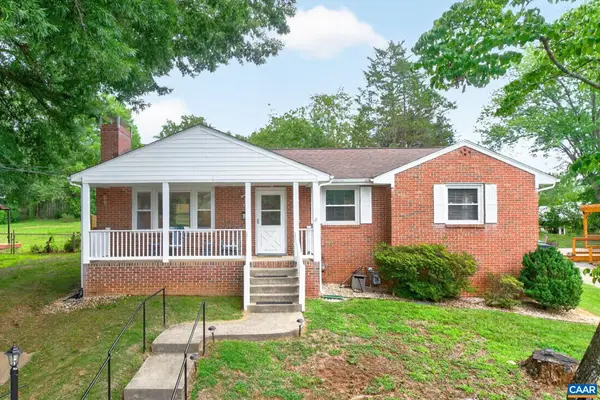 $475,000Active2 beds 1 baths2,592 sq. ft.
335 Camellia Dr, Charlottesville, VA 22903
MLS# 680534Listed by: HOMESELL REALTY - New
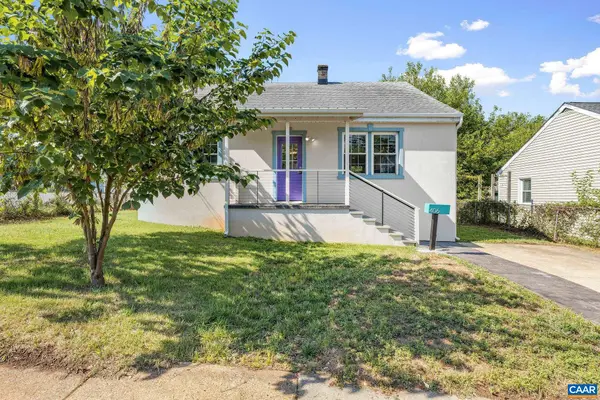 $385,000Active2 beds 2 baths928 sq. ft.
406 Elliott Ave, Charlottesville, VA 22902
MLS# 680464Listed by: NEST REALTY GROUP - New
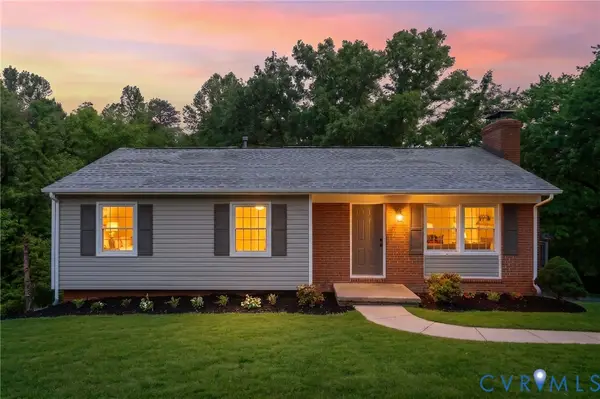 $550,000Active4 beds 3 baths2,246 sq. ft.
2208 Banbury Street, Charlottesville, VA 22901
MLS# 2621259Listed by: HOPE REALTY 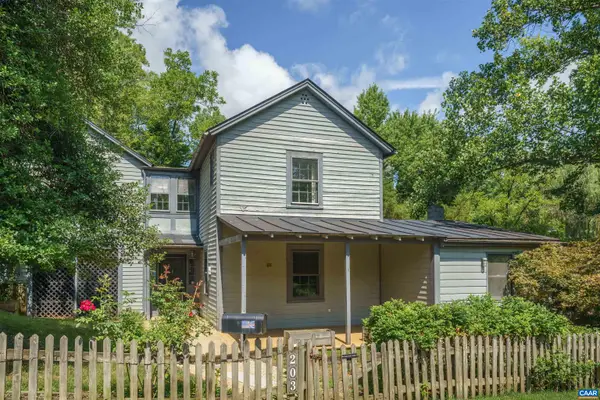 $627,000Pending3 beds 2 baths1,680 sq. ft.
203 Riverside Ave, Charlottesville, VA 22902
MLS# 680472Listed by: MCLEAN FAULCONER INC., REALTOR- New
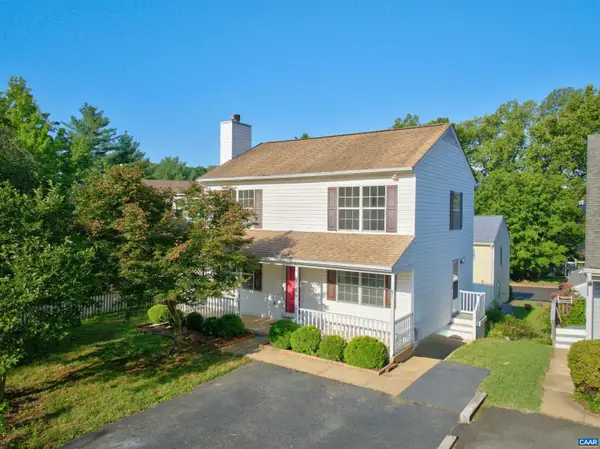 $499,900Active3 beds 4 baths2,160 sq. ft.
107 Westwood Cir, Charlottesville, VA 22903
MLS# 680458Listed by: MONTAGUE, MILLER & CO. - WESTFIELD - New
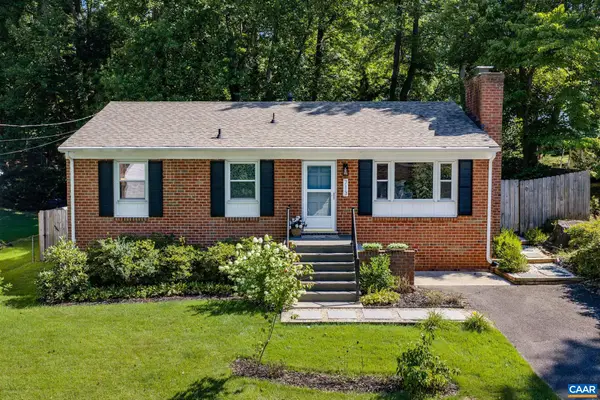 $545,000Active3 beds 2 baths2,080 sq. ft.
713 Rock Creek Dr, Charlottesville, VA 22903
MLS# 680408Listed by: BETTER HOMES & GARDENS R.E.-PATHWAYS - Open Sat, 11am to 1pmNew
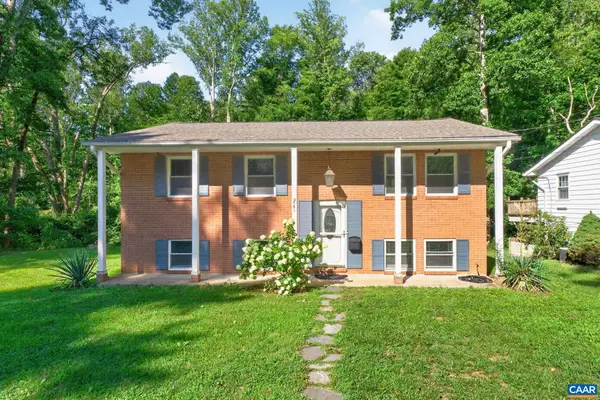 $525,000Active4 beds 3 baths2,075 sq. ft.
2751 Mcelroy Dr, Charlottesville, VA 22903
MLS# 680398Listed by: HOWARD HANNA ROY WHEELER REALTY CO.- CHARLOTTESVILLE - New
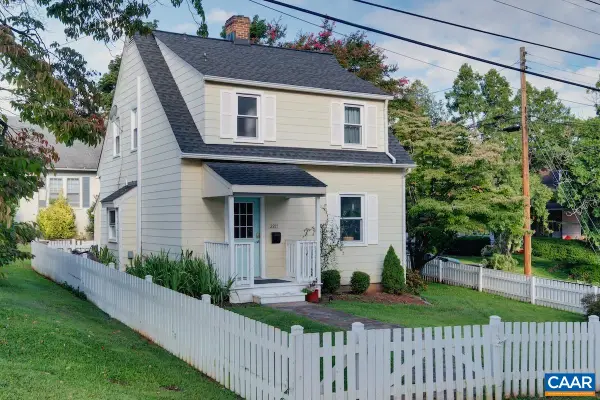 $490,000Active3 beds 2 baths1,144 sq. ft.
2217 Hill St, Charlottesville, VA 22903
MLS# 680211Listed by: NEST REALTY GROUP - New
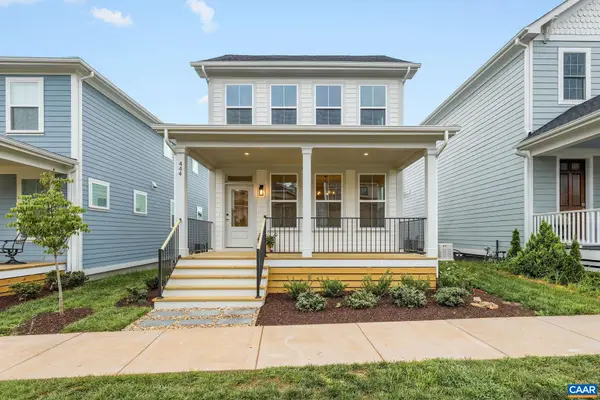 $795,000Active3 beds 2 baths2,977 sq. ft.
444 Nicholson St, Charlottesville, VA 22901
MLS# 680332Listed by: LORING WOODRIFF REAL ESTATE ASSOCIATES


Protect your home and budget from life's surprises with an Assurant Home Warranty, backed by a partner that supports you through every step of homeownership. Explore Plans.
© 2023 - 2026 ERA Franchise Systems LLC. All rights reserved. ERA Franchise Systems LLC fully supports the principles of the Fair Housing Act and the Equal Opportunity Act. ERA, ERA Real Estate powered, and their respective logos are registered service marks of ERA Franchise Systems LLC. Each office is independently owned and operated.