
3538 Thicket Run Pl, Charlottesville, VA 22911
Local realty services provided by:Napier Realtors ERA
3538 Thicket Run Pl,Charlottesville, VA 22911
$849,000
- 4 Beds
- 5 Baths
- 3,329 sq. ft.
- Single family
- Active
Listed by: jessica saadut
Office: montague, miller & co. - westfield
MLS#:681358
Source:CHARLOTTESVILLE
Price summary
- Price:$849,000
- Price per sq. ft.:$255.03
- Monthly HOA dues:$199
About this home
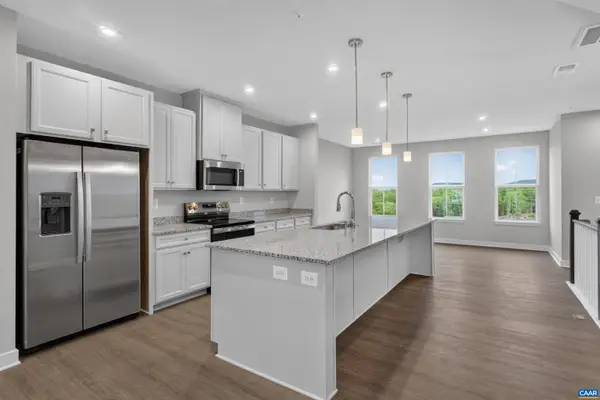
Imagine ending each day with breathtaking sunsets over the Blue Ridge Mountains! Built in 2022, this beautifully designed 4-bedroom home offers nearly 2,900 finished square feet of incredible upgrades & effortless living. Sunlight fills the open main level, where a immaculate kitchen with granite countertops, expansive island & gas range flows into an inviting living space with a cozy gas fireplace. A dedicated office makes working from home a pleasure with inspiring mountain views. Outside, two Trex decks create the perfect setting for grilling, gathering or unwinding in the brand-new hot tub beneath the stars. Upstairs, retreat to a light-filled primary suite, while three additional bedrooms offer the privacy of attached baths. Thoughtful garage upgrades add convenience & storage. Beyond your doorstep, North Pointe has a vibrant lifestyle with pool, clubhouse, fitness center, trails, parks & sport courts—all just minutes from Charlottesville!
Contact an agent
Home facts
- Year built:2022
- Subdivision & Development:NORTH POINTE
- Listing ID #:681358
- Added:43 day(s) ago
- Updated:October 16, 2026 at 05:45 PM
Rooms and interior
- Bedrooms:4
- Total bathrooms:5
- Full bathrooms:3
- Half bathrooms:2
- Flooring:Carpet, Ceramic Tile, Hardwood, Luxury Vinyl Plank
- Kitchen Description:Disposal, Gas Range, Kitchen Island, Microwave, Refrigerator
- Living area:3,329 sq. ft.
Heating and cooling
- Cooling:Central Air, Heat Pump
- Heating:Central, Heat Pump
- Central air:Yes
Structure and exterior
- Year built:2022
- Building area:3,329 sq. ft.
- Lot area:0.14 Acres
- Architectural Style:Craftsman
- Construction Materials:Stick Built, Stone
- Foundation Description:Poured
- Levels:2 Levels
Schools
- High school:Albemarle
- Middle school:Lakeside
- Elementary school:Baker-Butler
Utilities
- Water:Public
- Sewer:Public Sewer
Finances and disclosures
- Price:$849,000
- Price per sq. ft.:$255.03
- Tax amount:$7,152 (2025)
Features and amenities
- Appliances:Disposal, Gas Range, Microwave, Refrigerator
- Laundry features:Dryer, Washer
- Amenities:Carbon Monoxide Detector(s), Low Emissivity Windows, Screens, Smoke Detector(s), Vinyl
- Pool features:Community, Pool
Parking
- Parking description:Attached, Garage, Garage Door Opener, Garage Faces Front
- Garage:Yes
- Garage spaces:2
New listings near 3538 Thicket Run Pl
- New
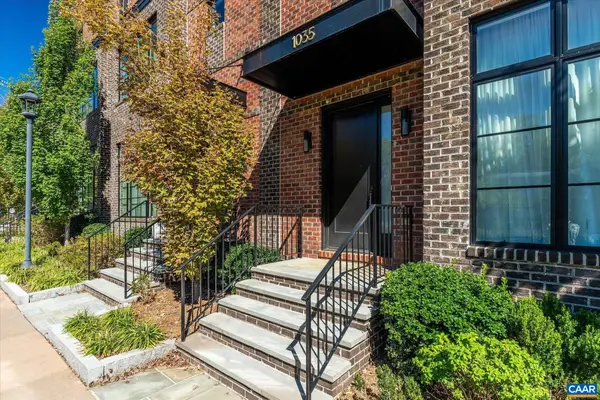 $1,575,000Active3 beds 5 baths3,796 sq. ft.
1035 E Water St, Charlottesville, VA 22902
MLS# 683138Listed by: MCLEAN FAULCONER INC., REALTOR - New
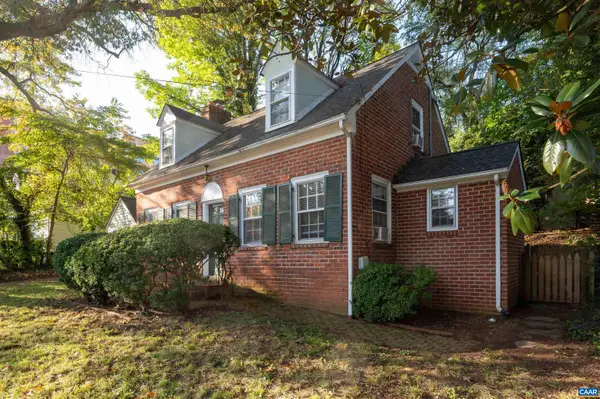 $575,000Active3 beds 2 baths1,967 sq. ft.
118 Washington Ave, Charlottesville, VA 22903
MLS# 683128Listed by: MONTAGUE, MILLER & CO. - WESTFIELD - Open Sun, 11am to 1pmNew
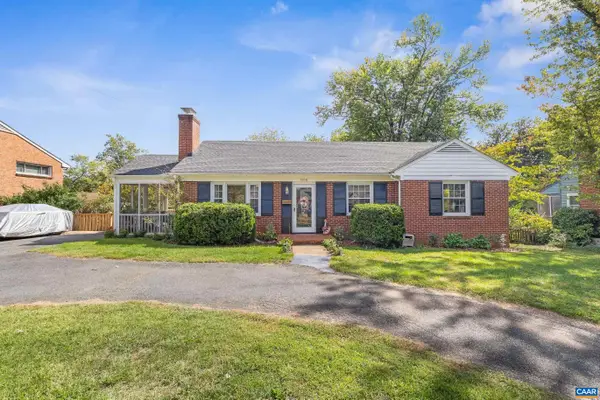 $575,000Active3 beds 3 baths2,112 sq. ft.
1010 Park St, Charlottesville, VA 22901
MLS# 682942Listed by: STORY HOUSE REAL ESTATE - New
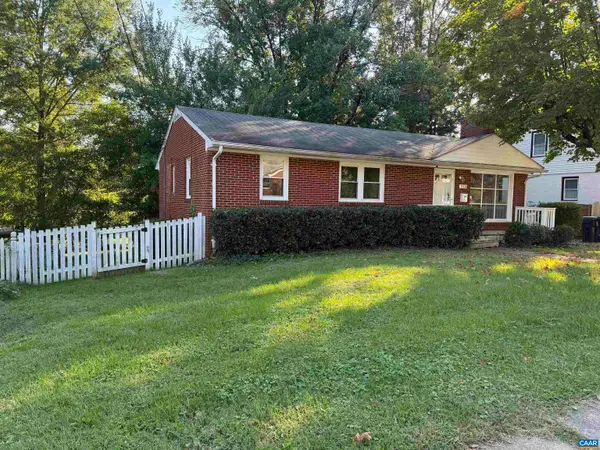 $515,000Active5 beds 3 baths2,160 sq. ft.
1510 Amherst Ave, Charlottesville, VA 22903
MLS# 683044Listed by: EQUITY SAVER USA - New
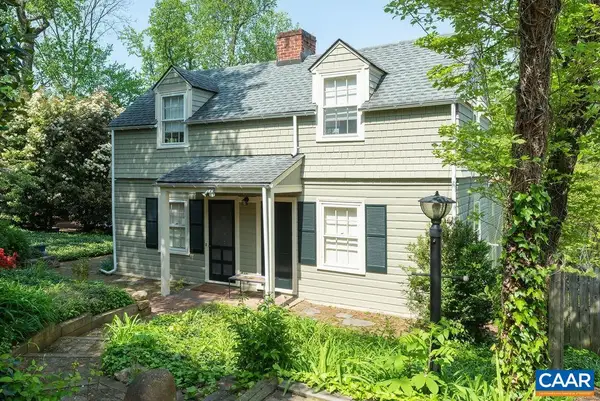 $850,000Active4 beds 4 baths3,828 sq. ft.
907 Cottage Ln, Charlottesville, VA 22903
MLS# 683069Listed by: LORING WOODRIFF REAL ESTATE ASSOCIATES - Open Sun, 1 to 3pmNew
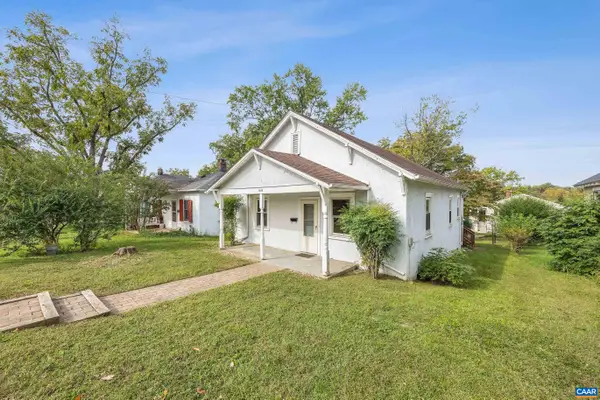 $365,000Active2 beds 1 baths1,217 sq. ft.
1405 Early St, Charlottesville, VA 22902
MLS# 683025Listed by: STORY HOUSE REAL ESTATE - New
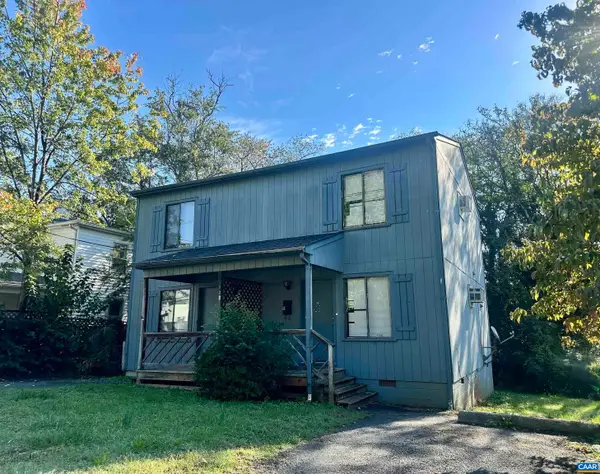 $795,000Active4 beds -- baths1,792 sq. ft.
122 Goodman St, Charlottesville, VA 22902
MLS# 683008Listed by: RICHARD T. SPURZEM REAL ESTATE - New
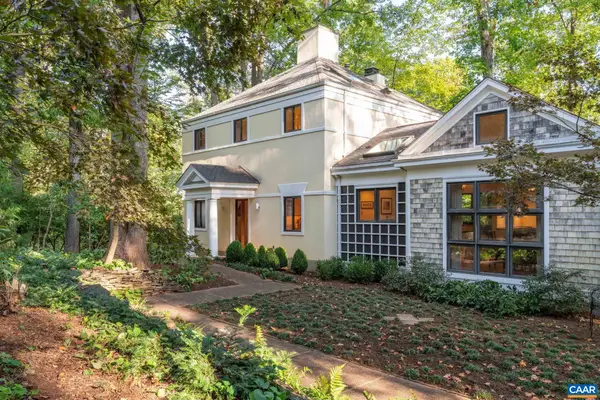 $895,000Active4 beds 4 baths3,512 sq. ft.
1665 Brandywine Dr, Charlottesville, VA 22901
MLS# 682910Listed by: NEST REALTY GROUP - Open Sat, 11am to 4pmNew
 $399,000Active3 beds 3 baths2,835 sq. ft.
102R Perseus Ln, Charlottesville, VA 22901
MLS# 682965Listed by: STORY HOUSE REAL ESTATE 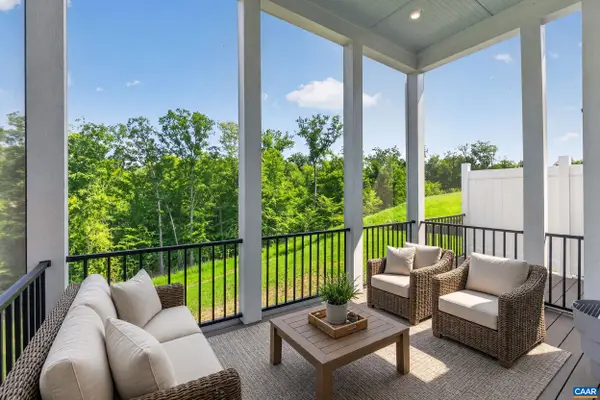 $743,495Pending4 beds 4 baths3,690 sq. ft.
190 Otis St, Charlottesville, VA 22911
MLS# 682966Listed by: NEST REALTY GROUP


Protect your home and budget from life's surprises with an Assurant Home Warranty, backed by a partner that supports you through every step of homeownership. Explore Plans.
© 2023 - 2026 ERA Franchise Systems LLC. All rights reserved. ERA Franchise Systems LLC fully supports the principles of the Fair Housing Act and the Equal Opportunity Act. ERA, ERA Real Estate powered, and their respective logos are registered service marks of ERA Franchise Systems LLC. Each office is independently owned and operated.