
4B-434 Belvedere Blvd, Charlottesville, VA 22901
Local realty services provided by:ERA Bill May Realty Company
Listed by: amanda kate lemon
Office: nest realty group
MLS#:678582
Source:VA_HRAR
Price summary
- Price:$855,040
- Price per sq. ft.:$231.72
- Monthly HOA dues:$230
About this home
New Construction - late Fall completion. You did the hard work. This is what life looks like on the other side. Morning yoga at The Center, afternoons in the Community Garden, evenings chatting with friends on the Screened Porch while taking in Mountain views, all with the freedom to lock and leave when adventure awaits! This end-unit Villa was thoughtfully designed so you never have to think about it. Lawn mowing is covered. A new home warranty protects your investment day one. Everything you need for day-to-day living is on the Main Level. 12’ ceilings in the Living Room and Primary Bedroom add soaring drama. Southeast exposure and additional windows add brilliant light. Quartz countertops, LVP or tile flooring throughout, and a gorgeous kitchen with Wolf and SubZero appliances bring the style! Upstairs awaits a loft, pocket office, two bedrooms, and full bath so loved ones always have a place to land. The private walkout basement has 9’ ceilings and adds a Rec Room, bedroom, full bath, ample storage, and patio. It’s the kind of home guests don't want to leave, with plenty of room to spread out. Photos show a similar model and include optional or upgraded features. Virtual staging for inspirational purposes only....
Contact an agent
Home facts
- Year built:2026
- Subdivision & Development:BELVEDERE
- Listing ID #:678582
- Added:104 day(s) ago
- Updated:July 15, 2026 at 05:12 PM
Rooms and interior
- Bedrooms:4
- Total bathrooms:4
- Full bathrooms:3
- Half bathrooms:1
- Flooring:Ceramic Tile, Luxury Vinyl Plank
- Kitchen Description:Painted Cabinets, Quartz Counter, White Cabinets, Wood Cabinets
- Basement Description:Finished, Full, Heated, Inside Access, Outside Entrance, Walk Out, Windows
- Living area:2,804 sq. ft.
Heating and cooling
- Cooling:Central AC, Ducts prof. air-sealed, Fresh Air Recovery Sys
- Heating:Air Source Heat Pump, Central Heat, Forced Air, Heat Pump
Structure and exterior
- Roof:Architectural Style, Composition Shingle
- Year built:2026
- Building area:2,804 sq. ft.
- Lot area:0.09 Acres
- Architectural Style:Arts & Crafts, Craftsman
- Construction Materials:Aluminum, ES qual Windows, Gutters/Downspouts Discon, Stone, Synthetic, Wood
- Foundation Description:Concrete Slab, Pest Prevention Design, Poured Concrete
- Levels:2 Story
Schools
- High school:Albemarle
- Middle school:Burley
- Elementary school:Agnor
Utilities
- Water:Public Water
- Sewer:Public Sewer
Finances and disclosures
- Price:$855,040
- Price per sq. ft.:$231.72
- Tax amount:$7,407 (2026)
Features and amenities
- Laundry features:Dryer Hookup, Washer Hookup
- Amenities:Smoke Detector(s)
- Pool features:Pool, Private Pool
Parking
- Garage spaces:2
New listings near 4B-434 Belvedere Blvd
- New
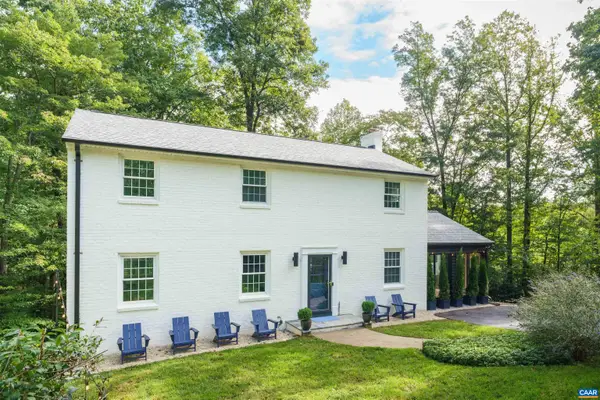 $999,900Active4 beds 3 baths3,562 sq. ft.
1613 King Mountain Rd, Charlottesville, VA 22901
MLS# 682443Listed by: CORE REAL ESTATE PARTNERS LLC - New
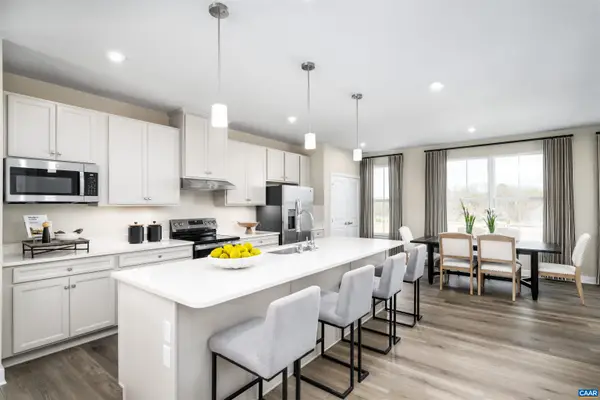 $379,990Active3 beds 3 baths2,775 sq. ft.
102A Perseus Ln, Charlottesville, VA 22901
MLS# 682480Listed by: STORY HOUSE REAL ESTATE - New
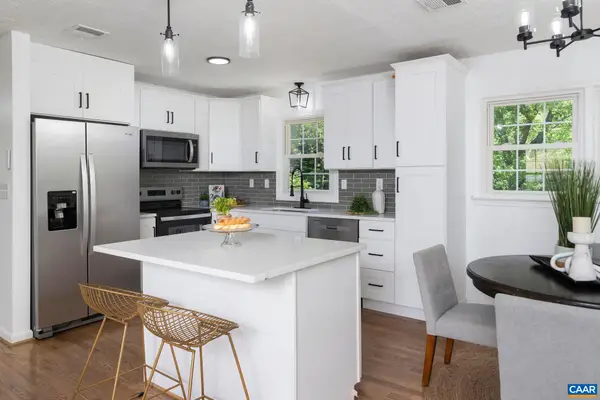 $524,000Active4 beds 3 baths2,246 sq. ft.
2208 Banbury St, Charlottesville, VA 22901
MLS# 682474Listed by: HOPE REALTY - New
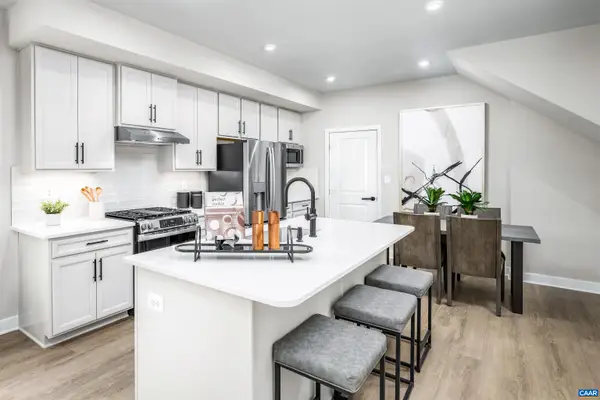 $329,990Active3 beds 3 baths1,849 sq. ft.
102B Perseus Ln, Charlottesville, VA 22901
MLS# 682374Listed by: STORY HOUSE REAL ESTATE - New
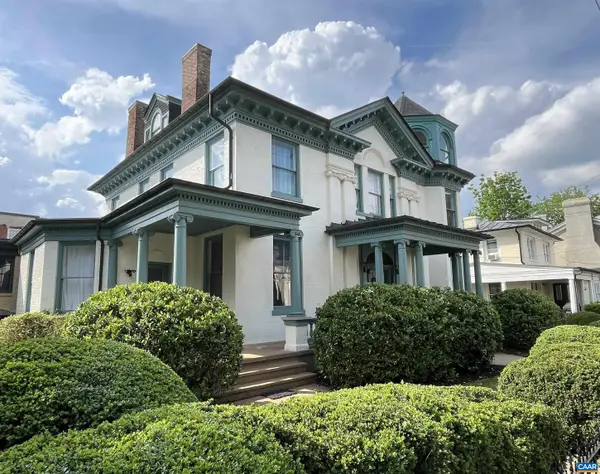 $1,750,000Active5 beds 6 baths8,884 sq. ft.
409 Park St, Charlottesville, VA 22902
MLS# 682325Listed by: MCLEAN FAULCONER INC., REALTOR 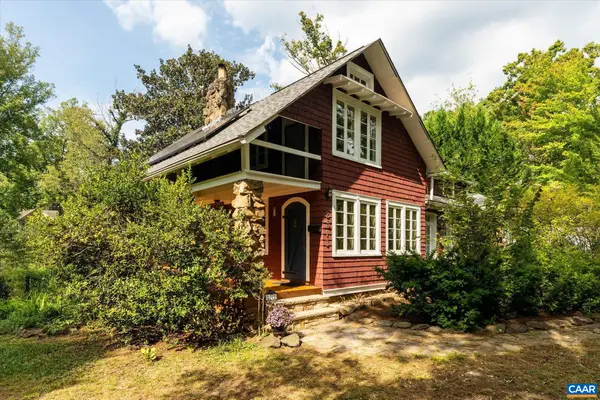 $549,000Pending3 beds 2 baths2,943 sq. ft.
2513 Woodland Dr, Charlottesville, VA 22903
MLS# 682326Listed by: MCLEAN FAULCONER INC., REALTOR- New
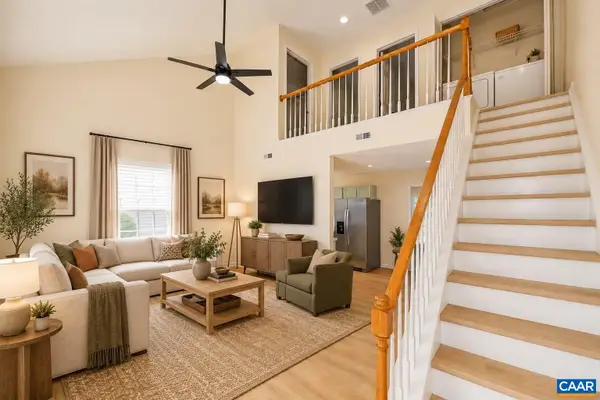 $285,000Active3 beds 2 baths1,080 sq. ft.
117 Waterbury Ct, Charlottesville, VA 22902
MLS# 682350Listed by: 1ST DOMINION REALTY INC-CHARLOTTESVILLE - New
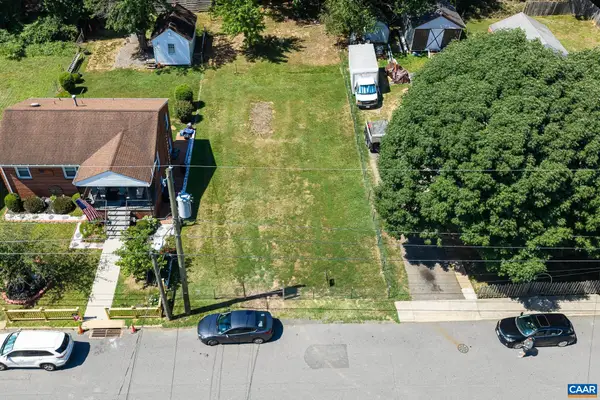 $229,950Active0.14 Acres
0 Montrose Ave, Charlottesville, VA 22902
MLS# 682249Listed by: LONG & FOSTER - CHARLOTTESVILLE - New
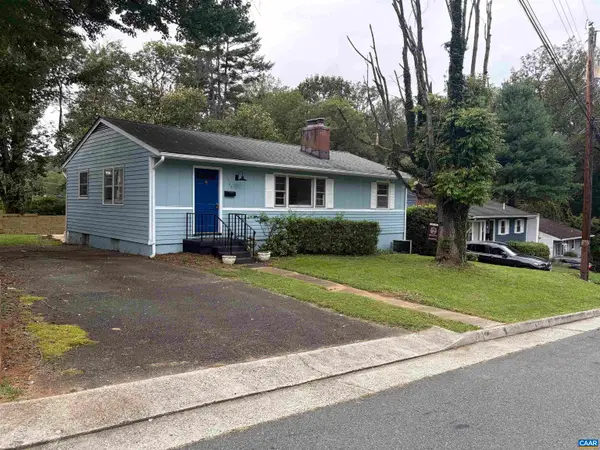 $379,900Active3 beds 1 baths2,100 sq. ft.
1225 Agnese St, Charlottesville, VA 22901
MLS# 682198Listed by: ARSALI REAL ESTATE - New
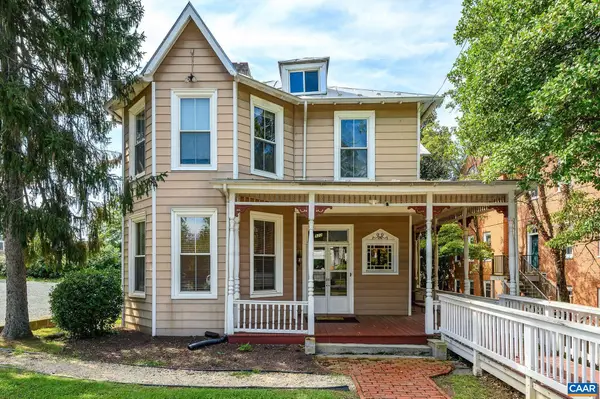 $1,200,000Active4 beds -- baths2,470 sq. ft.
922 Jefferson St E, Charlottesville, VA 22902
MLS# 682164Listed by: NEST REALTY GROUP


Protect your home and budget from life's surprises with an Assurant Home Warranty, backed by a partner that supports you through every step of homeownership. Explore Plans.
© 2023 - 2026 ERA Franchise Systems LLC. All rights reserved. ERA Franchise Systems LLC fully supports the principles of the Fair Housing Act and the Equal Opportunity Act. ERA, ERA Real Estate powered, and their respective logos are registered service marks of ERA Franchise Systems LLC. Each office is independently owned and operated.