
417 9th St, Charlottesville, VA 22903
Local realty services provided by:Napier Realtors ERA
417 9th St,Charlottesville, VA 22903
$706,655
- 3 Beds
- 3 Baths
- - sq. ft.
- Single family
- Sold
Listed by: suzie hegemier
Office: loring woodriff real estate associates
MLS#:675508
Source:CHARLOTTESVILLE
Sorry, we are unable to map this address
Price summary
- Price:$706,655
About this home
Prime location meets timeless Charlottesville charm! This Victorian home is just minutes from the University of Virginia Medical Center. Enjoy a truly walkable lifestyle—stroll to local breweries, popular restaurants, coffee shops, and vibrant Downtown destinations. This 3 bedroom home, plus attached office space/nursery, has an open floorplan, hardwood flooring throughout. Updated bathrooms offer modern comfort while preserving the 1925 character with classic tilework and timeless finishes. The private .23 acre fenced yard features stone terracing, patio and thoughtful landscaping. Room to add a garage or income producing ADU. Don’t miss your chance to own in a high-demand area where convenience, culture, and community come together!
Contact an agent
Home facts
- Year built:1925
- Listing ID #:675508
- Added:103 day(s) ago
- Updated:July 22, 2026 at 06:45 AM
Rooms and interior
- Bedrooms:3
- Total bathrooms:3
- Full bathrooms:2
- Half bathrooms:1
- Kitchen Description:Disposal, Gas Range, Microwave, Refrigerator
- Basement:Yes
Heating and cooling
- Cooling:Central Air, Heat Pump
- Heating:Heat Pump
- Central air:Yes
Structure and exterior
- Year built:1925
- Lot Features:Landscaped
- Architectural Style:Victorian
- Construction Materials:Stick Built
- Exterior Features:Playground
- Foundation Description:Brick Mortar
- Levels:2 Levels
Schools
- High school:Charlottesville
- Middle school:Charlottesville Middle
- Elementary school:Trailblazer
Utilities
- Water:Public
- Sewer:Public Sewer
Finances and disclosures
- Price:$706,655
- Tax amount:$7,051 (2025)
Features and amenities
- Appliances:Dishwasher, Disposal, Gas Range, Microwave, Refrigerator
- Laundry features:Dryer, Washer
Parking
- Parking description:Detached, Garage
New listings near 417 9th St
- Open Sat, 10am to 5pmNew
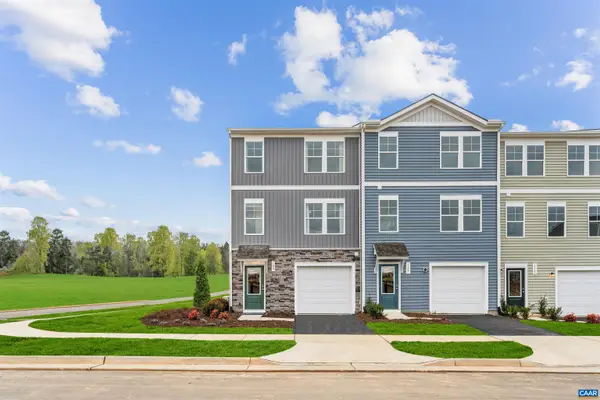 $318,340Active4 beds 4 baths2,055 sq. ft.
103 Laurin St, Charlottesville, VA 22902
MLS# 679748Listed by: SM BROKERAGE, LLC - Open Sat, 10am to 5pmNew
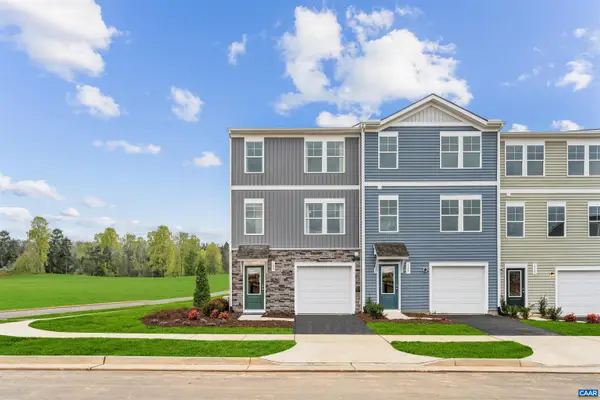 $326,985Active3 beds 3 baths2,154 sq. ft.
107 Laurin St, Charlottesville, VA 22902
MLS# 679749Listed by: SM BROKERAGE, LLC - New
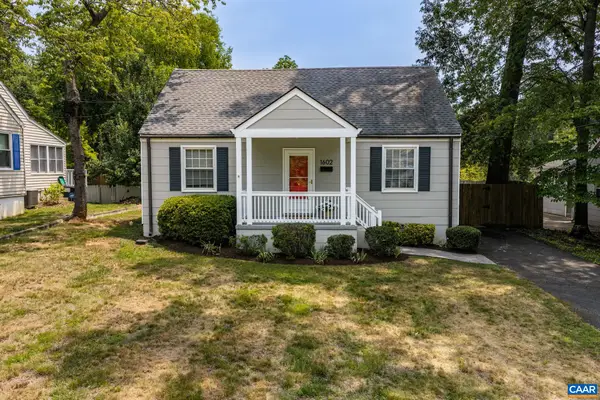 $465,000Active2 beds 1 baths965 sq. ft.
1602 Rose Hill Dr, Charlottesville, VA 22902
MLS# 679758Listed by: BETTER HOMES & GARDENS R.E.-PATHWAYS - Open Sun, 12 to 2pmNew
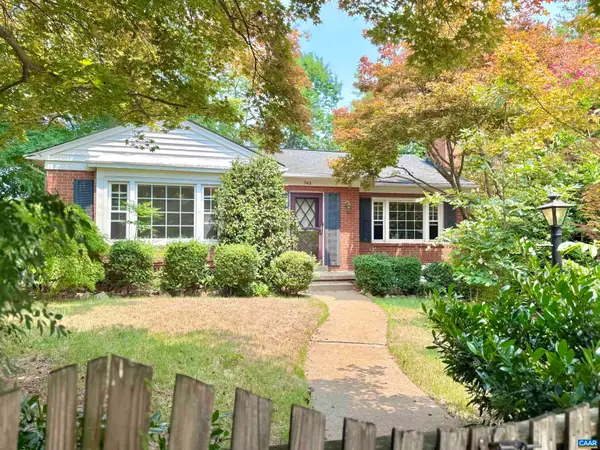 $699,900Active3 beds 3 baths2,496 sq. ft.
740 Lyons Ave, Charlottesville, VA 22902
MLS# 679629Listed by: KELLER WILLIAMS ALLIANCE - CHARLOTTESVILLE - New
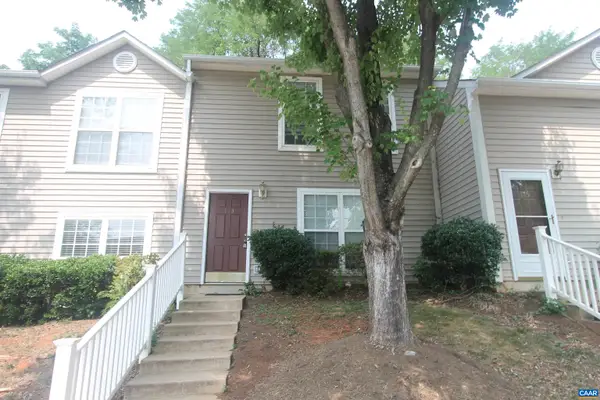 $309,000Active3 beds 2 baths1,200 sq. ft.
113 Waterbury Ct, Charlottesville, VA 22902
MLS# 679720Listed by: SLOAN MANIS REAL ESTATE - New
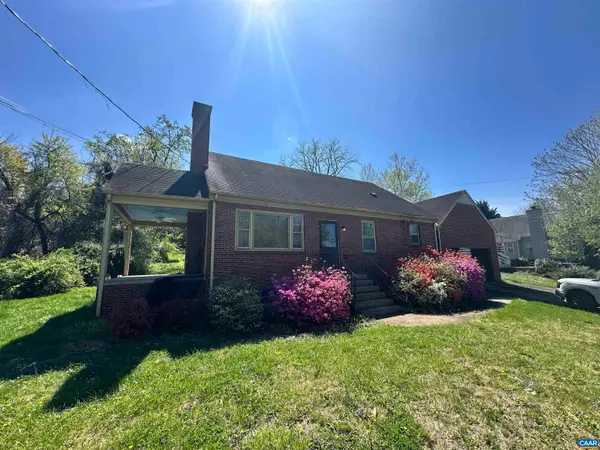 $629,900Active5 beds 3 baths4,313 sq. ft.
912 Saint Charles Ave, Charlottesville, VA 22901
MLS# 679649Listed by: BLUESKY PM, LLC - New
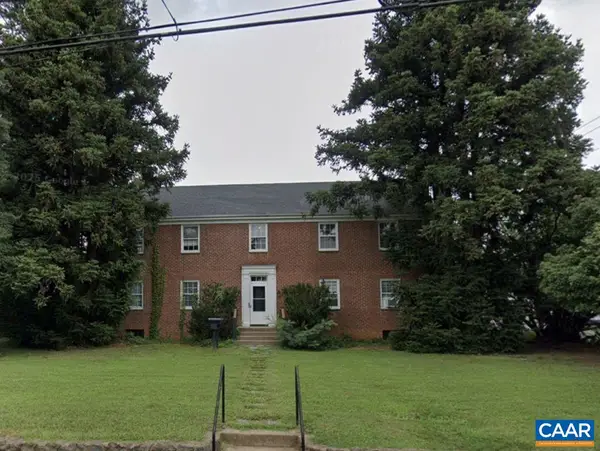 $1,800,000Active-- beds -- baths5,527 sq. ft.
2303 Fontaine Ave, Charlottesville, VA 22903
MLS# 679641Listed by: COTTAGE STREET REALTY, LLC - New
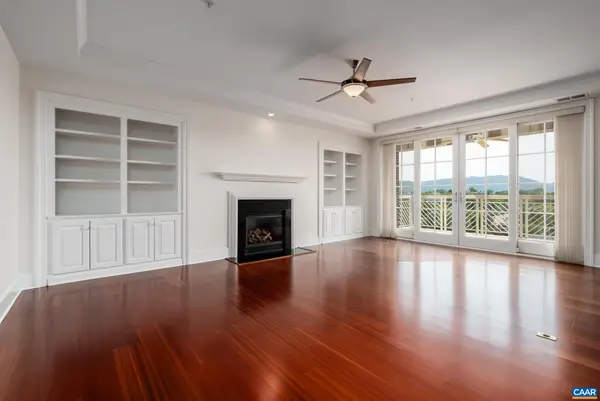 $1,125,000Active2 beds 2 baths1,860 sq. ft.
210 10th St Ne, Charlottesville, VA 22902
MLS# 679646Listed by: HAVEN REALTY GROUP INC. - New
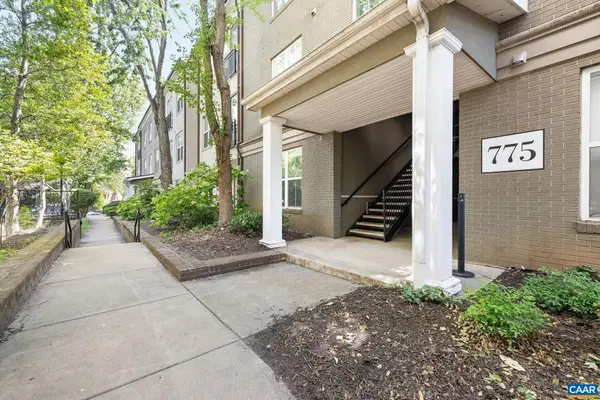 $425,000Active2 beds 2 baths1,119 sq. ft.
775 Walker Sq, Charlottesville, VA 22904
MLS# 679568Listed by: LORING WOODRIFF REAL ESTATE ASSOCIATES - New
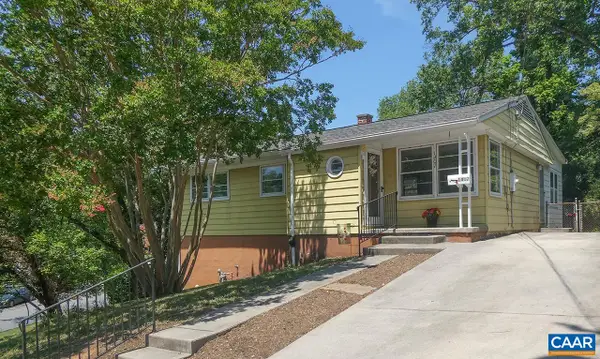 $399,900Active4 beds 2 baths2,356 sq. ft.
1407 Baker St, Charlottesville, VA 22903
MLS# 679623Listed by: DONNA GOINGS REAL ESTATE LLC


Protect your home and budget from life's surprises with an Assurant Home Warranty, backed by a partner that supports you through every step of homeownership. Explore Plans.
© 2023 - 2026 ERA Franchise Systems LLC. All rights reserved. ERA Franchise Systems LLC fully supports the principles of the Fair Housing Act and the Equal Opportunity Act. ERA, ERA Real Estate powered, and their respective logos are registered service marks of ERA Franchise Systems LLC. Each office is independently owned and operated.