
507 Tyree Ln, Charlottesville, VA 22901
Local realty services provided by:ERA Bill May Realty Company
507 Tyree Ln,Charlottesville, VA 22901
$749,900
- 4 Beds
- 4 Baths
- 4,549 sq. ft.
- Single family
- Active
Upcoming open houses
- Sun, Nov 1512:00 pm - 02:00 pm
Listed by: tara savage
Office: keller williams alliance - charlottesville
MLS#:683599
Source:CHARLOTTESVILLE
Price summary
- Price:$749,900
- Price per sq. ft.:$164.85
- Monthly HOA dues:$150
About this home
Open Sunday 11/15 2-4 pm. Would you like to save $850 per month on your housing costs? Do you want super low utility bills? This spacious Craftsman home features an in demand studio apartment over the detached garage and with 22 solar panels with newer inverters & tankless water heater, the average electric bill is $67/mo and $19/mo av gas bill! Special features: southwest mountain views, gleaming hardwoods that flow through an open main level, gas fireplace, open floorplan and more. A main-level office/den/bedroom with full bath offers flexibility for guests or work-from-home. Upstairs, the primary suite features hardwood floors and a spa-like ensuite with soaking tub and separate shower, plus two additional bedrooms with brand-new carpet. There are multiple spots for outdoor living: large screened side porch, a rear deck (with retractable screen) & large covered front porch. Full walkout basement for future expansion or storage plus rough ins for bathroom. Additional energy-saving features: 2025 high-efficiency R-32 heat pump, plus a Level 2 50-amp EV charger in the garage. Comfort, efficiency and income potential in one of Charlottesville’s most sought-after neighborhoods convenient to Downtown, UVA, or 29 North!...
Contact an agent
Home facts
- Year built:2009
- Subdivision & Development:BELVEDERE
- Listing ID #:683599
- Added:13 day(s) ago
- Updated:November 13, 2026 at 04:13 PM
Rooms and interior
- Bedrooms:4
- Total bathrooms:4
- Full bathrooms:4
- Flooring:Carpet, Ceramic Tile, Hardwood, Luxury Vinyl Plank
- Kitchen Description:Disposal, Electric Range, Microwave, Refrigerator, Second Kitchen
- Basement:Yes
- Basement Description:Full, Unfinished
- Living area:4,549 sq. ft.
Heating and cooling
- Cooling:Central Air, Ductless
- Heating:Central, Heat Pump, Solar
- Central air:Yes
Structure and exterior
- Year built:2009
- Building area:4,549 sq. ft.
- Lot area:0.18 Acres
- Lot Features:Landscaped
- Architectural Style:Craftsman
- Construction Materials:Stick Built, Stucco
- Exterior Features:Patio/Porch
- Foundation Description:Slab
- Levels:3 or More Stories
Schools
- High school:Albemarle
- Middle school:Burley
- Elementary school:Agnor
Utilities
- Water:Public
- Sewer:Public Sewer
Finances and disclosures
- Price:$749,900
- Price per sq. ft.:$164.85
- Tax amount:$6,531 (2026)
Features and amenities
- Appliances:Dishwasher, Disposal, Electric Range, Microwave, Refrigerator
- Laundry features:Dryer, Dryer Hookup, Stacked, Washer, Washer Hookup
- Amenities:Insulated Windows, Smoke Detector(s)
Parking
- Parking description:Detached, Garage, Garage Door Opener, On Street
- Garage:Yes
- Garage spaces:2
New listings near 507 Tyree Ln
- New
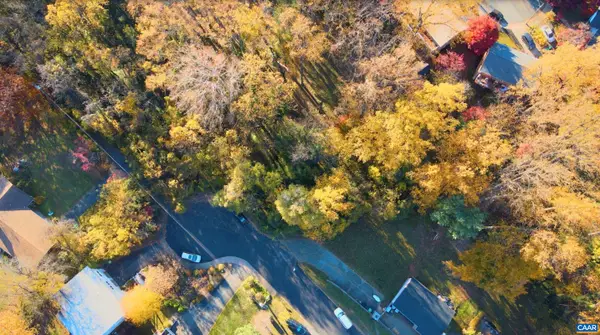 $125,000Active0.37 Acres
849 Saint Charles Ave, Charlottesville, VA 22901
MLS# 683971Listed by: BETTER HOMES & GARDENS R.E.-PATHWAYS - New
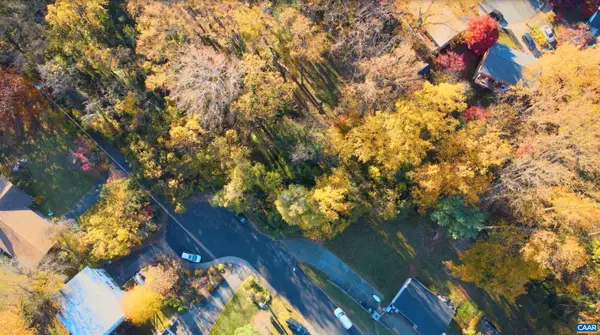 $185,000Active0.14 Acres
851 Saint Charles Ave, Charlottesville, VA 22901
MLS# 683972Listed by: BETTER HOMES & GARDENS R.E.-PATHWAYS - New
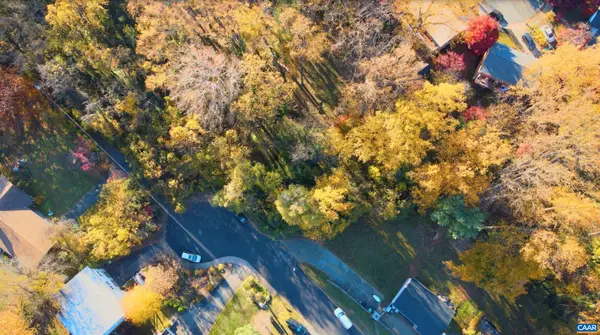 $185,000Active0.2 Acres
853 Saint Charles Ave, Charlottesville, VA 22901
MLS# 683974Listed by: BETTER HOMES & GARDENS R.E.-PATHWAYS - New
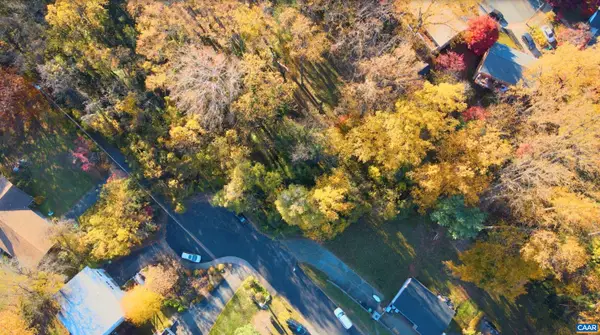 $430,000Active0.71 Acres
Lot A, B, C Saint Charles Ave, Charlottesville, VA 22901
MLS# 683975Listed by: BETTER HOMES & GARDENS R.E.-PATHWAYS - New
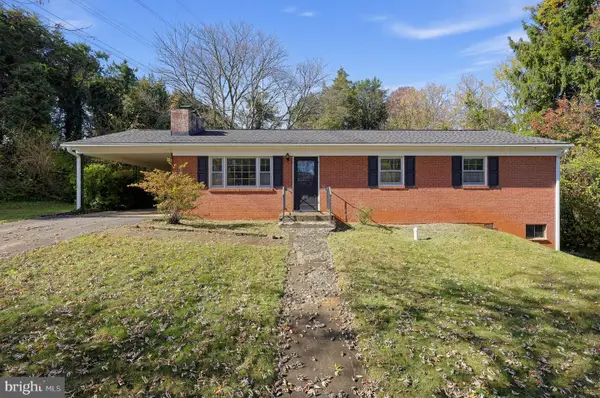 $375,000Active3 beds 2 baths2,050 sq. ft.
2205 N Berkshire Rd, CHARLOTTESVILLE, VA 22901
MLS# VACO2000272Listed by: REAL OF PENNSYLVANIA - New
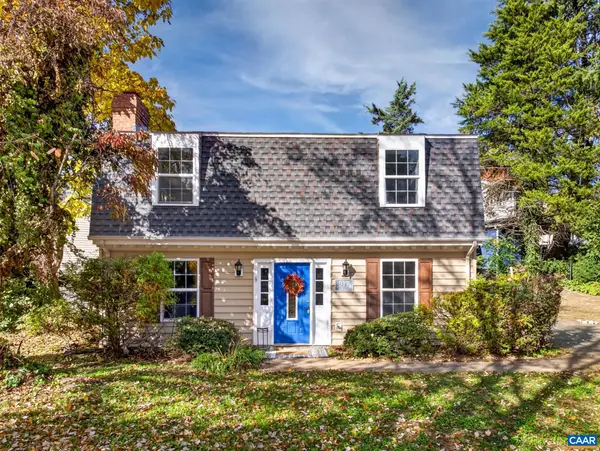 $395,000Active3 beds 3 baths1,440 sq. ft.
917 Rock Creek Rd, Charlottesville, VA 22903
MLS# 683836Listed by: YES REALTY PARTNERS - Open Sun, 12 to 2pmNew
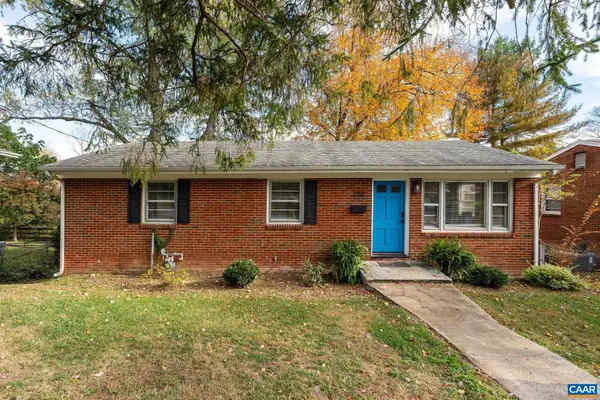 $425,000Active3 beds 1 baths2,050 sq. ft.
1202 Holmes Ave, Charlottesville, VA 22901
MLS# 683776Listed by: LORING WOODRIFF REAL ESTATE ASSOCIATES - New
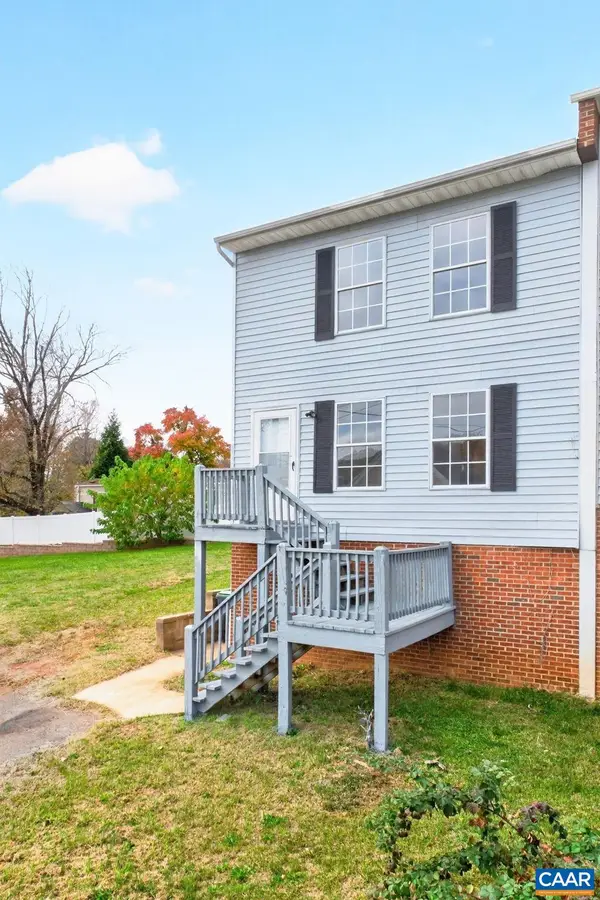 $299,900Active3 beds 2 baths1,920 sq. ft.
1465 Avon St, Charlottesville, VA 22902
MLS# 683689Listed by: FOX REALTY GROUP LLC 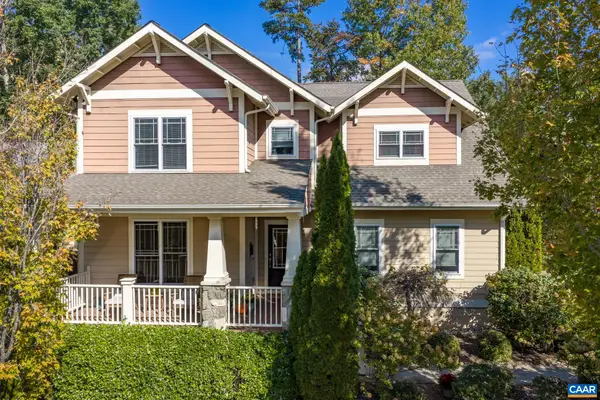 $892,000Active4 beds 4 baths4,415 sq. ft.
815 Village Rd, Charlottesville, VA 22903
MLS# 683635Listed by: FIND HOMES REALTY LLC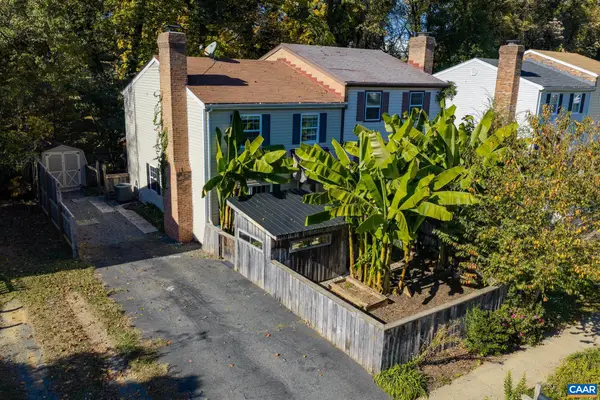 $329,900Active2 beds 2 baths1,200 sq. ft.
723 Orangedale Ave, Charlottesville, VA 22903
MLS# 683626Listed by: FIND HOMES REALTY LLC


Protect your home and budget from life's surprises with an Assurant Home Warranty, backed by a partner that supports you through every step of homeownership. Explore Plans.
© 2023 - 2026 ERA Franchise Systems LLC. All rights reserved. ERA Franchise Systems LLC fully supports the principles of the Fair Housing Act and the Equal Opportunity Act. ERA, ERA Real Estate powered, and their respective logos are registered service marks of ERA Franchise Systems LLC. Each office is independently owned and operated.