
517 Caroline Ave, Charlottesville, VA 22902
Local realty services provided by:ERA Valley Realty
517 Caroline Ave,Charlottesville, VA 22902
$550,000
- - Beds
- - Baths
- 2,080 sq. ft.
- Multi-family
- Active
Listed by: valorie young
Office: exp realty llc. - stafford
MLS#:684225
Source:CHARLOTTESVILLE
Price summary
- Price:$550,000
- Price per sq. ft.:$264.42
About this home
Fully updated duplex in Woolen Mills, inside Charlottesville City limits. Two 3BR/2BA units of approx. 1,040 sq ft each on a 0.17-acre lot in the Golf Club subdivision. Market rent approx. $1,850-$1,900/unit (about $45,000/yr gross). Built 1985; city records show Residential A zoning. 2026 assessment $465,100; annual taxes approx. $4,511. Close-in city location near Downtown and UVA, supporting steady long-term rental demand. Under the city's 2023 Development Code, additional units may be possible; any added density must be verified with the City of Charlottesville or a land-use professional. Offered at $550,000. Buyer to verify all information, including zoning and lot lines.
Contact an agent
Home facts
- Year built:1985
- Subdivision & Development:GOLF CLUB
- Listing ID #:684225
- Added:1 day(s) ago
- Updated:November 21, 2026 at 05:45 AM
Rooms and interior
- Flooring:Vinyl
- Kitchen Description:Refrigerator
- Basement:Yes
- Living area:2,080 sq. ft.
Heating and cooling
- Cooling:Heat Pump
- Heating:Heat Pump
Structure and exterior
- Year built:1985
- Building area:2,080 sq. ft.
- Lot area:0.17 Acres
- Foundation Description:Block
Schools
- High school:Charlottesville
- Middle school:Charlottesville Middle
- Elementary school:Sunrise
Utilities
- Water:Public
- Sewer:Public Sewer
Finances and disclosures
- Price:$550,000
- Price per sq. ft.:$264.42
- Tax amount:$4,511 (2026)
Features and amenities
- Appliances:Refrigerator
- Laundry features:Dryer Hookup, Washer Hookup
- Amenities:Vinyl
New listings near 517 Caroline Ave
- New
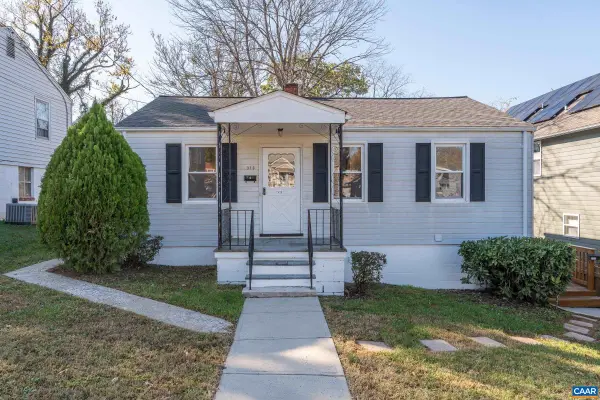 $399,400Active3 beds 2 baths1,656 sq. ft.
910 Elliott Ave, Charlottesville, VA 22902
MLS# 684267Listed by: LONG & FOSTER - CHARLOTTESVILLE - New
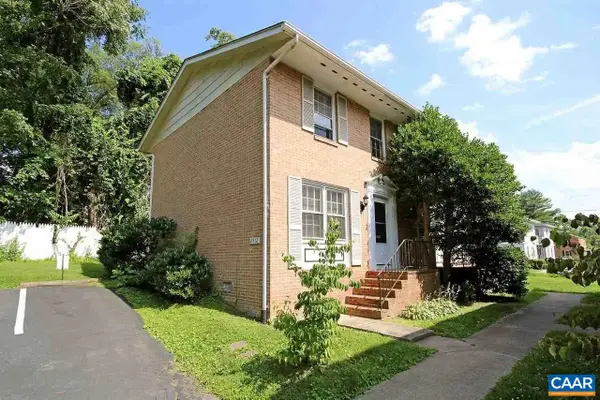 $625,000Active-- beds -- baths2,132 sq. ft.
2512 Fontaine Ave, Charlottesville, VA 22903
MLS# 684218Listed by: EXP REALTY LLC - STAFFORD - New
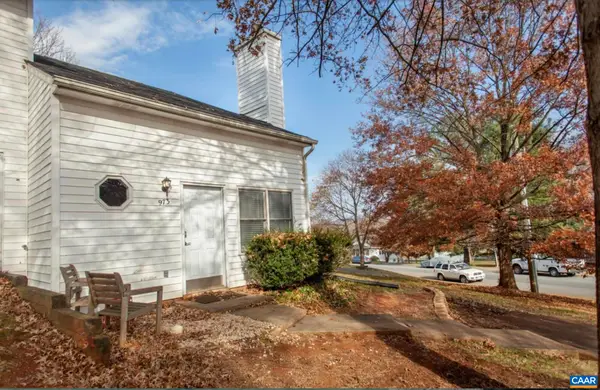 $340,000Active3 beds 2 baths1,008 sq. ft.
973 Rives St, Charlottesville, VA 22902
MLS# 684224Listed by: EXP REALTY LLC - STAFFORD - New
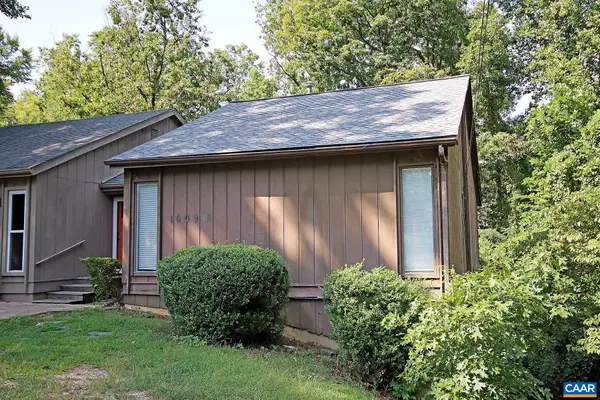 $475,000Active3 beds 3 baths2,024 sq. ft.
1609 Amherst St, Charlottesville, VA 22903
MLS# 684226Listed by: EXP REALTY LLC - STAFFORD - New
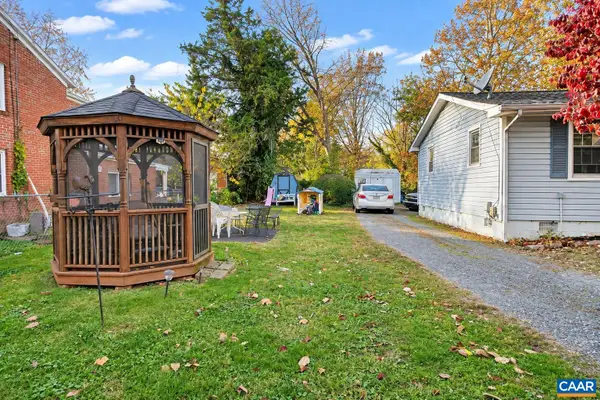 $149,900Active0.06 Acres
0 NW 11th St, Charlottesville, VA 22903
MLS# 684229Listed by: KELLER WILLIAMS ALLIANCE - CHARLOTTESVILLE - New
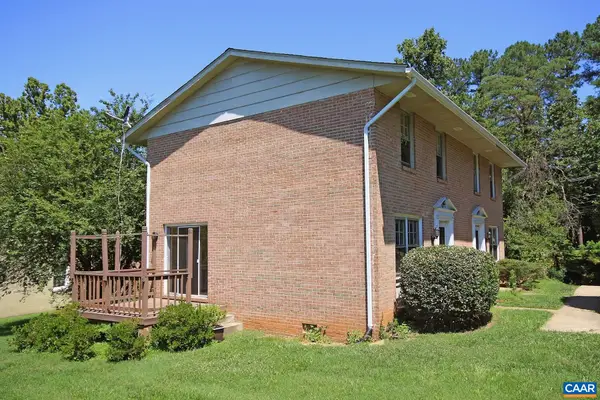 $625,000Active-- beds -- baths2,132 sq. ft.
2514 Fontaine Ave, Charlottesville, VA 22903
MLS# 684216Listed by: EXP REALTY LLC - STAFFORD 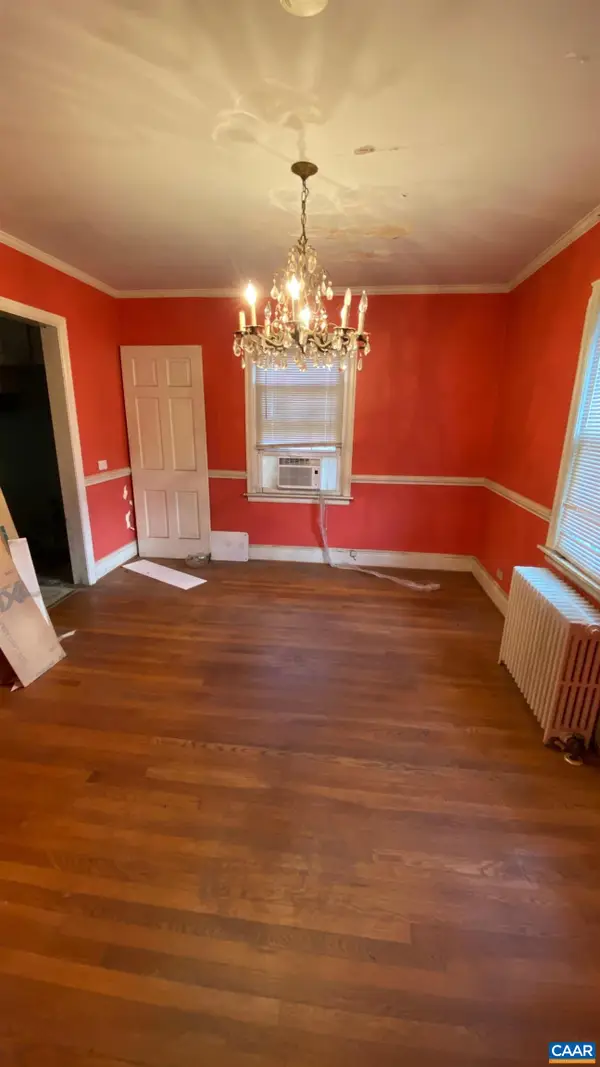 $335,000Pending2 beds 2 baths1,324 sq. ft.
1121 Park St, Charlottesville, VA 22901
MLS# 684182Listed by: LONG & FOSTER - CHARLOTTESVILLE- Open Sun, 11am to 3pmNew
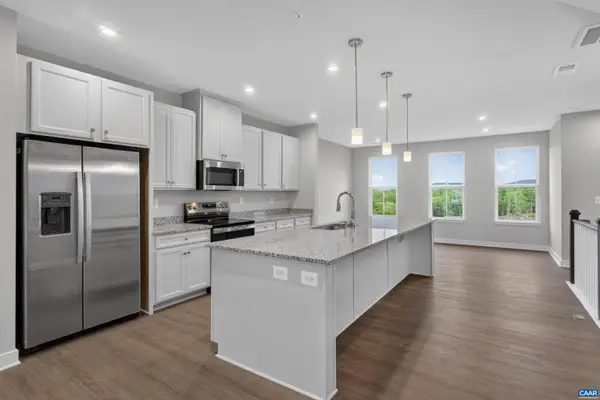 $394,000Active3 beds 3 baths2,835 sq. ft.
102B Perseus Ln, Charlottesville, VA 22901
MLS# 684167Listed by: STORY HOUSE REAL ESTATE - Open Sun, 11am to 3pmNew
 $381,000Active3 beds 3 baths2,835 sq. ft.
102H Perseus Ln, Charlottesville, VA 22901
MLS# 684168Listed by: STORY HOUSE REAL ESTATE


Protect your home and budget from life's surprises with an Assurant Home Warranty, backed by a partner that supports you through every step of homeownership. Explore Plans.
© 2023 - 2026 ERA Franchise Systems LLC. All rights reserved. ERA Franchise Systems LLC fully supports the principles of the Fair Housing Act and the Equal Opportunity Act. ERA, ERA Real Estate powered, and their respective logos are registered service marks of ERA Franchise Systems LLC. Each office is independently owned and operated.