
553 Dryden Pl, Charlottesville, VA 22903
Local realty services provided by:ERA Valley Realty
553 Dryden Pl,Charlottesville, VA 22903
$1,695,000
- 3 Beds
- 4 Baths
- 5,673 sq. ft.
- Single family
- Active
Listed by: sally du bose
Office: sally du bose real estate partners
MLS#:681276
Source:CHARLOTTESVILLE
Price summary
- Price:$1,695,000
- Price per sq. ft.:$298.78
- Monthly HOA dues:$481
About this home
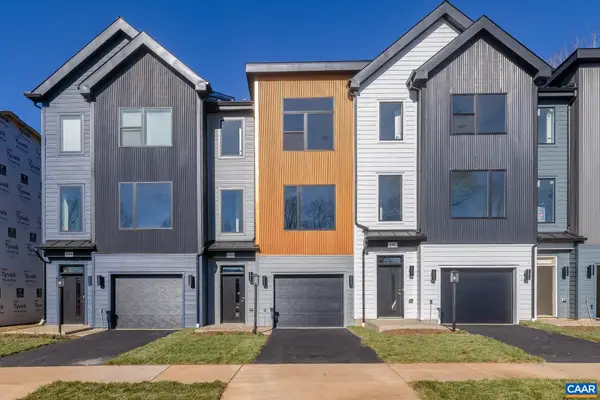
Prime Ednam location across from Farmington Country Club, within walking distance of Boar’s Head Resort and Birdwood Golf Course, and just minutes from UVA Grounds, Scott Stadium, John Paul Jones Arena, and downtown Charlottesville. The light-filled main level features an updated chef's kitchen with stainless steel appliances, spacious living room with fireplace, bar, deck and elevator access to all floors. Second floor features large primary suite and two additional bedrooms and jack-and-jill bath. A fully finished walk-out lower level provides additional living space with large bonus room, patio, full bath, laundry, and two car garage.
Contact an agent
Home facts
- Year built:1991
- Subdivision & Development:EDNAM
- Listing ID #:681276
- Added:9 day(s) ago
- Updated:September 07, 2026 at 03:11 PM
Rooms and interior
- Bedrooms:3
- Total bathrooms:4
- Full bathrooms:3
- Half bathrooms:1
- Flooring:Carpet, Ceramic Tile, Hardwood
- Kitchen Description:Disposal, Gas Range, Kitchen Island, Microwave, Refrigerator
- Basement:Yes
- Basement Description:Finished, Full, Heated
- Living area:5,673 sq. ft.
Heating and cooling
- Cooling:Central Air
- Heating:Heat Pump
- Central air:Yes
Structure and exterior
- Year built:1991
- Building area:5,673 sq. ft.
- Lot area:0.14 Acres
- Construction Materials:Brick, Clapboard, Stick Built
- Foundation Description:Poured
- Levels:2 Levels
Schools
- High school:Western Albemarle
- Middle school:Henley
- Elementary school:Murray
Utilities
- Water:Public
- Sewer:Public Sewer
Finances and disclosures
- Price:$1,695,000
- Price per sq. ft.:$298.78
- Tax amount:$14,987 (2025)
Features and amenities
- Appliances:Dishwasher, Disposal, Gas Range, Microwave, Refrigerator
- Laundry features:Dryer, Washer
- Amenities:Casement Windows, Double Pane Windows, Insulated Windows, Screens, Smoke Detector(s)
Parking
- Parking description:Attached, Garage, Garage Door Opener, Garage Faces Rear
- Garage:Yes
- Garage spaces:2
New listings near 553 Dryden Pl
- Open Sun, 1 to 3pmNew
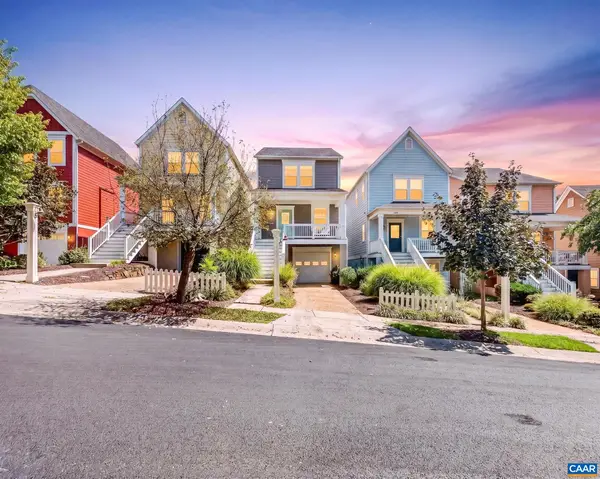 $599,900Active3 beds 3 baths2,223 sq. ft.
236 Huntley Ave, Charlottesville, VA 22903
MLS# 681621Listed by: REAL BROKER, LLC - New
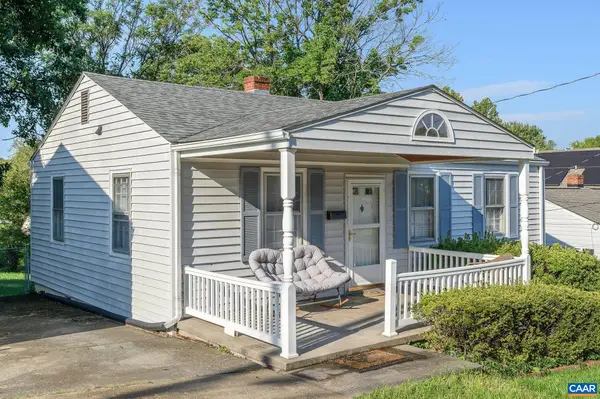 $375,000Active2 beds 1 baths768 sq. ft.
912 Elliott Ave, Charlottesville, VA 22902
MLS# 681600Listed by: LORING WOODRIFF REAL ESTATE ASSOCIATES - New
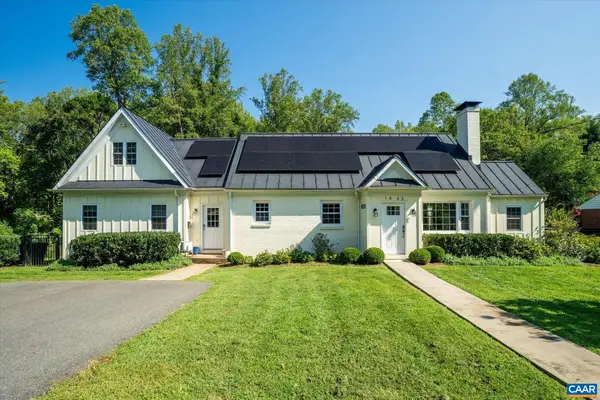 $1,250,000Active4 beds 4 baths3,988 sq. ft.
1443 Plymouth Rd, Charlottesville, VA 22903
MLS# 681475Listed by: FRANK HARDY SOTHEBY'S INTERNATIONAL REALTY - New
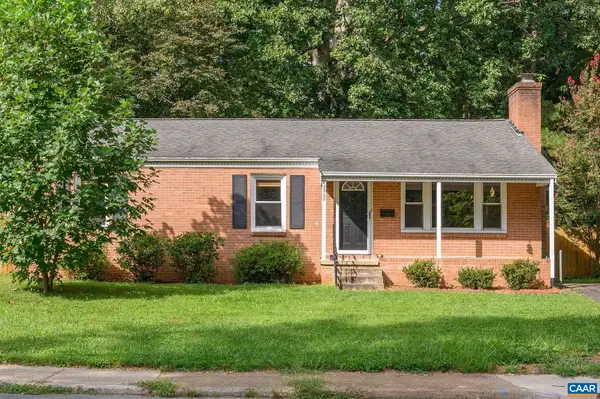 $524,000Active3 beds 2 baths2,238 sq. ft.
2507 Willard Dr, Charlottesville, VA 22903
MLS# 681554Listed by: NEST REALTY GROUP - New
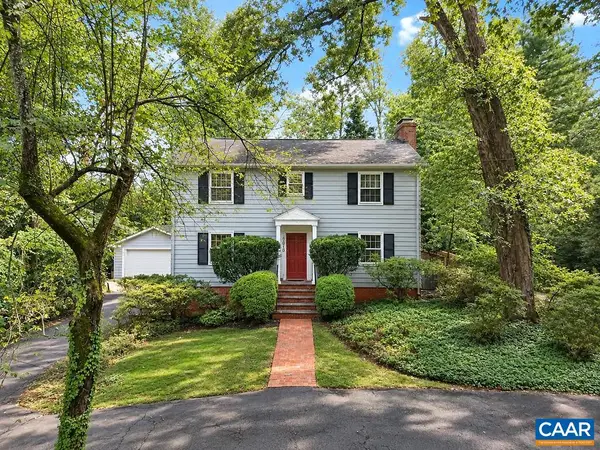 $1,050,000Active5 beds 5 baths4,489 sq. ft.
1616 King Mountain Rd, Charlottesville, VA 22901
MLS# 681333Listed by: RE/MAX REALTY SPECIALISTS-CHARLOTTESVILLE - New
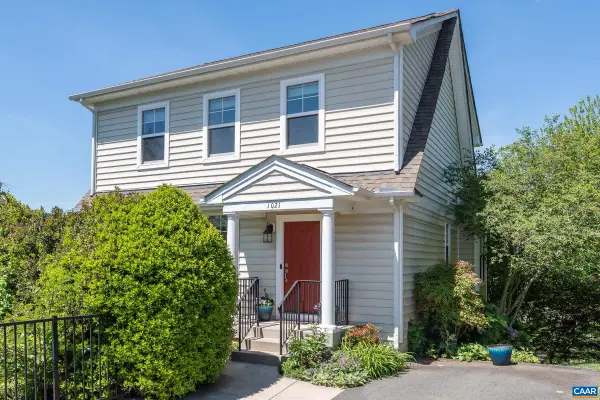 $647,000Active4 beds 4 baths2,700 sq. ft.
1021 Ridge St, Charlottesville, VA 22902
MLS# 681463Listed by: LONG & FOSTER - CHARLOTTESVILLE - New
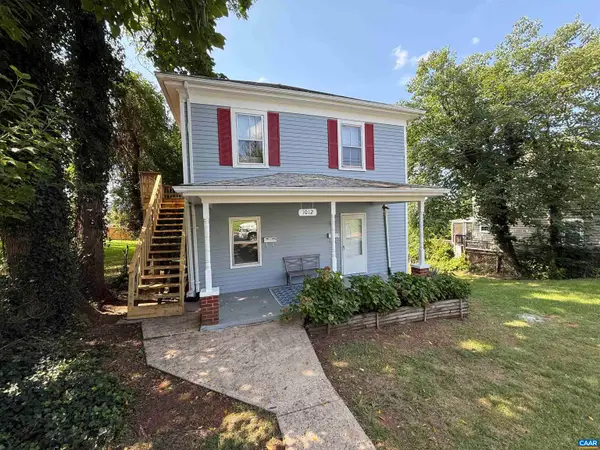 $549,000Active-- beds -- baths1,790 sq. ft.
1012 Elliott Ave, Charlottesville, VA 22902
MLS# 681453Listed by: EQUITY SAVER USA - New
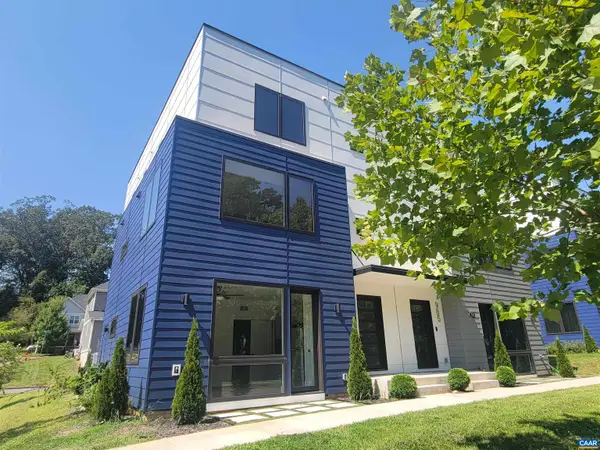 $599,000Active4 beds 4 baths2,898 sq. ft.
987 5th St Sw, Charlottesville, VA 22902
MLS# 681443Listed by: RE/MAX REALTY SPECIALISTS-CHARLOTTESVILLE - New
 $409,900Active3 beds 2 baths1,333 sq. ft.
131 Emmet St, MIDDLETOWN, VA 22645
MLS# VAFV2044530Listed by: COLONY REALTY - New
 $559,900Active4 beds 4 baths2,382 sq. ft.
16 Keene Ct, Charlottesville, VA 22903
MLS# 681350Listed by: NEST REALTY GROUP


Protect your home and budget from life's surprises with an Assurant Home Warranty, backed by a partner that supports you through every step of homeownership. Explore Plans.
© 2023 - 2026 ERA Franchise Systems LLC. All rights reserved. ERA Franchise Systems LLC fully supports the principles of the Fair Housing Act and the Equal Opportunity Act. ERA, ERA Real Estate powered, and their respective logos are registered service marks of ERA Franchise Systems LLC. Each office is independently owned and operated.