
840 Runnel Ct, Charlottesville, VA 22901
Local realty services provided by:ERA Bill May Realty Company
840 Runnel Ct,Charlottesville, VA 22901
$165,000
- 2 Beds
- 1 Baths
- 740 sq. ft.
- Condominium
- Active
Listed by: mary newton
Office: keller williams alliance - charlottesville
MLS#:681365
Source:CHARLOTTESVILLE
Price summary
- Price:$165,000
- Price per sq. ft.:$222.97
- Monthly HOA dues:$223
About this home
Investors or home buyers come check out this second floor 2 bedroom/1 bath condo with covered balcony. Updates include all new appliances - dishwasher, gas stove and refrigerator, fresh paint and updated light fixtures. Generously sized family room with access to front facing balcony. Full sized brand new washer and dryer. COA covers gas, water, sewer, trash, exterior and yard maintenance, snow removal, pool, fitness center and playground. Perfectly situated minutes from shopping, restaurants and UVA. Seller offering one year warranty for acceptable offer. Easy to see.
Contact an agent
Home facts
- Year built:1970
- Subdivision & Development:BARRACKS WEST CONDOS
- Listing ID #:681365
- Added:44 day(s) ago
- Updated:October 16, 2026 at 03:47 AM
Rooms and interior
- Bedrooms:2
- Total bathrooms:1
- Full bathrooms:1
- Kitchen Description:Disposal, Gas Range, Refrigerator
- Living area:740 sq. ft.
Heating and cooling
- Cooling:Central Air, Heat Pump
- Heating:Heat Pump, Natural Gas
- Central air:Yes
Structure and exterior
- Year built:1970
- Building area:740 sq. ft.
- Construction Materials:Stick Built
- Foundation Description:Block
- Levels:1 Level
Schools
- High school:Albemarle
- Middle school:Journey
- Elementary school:Greer
Utilities
- Water:Public
- Sewer:Public Sewer
Finances and disclosures
- Price:$165,000
- Price per sq. ft.:$222.97
- Tax amount:$1,358 (2026)
Features and amenities
- Appliances:Dishwasher, Disposal, Gas Range, Refrigerator
New listings near 840 Runnel Ct
- New
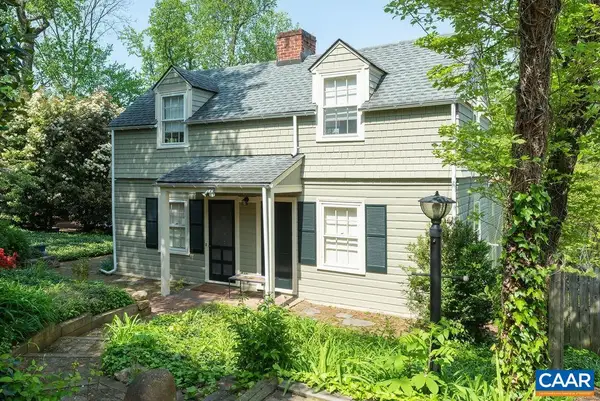 $850,000Active4 beds 4 baths3,828 sq. ft.
907 Cottage Ln, Charlottesville, VA 22903
MLS# 683069Listed by: LORING WOODRIFF REAL ESTATE ASSOCIATES - Open Sun, 1 to 3pmNew
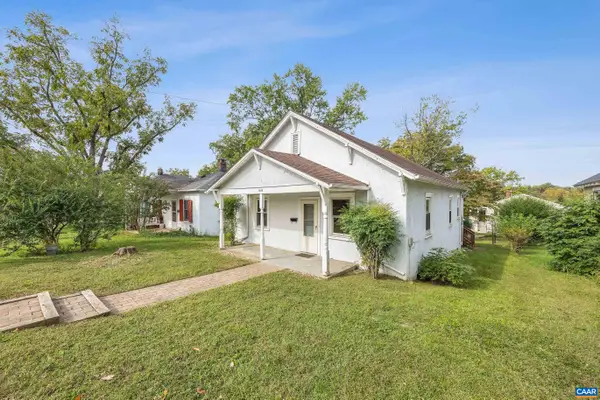 $365,000Active2 beds 1 baths1,217 sq. ft.
1405 Early St, Charlottesville, VA 22902
MLS# 683025Listed by: STORY HOUSE REAL ESTATE - New
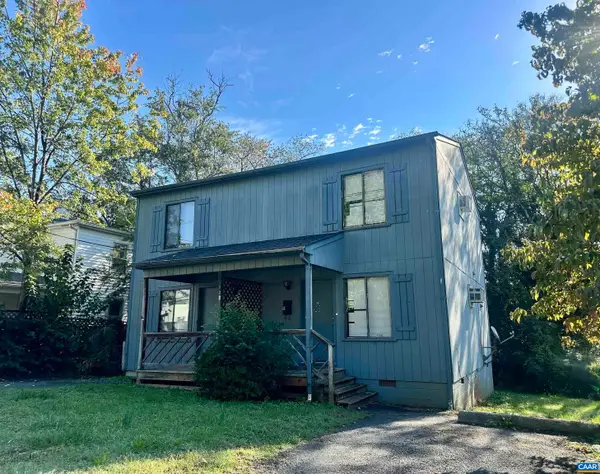 $795,000Active4 beds -- baths1,792 sq. ft.
122 Goodman St, Charlottesville, VA 22902
MLS# 683008Listed by: RICHARD T. SPURZEM REAL ESTATE - New
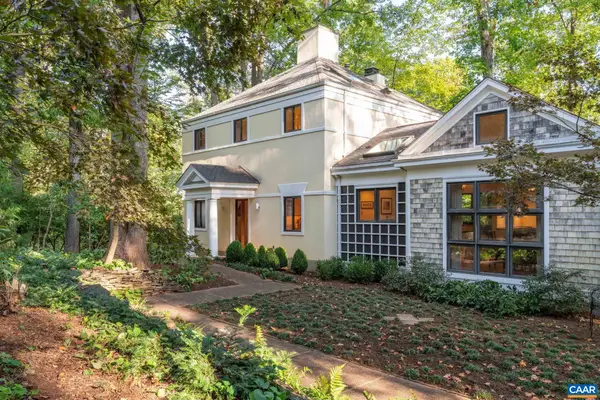 $895,000Active4 beds 4 baths3,512 sq. ft.
1665 Brandywine Dr, Charlottesville, VA 22901
MLS# 682910Listed by: NEST REALTY GROUP - Open Sat, 11am to 4pmNew
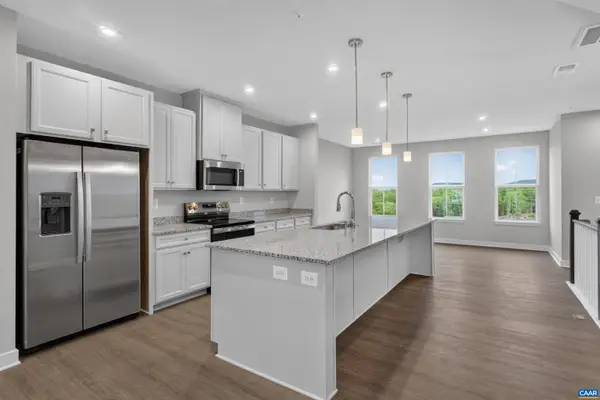 $399,000Active3 beds 3 baths2,835 sq. ft.
102R Perseus Ln, Charlottesville, VA 22901
MLS# 682965Listed by: STORY HOUSE REAL ESTATE 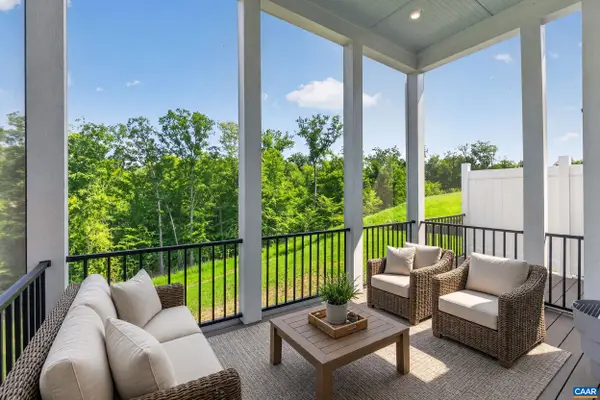 $743,495Pending4 beds 4 baths3,690 sq. ft.
190 Otis St, Charlottesville, VA 22911
MLS# 682966Listed by: NEST REALTY GROUP- New
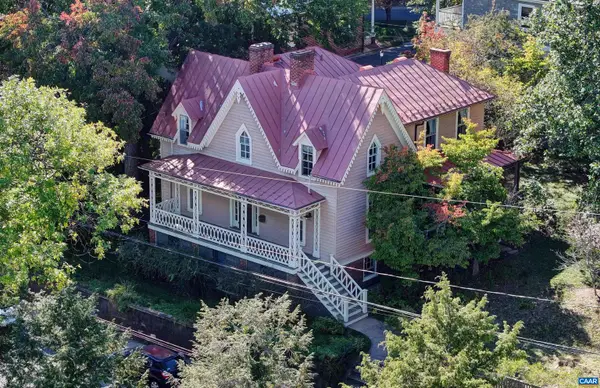 $1,795,000Active4 beds 2 baths4,178 sq. ft.
433 N 1st St, Charlottesville, VA 22902
MLS# 682951Listed by: MCLEAN FAULCONER INC., REALTOR - New
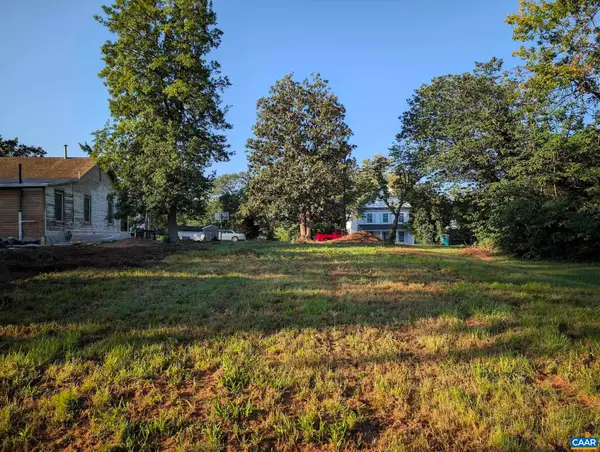 $345,000Active0.15 Acres
1105 Cherry St, Charlottesville, VA 22902
MLS# 682952Listed by: BEYCOME BROKERAGE REALTY, LLC - Open Sun, 12 to 2pmNew
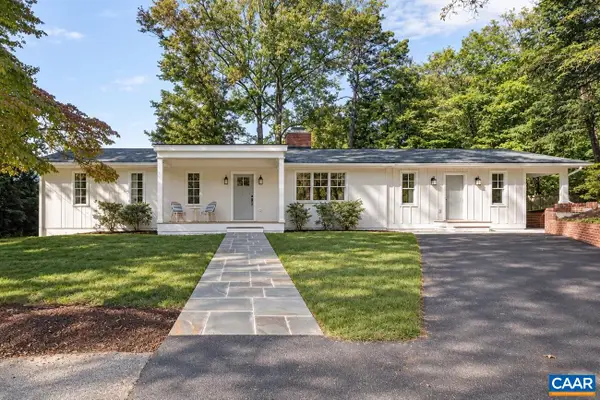 $1,450,000Active4 beds 4 baths3,422 sq. ft.
120 Buckingham Rd, Charlottesville, VA 22903
MLS# 682928Listed by: NEST REALTY GROUP - Open Sun, 12 to 2pmNew
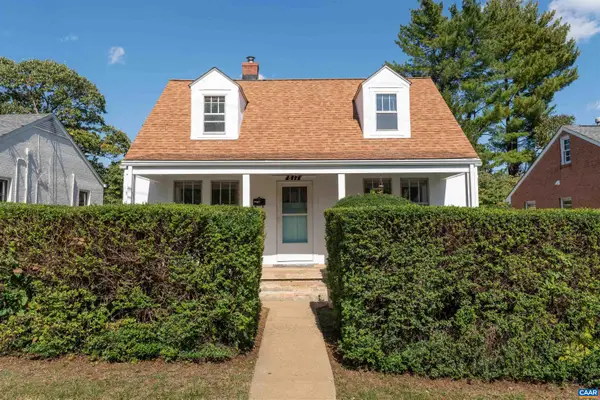 $430,000Active4 beds 1 baths2,450 sq. ft.
817 Elliott Ave, Charlottesville, VA 22902
MLS# 682857Listed by: MCLEAN FAULCONER INC., REALTOR


Protect your home and budget from life's surprises with an Assurant Home Warranty, backed by a partner that supports you through every step of homeownership. Explore Plans.
© 2023 - 2026 ERA Franchise Systems LLC. All rights reserved. ERA Franchise Systems LLC fully supports the principles of the Fair Housing Act and the Equal Opportunity Act. ERA, ERA Real Estate powered, and their respective logos are registered service marks of ERA Franchise Systems LLC. Each office is independently owned and operated.