
1100 Dane Street, Chesapeake, VA 23323
Local realty services provided by:ERA Real Estate Professionals
1100 Dane Street,Chesapeake, VA 23323
$424,900
- 3 Beds
- 2 Baths
- 1,664 sq. ft.
- Single family
- Pending
Listed by: greg ford
Office: peninsula homes real estate
MLS#:10653150
Source:VA_REIN
Price summary
- Price:$424,900
- Price per sq. ft.:$255.35
About this home
If you’re looking for a home that feels like a luxurious vacation retreat all year long, this is the one. Beautifully renovated inside and out, this home blends timeless traditional elegance with comfort and resort-style living. Inside, you’ll find two spacious living rooms, each with its own fireplace, creating warm and inviting spaces for relaxing or entertaining. The over sized primary bedroom is a private retreat, complete with a beautifully renovated, spa-inspired bathroom designed to make everyday life feel luxurious. Step outside into your own private backyard oasis, featuring a beautiful in-ground pool, covered pergolas, landscaped surroundings, and inviting outdoor living spaces where you can relax, entertain, and feel like you’re on vacation without leaving home. The property also features a two-car carport and a huge detached two-story workshop/flex storage building, offering exceptional additional space for storage, hobbies, projects, or more. This is more than a home, it's a lifestyle designed to enjoy every day. Extensive improvements completed in 2024 - 2025. A detailed Features & Upgrades, Conveyance/Exclusion, and Seller Information package available upon request. This home is a must-see in person contact your agent to schedule a private showing....
Contact an agent
Home facts
- Year built:1967
- Listing ID #:10653150
- Updated:September 17, 2026 at 08:18 AM
Rooms and interior
- Bedrooms:3
- Total bathrooms:2
- Full bathrooms:2
- Rooms Total:8
- Flooring:Laminate/LVP, Wood
- Dining Description:Breakfast Area
- Kitchen Description:Dishwasher, Disposal, Microwave, Range, Refrigerator
- Bedroom Description:1st Floor Bedroom
- Living area:1,664 sq. ft.
Heating and cooling
- Cooling:Central Air
- Heating:Forced Hot Air, Natural Gas
- Central air:Yes
Structure and exterior
- Roof:Asphalt Shingle
- Year built:1967
- Building area:1,664 sq. ft.
- Lot area:0.23 Acres
- Architectural Style:Ranch
- Construction Materials:Brick, Vinyl
- Foundation Description:Crawl
- Levels:1 Story
Schools
- High school:Deep Creek
- Middle school:Deep Creek Middle
- Elementary school:G.A. Treakle Elementary
Utilities
- Water:City/County, Water Heater - Electric
- Sewer:City/County
Finances and disclosures
- Price:$424,900
- Price per sq. ft.:$255.35
- Tax amount:$3,301
Features and amenities
- Appliances:Range, Refrigerator, Washer Hookup
- Laundry features:Dryer Hookup, Fireplace Electric, Fireplace Gas-natural, Pull Down Attic Stairs, Washer Hookup
- Amenities:Fireplace Electric, Fireplace Gas-natural, Pull Down Attic Stairs
- Pool features:In Ground Pool
Parking
- Parking description:4 Space, Carport, Covered, Driveway Space
New listings near 1100 Dane Street
- New
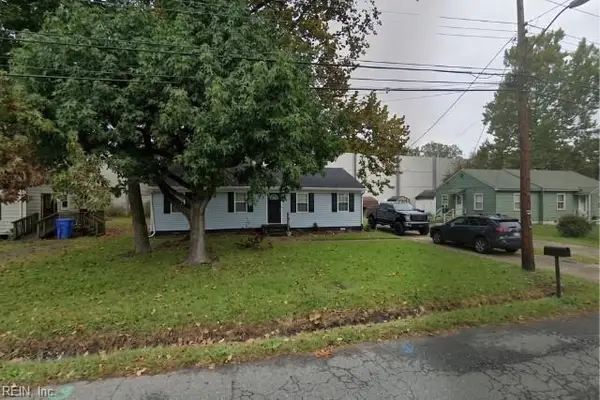 $325,000Active3 beds 2 baths1,215 sq. ft.
5341 Libertyville Rd, Chesapeake, VA 23320
MLS# 10652746Listed by: Real Broker LLC - New
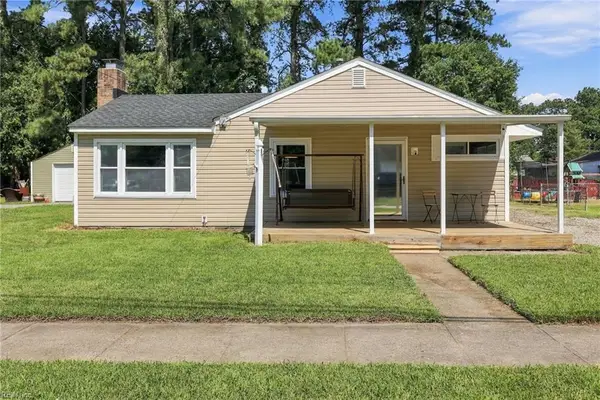 $265,000Active3 beds 1 baths1,065 sq. ft.
2424 Youngman Road, Chesapeake, VA 23323
MLS# 10653366Listed by: Opulent Realty LLC - New
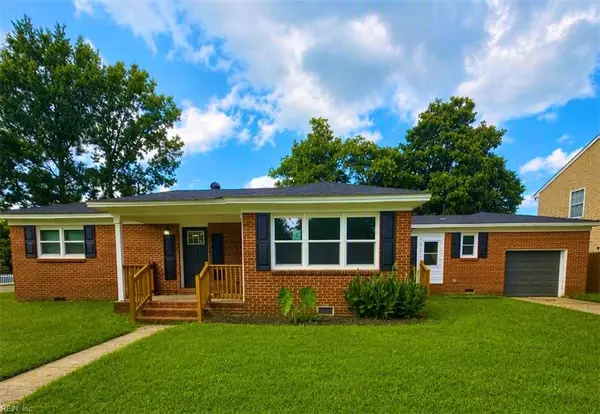 $370,000Active4 beds 3 baths1,428 sq. ft.
100 Alice Street, Chesapeake, VA 23323
MLS# 10653943Listed by: Swell Real Estate Co - New
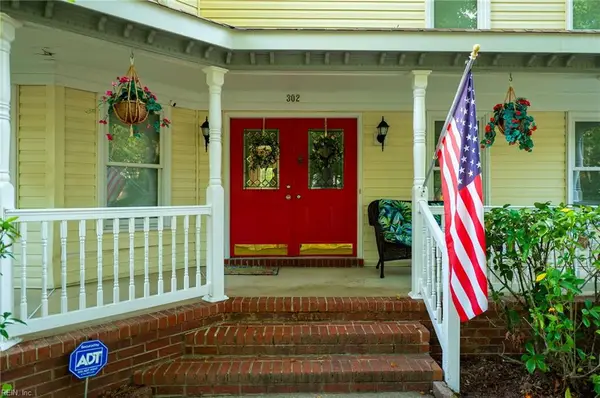 $624,999Active4 beds 4 baths3,100 sq. ft.
302 Honey Locust Way Way, Chesapeake, VA 23320
MLS# 10653782Listed by: Keller Williams Realty Twn Ctr - New
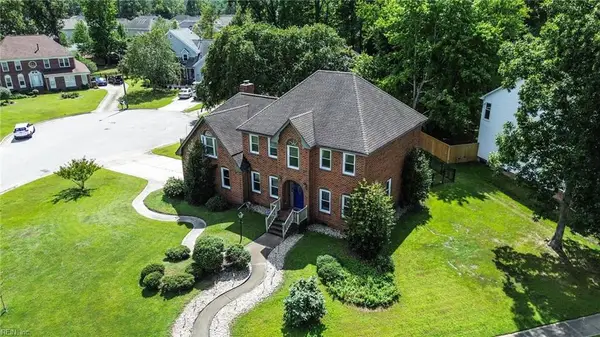 $635,000Active4 beds 4 baths3,169 sq. ft.
808 Bay Laurel Court, Chesapeake, VA 23322
MLS# 10653860Listed by: Green Tree Real Estate Inc - New
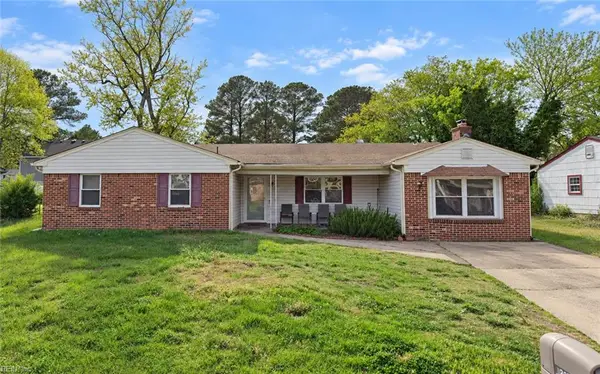 $259,900Active4 beds 2 baths1,932 sq. ft.
3105 Kenelm Drive, Chesapeake, VA 23323
MLS# 10653670Listed by: Axiom Property Group LLC - New
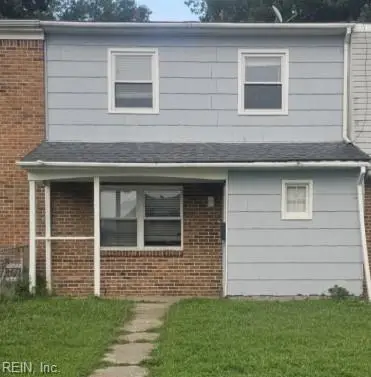 $140,000Active3 beds 1 baths1,496 sq. ft.
1021 Roundtable Court, Chesapeake, VA 23322
MLS# 10653906Listed by: Iron Valley Real Estate HR - New
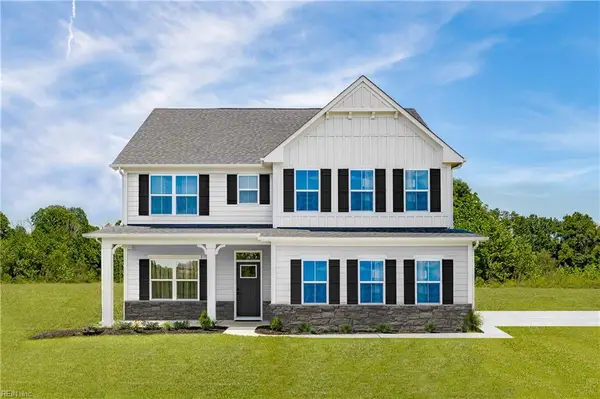 $674,990Active5 beds 3 baths2,718 sq. ft.
212 Tinker Street, Chesapeake, VA 23322
MLS# 10653918Listed by: BHHS RW Towne Realty - New
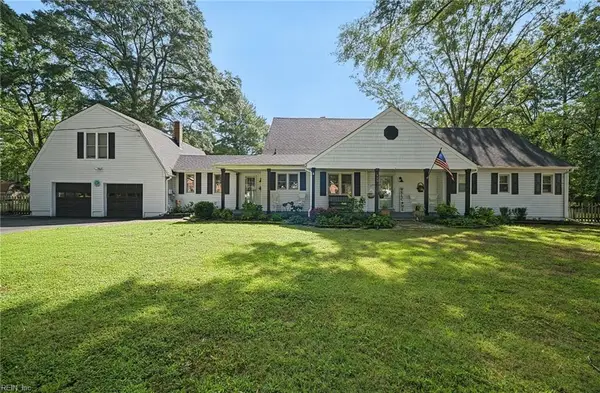 $725,000Active5 beds 4 baths3,159 sq. ft.
429 Warrick Road, Chesapeake, VA 23322
MLS# 10653705Listed by: Real Broker LLC - New
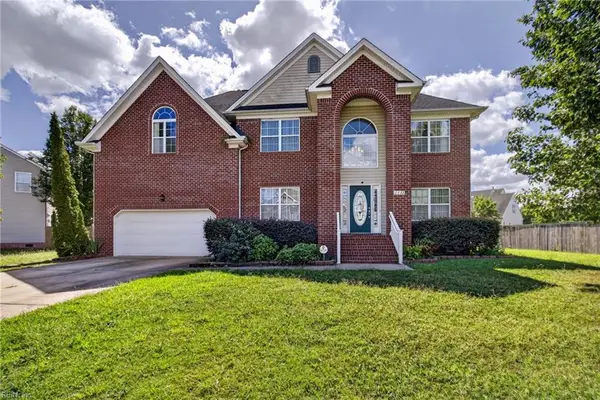 $530,000Active5 beds 3 baths3,450 sq. ft.
1432 Rivers Edge Trace, Chesapeake, VA 23323
MLS# 10653895Listed by: BHHS RW Towne Realty


Protect your home and budget from life's surprises with an Assurant Home Warranty, backed by a partner that supports you through every step of homeownership. Explore Plans.
© 2023 - 2026 ERA Franchise Systems LLC. All rights reserved. ERA Franchise Systems LLC fully supports the principles of the Fair Housing Act and the Equal Opportunity Act. ERA, ERA Real Estate powered, and their respective logos are registered service marks of ERA Franchise Systems LLC. Each office is independently owned and operated.