
1103 Madison Lynn Way, Chesapeake, VA 23322
Local realty services provided by:ERA Real Estate Professionals
1103 Madison Lynn Way,Chesapeake, VA 23322
$640,000
- 5 Beds
- 3 Baths
- 2,557 sq. ft.
- Single family
- Active
Upcoming open houses
- Sat, Oct 0312:00 pm - 02:00 pm
Listed by: racheal pridgen, geoffrey whiteside
Office: keller williams town center
MLS#:10655665
Source:VA_REIN
Price summary
- Price:$640,000
- Price per sq. ft.:$250.29
About this home
Welcome home to 1103 Madison Lynn Way in Chesapeake! Located in the sought-after Hanbury Manor community and Great Bridge School District, this spacious 5-bedroom, 2.5-bath home offers approximately 2,557 square feet with a bright, open layout designed for everyday living and entertaining. The main level features an inviting living area, dedicated dining space, and a first-floor bedroom ideal for guests, a home office, or flex space. The updated kitchen features quartz countertops, stainless steel appliances, ample cabinetry, and LVP flooring. Upstairs, you’ll find four additional bedrooms, including a spacious primary suite with cathedral ceilings, a walk-in closet, and ensuite bath with a soaking tub and separate walk-in shower, along with a dedicated laundry room with a utility sink. Outside, enjoy a fully fenced backyard with a patio and storage shed, plus an attached two-car garage. With no HOA and a convenient location near Great Bridge schools, shopping, dining, and interstate access, this home offers the space, updates, and location you’ve been looking for!...
Contact an agent
Home facts
- Year built:2017
- Listing ID #:10655665
- Updated:October 01, 2026 at 04:26 PM
Rooms and interior
- Bedrooms:5
- Total bathrooms:3
- Full bathrooms:2
- Half bathrooms:1
- Rooms Total:9
- Flooring:Carpet, Ceramic, Laminate/LVP
- Dining Description:Breakfast Area
- Kitchen Description:Dishwasher, Disposal, Gas Range, Microwave, Refrigerator
- Bedroom Description:1st Floor Bedroom
- Living area:2,557 sq. ft.
Heating and cooling
- Cooling:Central Air
- Heating:Forced Hot Air
- Central air:Yes
Structure and exterior
- Roof:Asphalt Shingle
- Year built:2017
- Building area:2,557 sq. ft.
- Lot area:0.23 Acres
- Architectural Style:Traditional
- Construction Materials:Vinyl
- Foundation Description:Slab
- Levels:2 Story
Schools
- High school:Great Bridge
- Middle school:Great Bridge Middle
- Elementary school:Great Bridge Primary
Utilities
- Water:City/County, Water Heater - Gas
- Sewer:City/County
Finances and disclosures
- Price:$640,000
- Price per sq. ft.:$250.29
- Tax amount:$5,794
Features and amenities
- Appliances:Refrigerator, Washer
- Laundry features:Cathedral Ceiling, Dryer, Fireplace Gas-natural, Pull Down Attic Stairs, Walk-In Closet, Washer, Window Treatments
- Amenities:Cathedral Ceiling, Ceiling Fan, Fireplace Gas-natural, Pull Down Attic Stairs, Walk-In Closet, Window Treatments
Parking
- Parking description:2 Car Attached Garage, Driveway Space, Garage Door Opener
New listings near 1103 Madison Lynn Way
- New
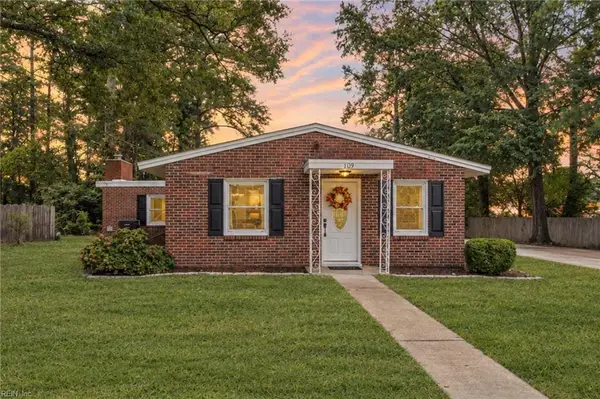 $429,900Active3 beds 2 baths1,500 sq. ft.
109 Causeway Drive, Chesapeake, VA 23322
MLS# 10655782Listed by: VA Realty Professionals - Open Sat, 12 to 2pmNew
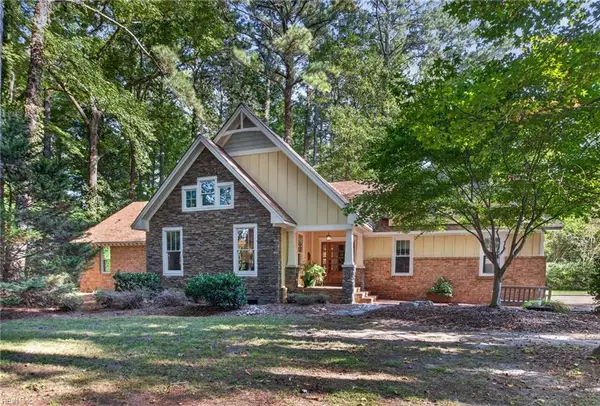 $950,000Active4 beds 4 baths3,063 sq. ft.
241 Sign Pine Road, Chesapeake, VA 23322
MLS# 10655919Listed by: The Agency - New
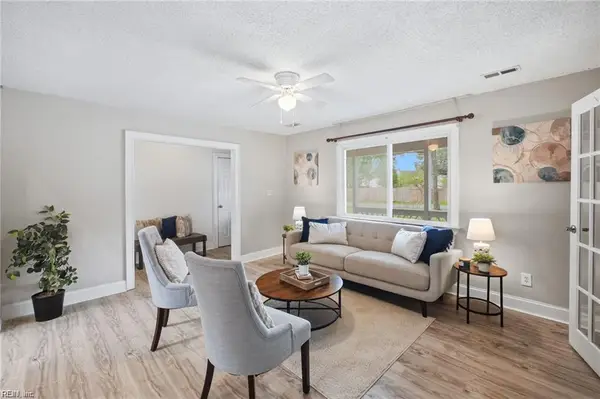 $475,000Active4 beds 2 baths2,494 sq. ft.
1145 Sunlight Drive, Chesapeake, VA 23322
MLS# 10655999Listed by: Keller Williams Capital Props. - New
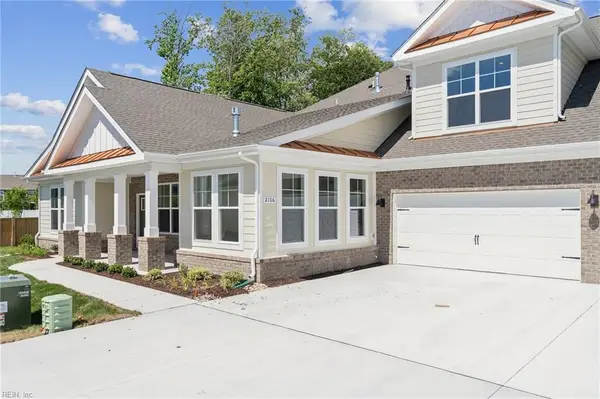 $585,740Active3 beds 3 baths2,642 sq. ft.
2220 Edwin Drive, Chesapeake, VA 23322
MLS# 10656034Listed by: D R Horton Realty of Virginia - New
 $385,000Active3 beds 2 baths1,553 sq. ft.
925 N Scarlet Oak Court, Chesapeake, VA 23320
MLS# 10655823Listed by: CENTURY 21 Nachman Realty - Open Sun, 1 to 3pmNew
 $725,000Active5 beds 3 baths2,744 sq. ft.
1153 Edinburgh Parkway, Chesapeake, VA 23322
MLS# 10655913Listed by: The Agency - New
 $655,000Active3 beds 4 baths2,500 sq. ft.
200 Traditions Way, Chesapeake, VA 23322
MLS# 10655918Listed by: BHHS RW Towne Realty - New
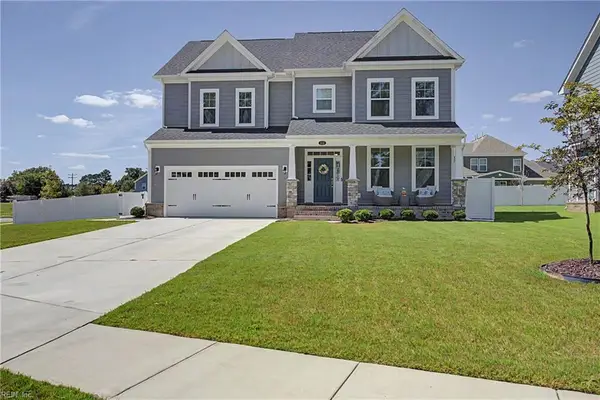 $700,000Active4 beds 3 baths2,807 sq. ft.
1313 Parkdale Street, Chesapeake, VA 23322
MLS# 10653628Listed by: BHHS RW Towne Realty - Open Sat, 1 to 4pmNew
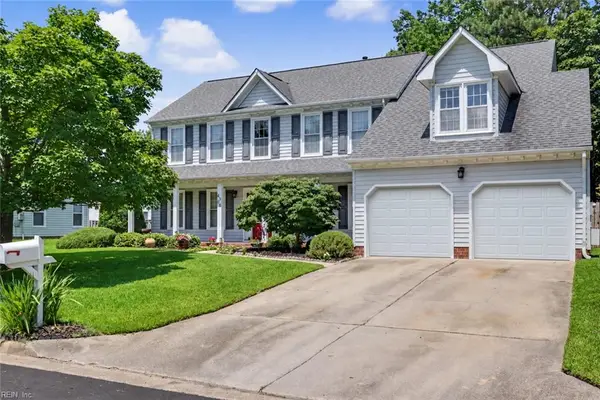 $565,000Active5 beds 3 baths2,753 sq. ft.
4308 Galston Court, Chesapeake, VA 23321
MLS# 10654907Listed by: The Real Estate Group


Protect your home and budget from life's surprises with an Assurant Home Warranty, backed by a partner that supports you through every step of homeownership. Explore Plans.
© 2023 - 2026 ERA Franchise Systems LLC. All rights reserved. ERA Franchise Systems LLC fully supports the principles of the Fair Housing Act and the Equal Opportunity Act. ERA, ERA Real Estate powered, and their respective logos are registered service marks of ERA Franchise Systems LLC. Each office is independently owned and operated.