
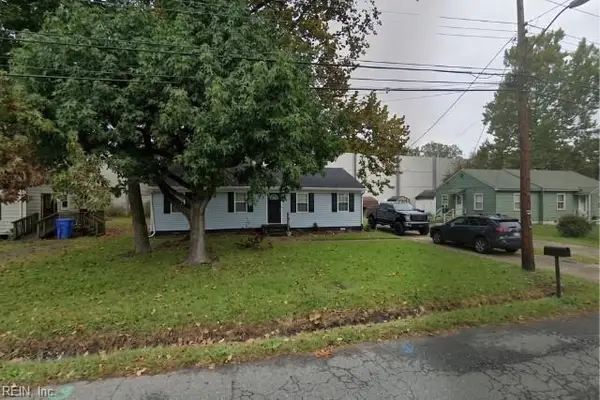
1118 Commerce Avenue, Chesapeake, VA 23324
Local realty services provided by:ERA Real Estate Professionals
1118 Commerce Avenue,Chesapeake, VA 23324
$389,900
- 4 Beds
- 3 Baths
- 1,972 sq. ft.
- Single family
- Active
Listed by: dominique twiddy, melinda hernandez
Office: iron valley real est. prestige
MLS#:10653792
Source:VA_REIN
Price summary
- Price:$389,900
- Price per sq. ft.:$197.72
About this home
Located in the heart of Chesapeake’s South Norfolk community, this well-maintained residence offers 4 bedrooms and 3 full bathrooms, giving you plenty of space whether you need room for guests, hobbies, or simply a place to hide from laundry you meant to fold.The home features a spacious layout with thoughtfully designed rooms throughout. The downstairs bedroom includes newly installed LVP flooring (2026) and a walk-in closet — storage, organization, or pretending you’re in a dramatic movie scene while picking out an outfit. Upstairs, you’ll find carpeted bedrooms, including a primary suite with its own walk-in closet (because one walk-in is never enough).Enjoy easy access to downtown Norfolk, major shipyards, and nearby interstates, making commutes simple and efficient.This inviting property is ready to welcome its next owner.Come see this gem and explore all it has to offer ---your future self might thank you for it!
Contact an agent
Home facts
- Year built:2014
- Listing ID #:10653792
- Updated:September 17, 2026 at 04:02 PM
Rooms and interior
- Bedrooms:4
- Total bathrooms:3
- Full bathrooms:3
- Rooms Total:7
- Flooring:Carpet, Laminate/LVP
- Kitchen Description:Dishwasher, Disposal, Electric Range, Microwave, Refrigerator
- Bedroom Description:1st Floor Bedroom
- Living area:1,972 sq. ft.
Heating and cooling
- Cooling:Central Air
- Heating:Electric, Heat Pump
- Central air:Yes
Structure and exterior
- Roof:Composite
- Year built:2014
- Building area:1,972 sq. ft.
- Lot area:0.1 Acres
- Architectural Style:Traditional
- Construction Materials:Vinyl
- Foundation Description:Slab
- Levels:2 Story
Schools
- High school:Oscar Smith
- Middle school:Oscar Smith Middle
- Elementary school:Rena B. Wright Primary
Utilities
- Water:City/County, Water Heater - Electric
- Sewer:City/County
Finances and disclosures
- Price:$389,900
- Price per sq. ft.:$197.72
- Tax amount:$3,441
Features and amenities
- Appliances:Elec Range, Refrigerator, Washer, Washer Hookup
- Laundry features:Cathedral Ceiling, Dryer, Dryer Hookup, Fireplace Electric, Pull Down Attic Stairs, Walk-In Closet, Washer, Washer Hookup
- Amenities:Bar, Cathedral Ceiling, Ceiling Fan, Fireplace Electric, Pull Down Attic Stairs, Walk-In Closet
Parking
- Parking description:2 Space, Driveway Space, Multi Car, Off Street
New listings near 1118 Commerce Avenue
- New
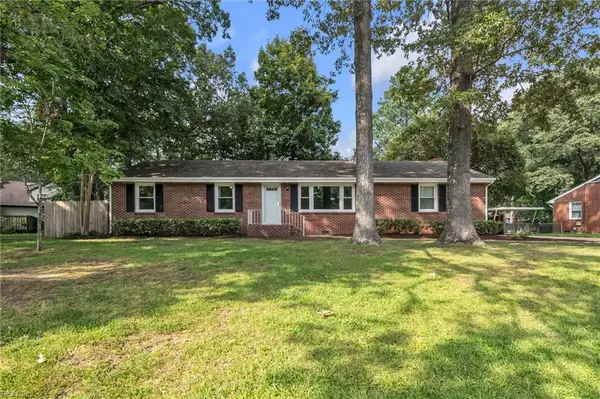 $385,000Active3 beds 2 baths1,446 sq. ft.
4216 Genoa Crescent, Chesapeake, VA 23321
MLS# 10653775Listed by: World Class Realty - New
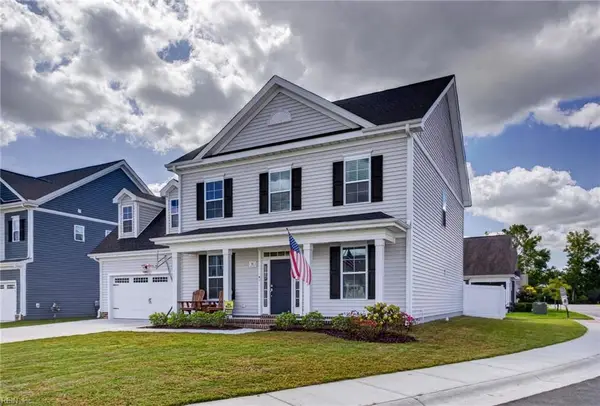 $635,000Active4 beds 3 baths2,432 sq. ft.
913 Brenner Road, Chesapeake, VA 23320
MLS# 10653790Listed by: Howard Hanna Real Estate Svcs. - New
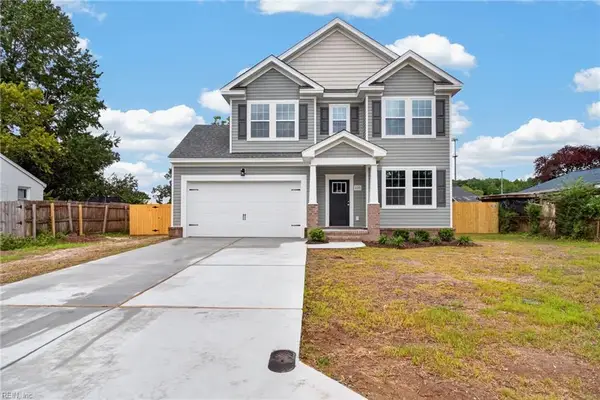 $499,900Active4 beds 3 baths2,032 sq. ft.
120 Taxus Street, Chesapeake, VA 23320
MLS# 10653931Listed by: The Real Estate Group - New
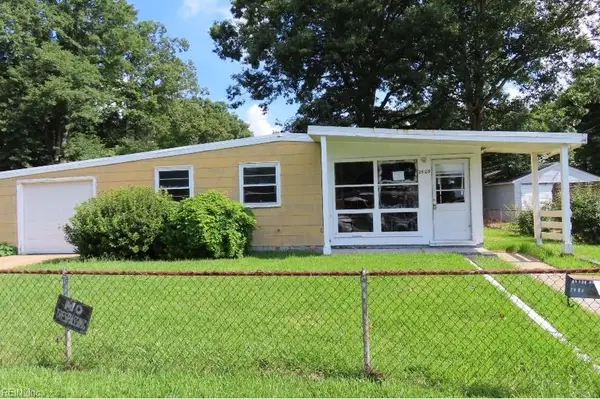 $150,000Active3 beds 1 baths825 sq. ft.
2509 Mayon Drive, Chesapeake, VA 23325
MLS# 10653948Listed by: Howard Hanna Real Estate Svcs. - New
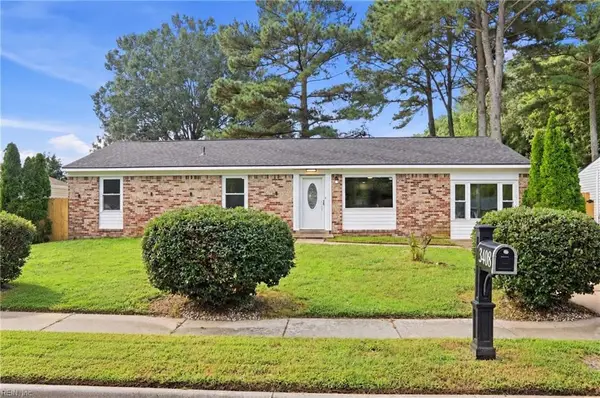 $375,000Active4 beds 2 baths1,508 sq. ft.
3408 Newport Drive, Chesapeake, VA 23321
MLS# 10653960Listed by: COVA Home Realty - New
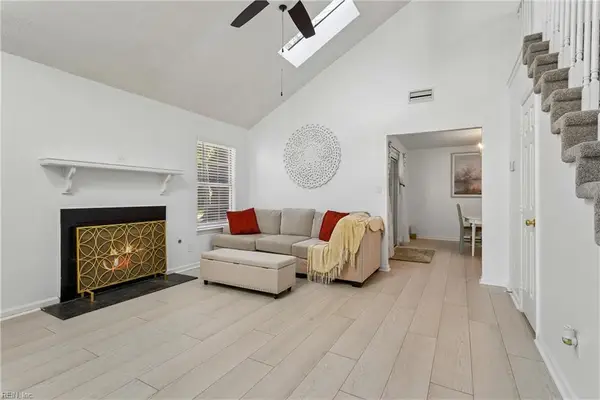 $290,000Active2 beds 2 baths1,383 sq. ft.
1547 Orchard Grove Drive, Chesapeake, VA 23320
MLS# 10654011Listed by: AMW Real Estate Inc - New
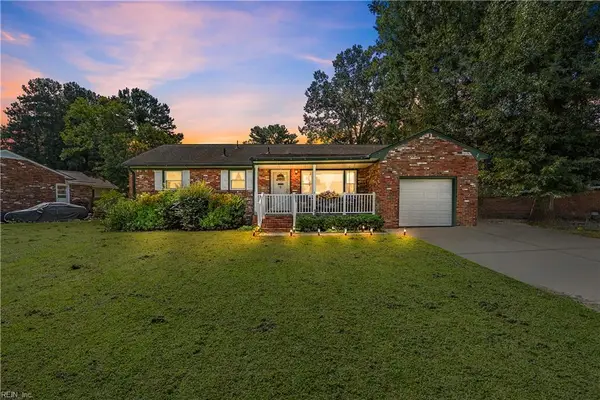 $335,000Active3 beds 2 baths1,524 sq. ft.
4504 Greendell Road, Chesapeake, VA 23321
MLS# 10654025Listed by: Iron Valley Real Estate HR - New
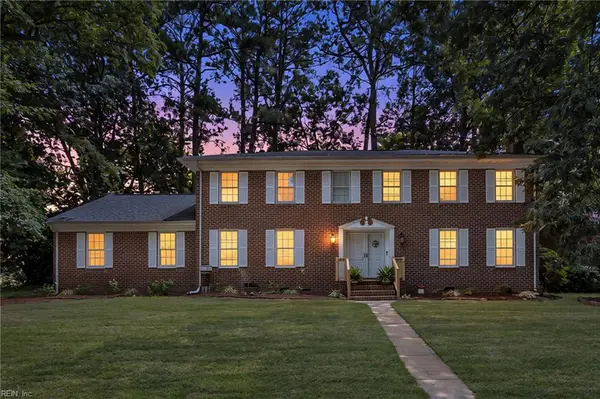 $539,000Active5 beds 3 baths3,138 sq. ft.
2949 Prince Of Wales Drive, Chesapeake, VA 23321
MLS# 10653953Listed by: Own Real Estate LLC - New
 $325,000Active3 beds 2 baths1,215 sq. ft.
5341 Libertyville Rd, Chesapeake, VA 23320
MLS# 10652746Listed by: Real Broker LLC


Protect your home and budget from life's surprises with an Assurant Home Warranty, backed by a partner that supports you through every step of homeownership. Explore Plans.
© 2023 - 2026 ERA Franchise Systems LLC. All rights reserved. ERA Franchise Systems LLC fully supports the principles of the Fair Housing Act and the Equal Opportunity Act. ERA, ERA Real Estate powered, and their respective logos are registered service marks of ERA Franchise Systems LLC. Each office is independently owned and operated.