
1153 Edinburgh Parkway, Chesapeake, VA 23322
Local realty services provided by:ERA Real Estate Professionals
1153 Edinburgh Parkway,Chesapeake, VA 23322
$699,000
- 5 Beds
- 3 Baths
- 2,744 sq. ft.
- Single family
- Active
Listed by: nelene gibbs
Office: gibbs realty group
MLS#:10646148
Source:VA_REIN
Price summary
- Price:$699,000
- Price per sq. ft.:$254.74
- Monthly HOA dues:$25
About this home
OPEN HOUSE TODAY 12-2 pm.. Seller says SELL! Large price improvement on a sweet "Caramel Cottage" by Stephen Alexander — one of the most requested floor plans in Hanbury Woods, Great Bridge's most desirable community. All brand new carpet throughout.. This is your opportunity to get into a great neighborhood at a great price!
This 5-bedroom, 3-bath home is built for the way you actually live: a first-floor bedroom and full bath for guests or multigenerational family, 10' ceilings, rich hardwood floors, and an open living area anchored by custom built-ins and a gas fireplace that makes the whole space feel like home the second you walk in.
The kitchen is where this house sells itself — 42" white cabinetry, an oversized island, stainless appliances, and a walk-in pantry give you the room to cook, entertain, and gather people around you. Step outside to the three-season Eze-Breeze porch and a private backyard with a large paver patio, made for morning coffee, evening wine, and everything in between.
Upstairs, the primary suite is a true retreat — spa-like bath, tiled shower, soaking tub, dual vanities, and a walk-in closet big enough for two. Two more bedrooms and a spacious media/flex room give the whole family room to spread out. Seller will be replacing all carpet this coming week!
This is a premium, model at a price point that doesn't come around often. Add in top-rated neighborhood schools and easy access across all of Hampton Roads, and you've got the space, quality, and location today's buyers are chasing. Homes like this in Hanbury Woods move fast — schedule your showing before it's gone....
Contact an agent
Home facts
- Year built:2015
- Listing ID #:10646148
- Updated:September 16, 2026 at 09:24 AM
Rooms and interior
- Bedrooms:5
- Total bathrooms:3
- Full bathrooms:3
- Rooms Total:10
- Flooring:Carpet, Ceramic, Wood
- Dining Description:Breakfast Area
- Bathrooms Description:Jetted Tub
- Kitchen Description:Dishwasher, Disposal, Gas Range, Microwave, Refrigerator
- Bedroom Description:1st Floor Bedroom
- Living area:2,744 sq. ft.
Heating and cooling
- Cooling:Central Air, Heat Pump, Zoned
- Heating:Forced Hot Air, Natural Gas
- Central air:Yes
Structure and exterior
- Roof:Asphalt Shingle
- Year built:2015
- Building area:2,744 sq. ft.
- Lot area:0.23 Acres
- Architectural Style:Cottage, Farmhouse, Transitional
- Construction Materials:Fiber Cement
- Exterior Features:Patio
- Foundation Description:Crawl
- Levels:2 Story
Schools
- High school:Great Bridge
- Middle school:Great Bridge Middle
- Elementary school:Great Bridge Primary
Utilities
- Water:City/County, Water Heater - Gas
- Sewer:City/County
Finances and disclosures
- Price:$699,000
- Price per sq. ft.:$254.74
- Tax amount:$6,851
Features and amenities
- Appliances:Refrigerator, Washer Hookup
- Laundry features:Dryer Hookup, Fireplace Gas-natural, Pull Down Attic Stairs, Scuttle Access, Walk-In Attic, Walk-In Closet, Washer Hookup, Window Treatments
- Amenities:Cable Hookup, Ceiling Fan, Fireplace Gas-natural, Jetted Tub, Pull Down Attic Stairs, Scuttle Access, Walk-In Attic, Walk-In Closet, Window Treatments
Parking
- Parking description:2 Car Attached Garage, Driveway Space, Garage Door Opener, Multi Car
New listings near 1153 Edinburgh Parkway
- Coming Soon
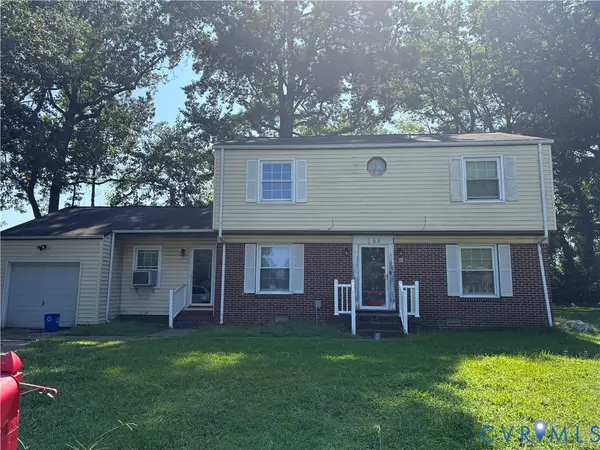 $239,000Coming Soon4 beds 3 baths1,860 sq. ft.
164 Whitlock Court, Chesapeake, VA 23324
MLS# 2623636Listed by: COOPER REALTY GROUP LLC - New
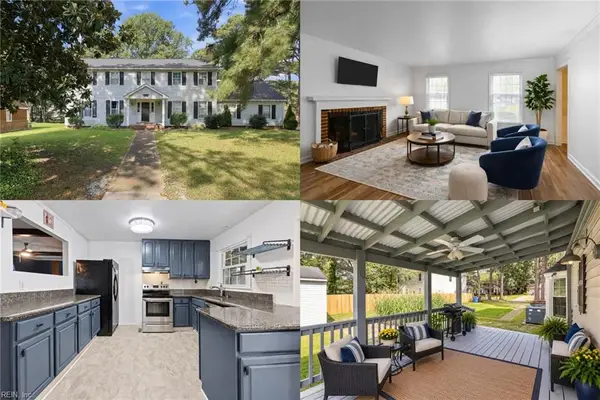 $450,000Active4 beds 3 baths2,825 sq. ft.
2804 Meadow Wood Drive W, Chesapeake, VA 23321
MLS# 10653521Listed by: Keller Williams Richmond West - New
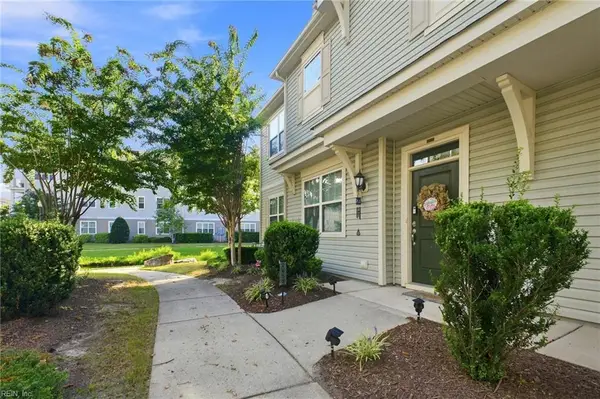 $305,000Active2 beds 3 baths1,870 sq. ft.
2453 Leytonstone Drive, Chesapeake, VA 23321
MLS# 10653755Listed by: Own Real Estate LLC - New
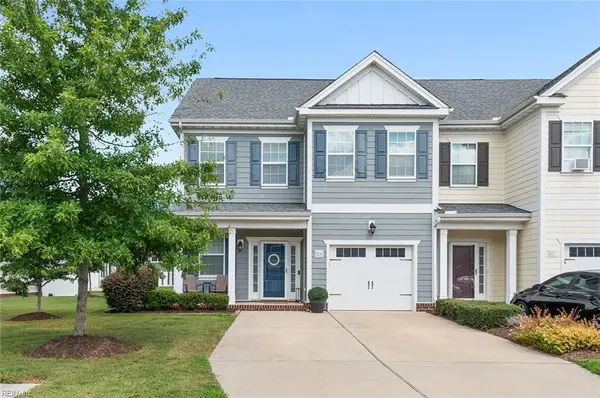 $390,000Active3 beds 3 baths1,894 sq. ft.
5235 Lombard Street, Chesapeake, VA 23321
MLS# 10653106Listed by: Keller Williams Realty Twn Ctr - New
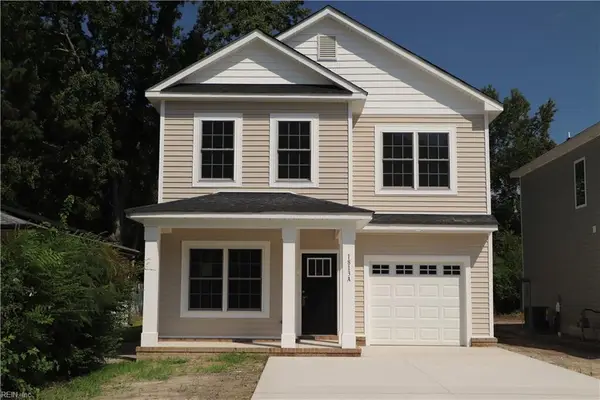 $434,900Active5 beds 3 baths1,862 sq. ft.
1813A Hoover Avenue, Chesapeake, VA 23324
MLS# 10653752Listed by: BHHS RW Towne Realty - New
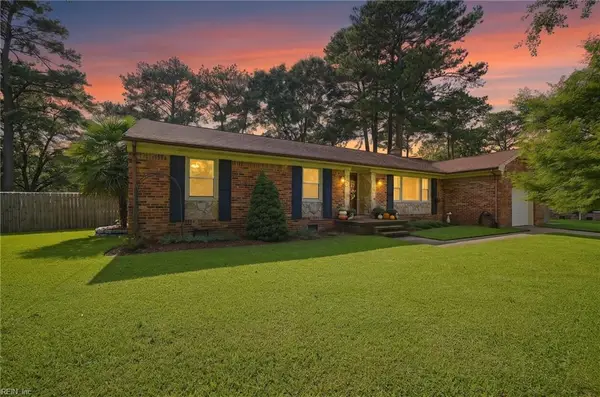 $445,000Active4 beds 3 baths1,898 sq. ft.
1901 Lisbon Road, Chesapeake, VA 23321
MLS# 10653648Listed by: Long1 & Foster Real Estate Inc. - New
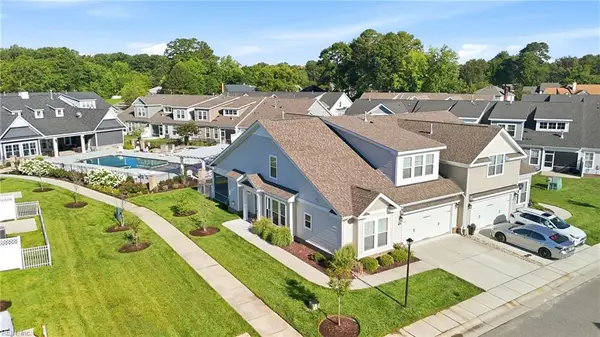 $424,900Active4 beds 3 baths2,513 sq. ft.
3106 Lantern Place, Chesapeake, VA 23321
MLS# 10653646Listed by: Realty Source - New
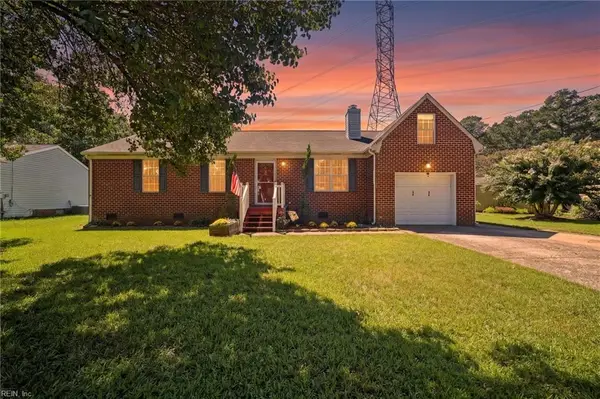 $399,000Active4 beds 2 baths1,468 sq. ft.
4207 Coffman Boulevard, Chesapeake, VA 23321
MLS# 10653672Listed by: BHHS RW Towne Realty - New
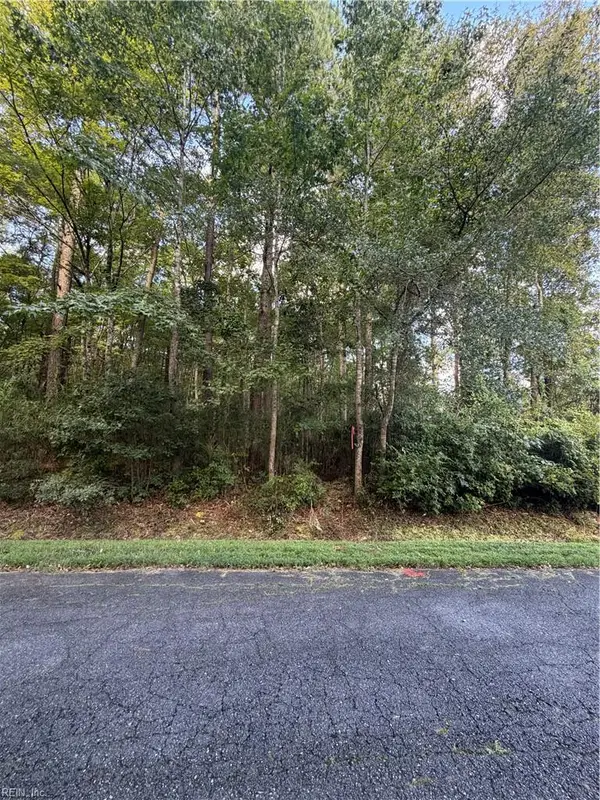 $129,000Active0.23 Acres
37 Darden Street, Chesapeake, VA 23322
MLS# 10653692Listed by: Howard Hanna Real Estate Svcs. - New
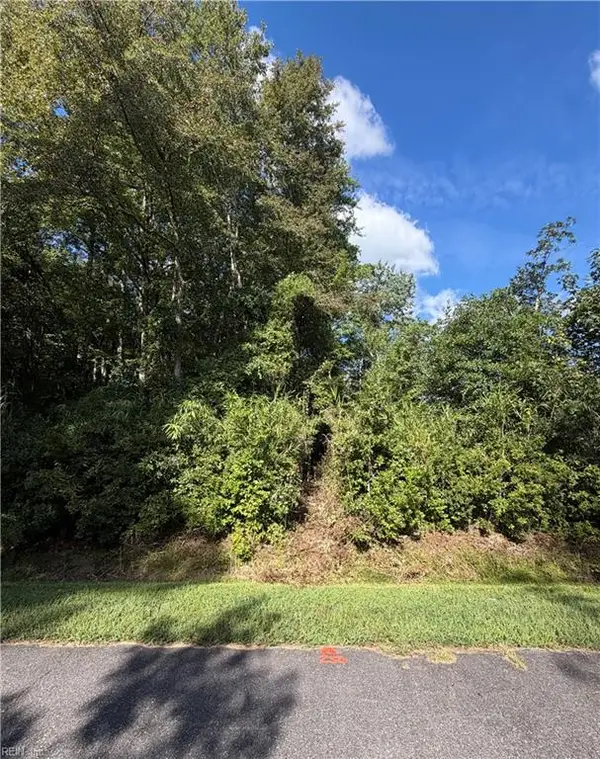 $129,000Active0.23 Acres
38 Darden Street, Chesapeake, VA 23322
MLS# 10653695Listed by: Howard Hanna Real Estate Svcs.


Protect your home and budget from life's surprises with an Assurant Home Warranty, backed by a partner that supports you through every step of homeownership. Explore Plans.
© 2023 - 2026 ERA Franchise Systems LLC. All rights reserved. ERA Franchise Systems LLC fully supports the principles of the Fair Housing Act and the Equal Opportunity Act. ERA, ERA Real Estate powered, and their respective logos are registered service marks of ERA Franchise Systems LLC. Each office is independently owned and operated.